ADULT COMMUNITY 55+ This beautiful 1,120 sqft. Bedford model home in Crestwood Village 7 awaits you. Walk-in to this beautifully updated home with newer floors, a truly warm feeling welcomes you as you open the doors. The living room presents a truly cozy feeling. This home has Central Air 2022. The updated kitchen with stainless steel appliances and a island counter which is a delight for the chef in the kitchen. The master bedroom is truly spacious. Beautiful primary bathroom with glass sliding doors and tub. Second bath also updated with stall shower. Three season room is definitely a plus. The garage can be opened using a car remote/mobile app. Outdoor sprinkler system. SAVE MONEY WITH SOLAR PANELS only $86.68 per month!
Pending
Price cut: $10K (9/10)
$250,000
65 Chelsea Drive, Whiting, NJ 08759
2beds
1,120sqft
Adult Community
Built in 1979
5,662 Square Feet Lot
$249,000 Zestimate®
$223/sqft
$175/mo HOA
What's special
Three season roomBeautifully updated homeTruly warm feelingIsland counterNewer floorsOutdoor sprinkler system
- 107 days
- 922
- 63
Zillow last checked:
Listing updated:
Listed by:
Tina Pilot 732-948-1911,
RE/MAX First Class
Source: MoreMLS,MLS#: 22619060
Facts & features
Interior
Bedrooms & bathrooms
- Bedrooms: 2
- Bathrooms: 2
- Full bathrooms: 2
Heating
- Electric
Cooling
- Central Air
Features
- Eat-in Kitchen, Recessed Lighting
- Flooring: Laminate, Tile
- Attic: Attic
Interior area
- Total structure area: 1,120
- Total interior livable area: 1,120 sqft
Video & virtual tour
Property
Parking
- Total spaces: 1
- Parking features: Paved, Asphalt, Assigned
- Attached garage spaces: 1
Features
- Stories: 1
Lot
- Size: 5,662 Square Feet
- Dimensions: 72 x 79
- Features: Irregular Lot
Details
- Parcel number: 19001022300071
- Zoning description: Planned Residential, Residential, Single Family
Construction
Type & style
- Home type: SingleFamily
- Architectural style: Ranch
- Property subtype: Adult Community
Materials
- Foundation: Slab
Condition
- New construction: No
- Year built: 1979
Utilities & green energy
- Sewer: Public Sewer
Community & HOA
Community
- Senior community: Yes
- Subdivision: Crestwood 7
HOA
- Has HOA: Yes
- Services included: Trash, Common Area, Lawn Maintenance, Snow Removal
- HOA fee: $175 monthly
Location
- Region: Whiting
Financial & listing details
- Price per square foot: $223/sqft
- Tax assessed value: $229,300
- Annual tax amount: $3,336
- Date on market: 6/24/2026
- Inclusions: Blinds/Shades, Ceiling Fan(s), Dishwasher, Electric Cooking, Light Fixtures, Microwave, Stove, Refrigerator, Garage Door Opener
- Exclusions: Personal Property, Washer/dryer
Estimated market value
$249,000
$237,000 - $261,000
$2,151/mo
Price history
| Date | Event | Price |
|---|---|---|
| 10/6/2026 | Pending sale | $250,000$223/sqft |
Source:  MoreMLS #22619060 Report a problem MoreMLS #22619060 Report a problem | ||
| 9/10/2026 | Price change | $250,000-3.8%$223/sqft |
Source: MoreMLS #22619060 Report a problem | ||
| 8/18/2026 | Price change | $260,000-3.7%$232/sqft |
Source: MoreMLS #22619060 Report a problem | ||
| 6/24/2026 | Listed for sale | $270,000+110.9%$241/sqft |
Source: MoreMLS #22619060 Report a problem | ||
| 2/12/2018 | Sold | $128,000+2.8%$114/sqft |
Source: MoreMLS #21740555 Report a problem | ||
| 2/6/2018 | Pending sale | $124,500$111/sqft |
Source: Toms River NJ #21740555 Report a problem | ||
| 1/9/2018 | Listed for sale | $124,500$111/sqft |
Source: Keller Williams Shore Properties #21740555 Report a problem | ||
| 1/5/2018 | Pending sale | $124,500$111/sqft |
Source: Keller Williams Shore Properties #21740555 Report a problem | ||
| 10/21/2017 | Listed for sale | $124,500+77.9%$111/sqft |
Source: Keller Williams Shore Properties #21740555 Report a problem | ||
| 5/4/2014 | Listing removed | $70,000+1.4%$63/sqft |
Source: CENTURY 21 Pace Setter Realty #3067313 Report a problem | ||
| 5/1/2014 | Sold | $69,000-1.4%$62/sqft |
Source: MoreMLS #21326078 Report a problem | ||
| 9/11/2013 | Pending sale | $70,000$63/sqft |
Source: CENTURY 21 Pace Setter Realty #3067313 Report a problem | ||
| 7/28/2013 | Listed for sale | $70,000-40.9%$63/sqft |
Source: CENTURY 21 Pace Setter Realty #3067313 Report a problem | ||
| 10/6/2004 | Sold | $118,500$106/sqft |
Source: Public Record Report a problem | ||
Public tax history
| Year | Property taxes | Tax assessment |
|---|---|---|
| 2023 | $2,822 +2.2% | $127,400 |
| 2022 | $2,761 | $127,400 |
| 2021 | $2,761 +76.7% | $127,400 |
| 2020 | $1,562 +2.2% | $127,400 +109.2% |
| 2019 | $1,528 -0.4% | $60,900 +1.8% |
| 2018 | $1,534 +1.2% | $59,800 |
| 2017 | $1,515 +1.9% | $59,800 |
| 2016 | $1,487 +23.2% | $59,800 |
| 2015 | $1,207 +4.4% | $59,800 |
| 2014 | $1,156 -34.5% | $59,800 |
| 2013 | $1,764 +17.4% | $59,800 -42.9% |
| 2010 | $1,502 | $104,800 +89.2% |
| 2002 | -- | $55,400 |
| 2001 | -- | $55,400 |
Find assessor info on the county website
Monthly payment
Est. payment
Payment breakdown
Explore the cost of this home by adjusting the details. Changes won't be saved.Climate risks
Neighborhood: Roosevelt City
Nearby schools
Schools provided by the listing agent
- Elementary: Manchester Twnshp
- Middle: Manchester TWP
- High: Manchester Twnshp
Source: MoreMLS. This data may not be complete. We recommend contacting the local school district to confirm school assignments for this home.
Similar homes
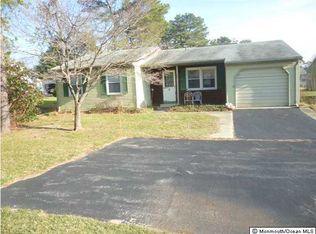
- $239,9002 bd2 ba1.1k sqft40 Hummingbird Lane #73, Manchester, NJ 08759For Sale

 MLS ID #22628987, Jennifer Knorr, Keller Williams Preferred Properties, Manahawkin. MoreMLS
 - $259,9002 bd1 ba1.1k sqft47 Keene Street #72, Whiting, NJ 08759For Sale
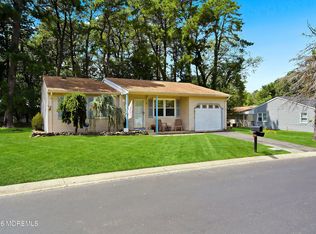 MLS ID #22626560, Felicia Finn, C21/ Action Plus Realty. MoreMLS
 - $224,0002 bd1 ba1.1k sqft3 Apple Lane, Whiting, NJ 08759For Sale
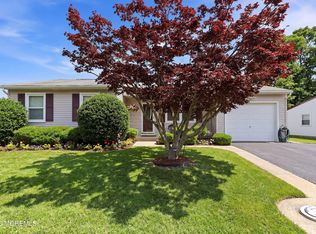 MLS ID #22611145, Isaac Neiman, Crossroads Realty Sapphire Group. MoreMLS
 - $220,0002 bd1 ba988 sqft5 Natick Lane #71, Whiting, NJ 08759For Sale
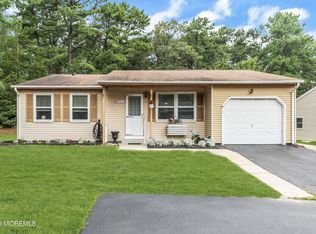 MLS ID #22623336, Patricia Schroeder, Goldstone Realty. MoreMLS
 - $256,9002 bd2 ba1.1k sqft944C Liverpool Circle #C, Manchester, NJ 08759For SaleMLS ID #22631319, Roseann Smith, C21/ Solid Gold Realty. MoreMLS
- $269,9002 bd2 ba1.3k sqft508 Petunia Lane N, Whiting, NJ 08759For SaleMLS ID #22613445, Janis Wyatt, Crossroads Realty, Inc.. MoreMLS
- $229,0002 bd1 ba1k sqft35 Arizona Avenue, Whiting, NJ 08759For SaleMLS ID #22627705, Jaime Pluta, RE/MAX Revolution. MoreMLS
- $289,9992 bd2 ba1.2k sqft56 Milford Avenue #53, Whiting, NJ 08759For SaleMLS ID #22628340, Lori Komsa, Weichert Realtors-Toms River. MoreMLS
- $239,9002 bd2 ba1.5k sqft32 A Franklin Lane, Whiting, NJ 08759For SaleMLS ID #22617069, Tasoula Demergis, Weichert Realtors-Toms River. MoreMLS
- $169,0002 bd1 ba1k sqft36 B Sunset Road, Manchester, NJ 08759For SaleMLS ID #22631323, Jacquelyn Guevara, RE/MAX Revolution. MoreMLS
- $289,9002 bd2 ba1.2k sqft7 Foxboro Court, Whiting, NJ 08759For SaleMLS ID #22619792, Kelly Stafford, Weichert Realtors-Toms River. MoreMLS
- $320,0002 bd2 ba1.2k sqft6 Harvard Court #61, Whiting, NJ 08759For SaleMLS ID #22628112, Lori A Woytanowski, Crossroads Realty, Inc.. MoreMLS
- $275,0002 bd2 ba1.2k sqft632 b Finchley Court, Manchester, NJ 08759For SaleMLS ID #22629154, Zev Derdik, Good Choice Realty. MoreMLS
- $242,0002 bd2 ba1.4k sqft699C Friar Court, Manchester, NJ 08759For SaleMLS ID #22622418, Kimberly Pyne, Realty One Group Emerge. MoreMLS
- $239,9002 bd2 ba1.2k sqft533B Warwick Court, Manchester, NJ 08759For SaleMLS ID #22525359, Janis Wyatt, Crossroads Realty, Inc.. MoreMLS
- $225,0002 bd2 ba1.3k sqft6 Alpine Road #B, Whiting, NJ 08759For SaleMLS ID #22627314, Jean T Calvetto, Weichert Realtors-Toms River. MoreMLS
- $194,9992 bd2 ba1.2k sqft610 Walden Way, Whiting, NJ 08759For SaleMLS ID #22628047, Stacey Pirrello, Keller Williams Shore Properties. MoreMLS
- $250,0002 bd1 ba1.1k sqft115 Langley Court, Toms River, NJ 08757For SaleMLS ID #22622857, Alexa DiPietro, EXP Realty. MoreMLS
- $262,0002 bd2 ba1.3k sqft5B Gramercy Lane, Manchester, NJ 08759For SaleMLS ID #22626618, Charlotte McClain Wallace, C21/ Solid Gold Realty. MoreMLS
- $185,0002 bd1 ba1.2k sqft1 N Dakota Avenue, Whiting, NJ 08759For SaleMLS ID #22617265, Tina Pilot, RE/MAX First Class. MoreMLS
