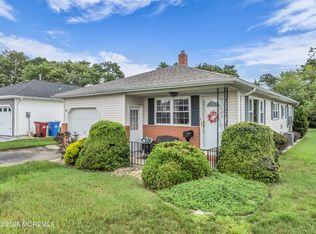
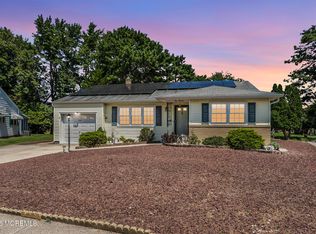
Welcome to this well maintained 2 bedroom, 1 bath home located on a quiet cul de sac in Silver Ridge Park West. This home offers a spacious layout, an attached garage, and a private backyard. Conveniently located near shopping, dining, parks, and major roadways, this home is ready for its next owner. Don't miss this great opportunity!
For sale
Price cut: $24K (7/29)
$250,000
115 Langley Court, Toms River, NJ 08757
2beds
1,157sqft
:
Get pre-qualified$1,715/mo
Adult Community
Built in 1977
5,662 Square Feet Lot
$-- Zestimate®
$216/sqft
$74/mo HOA
What's special
- 4 days |
- 588 |
- 27 |
Zillow last checked:
Listing updated:
Listed by:
Alexa DiPietro 732-804-6694,
EXP Realty
Source: MoreMLS,MLS#: 22622857
Facts & features
Interior
Bedrooms & bathrooms
- Bedrooms: 2
- Bathrooms: 1
- Full bathrooms: 1
Rooms
- Room types: Bonus Room
Bedroom
- Area: 168
- Dimensions: 14 x 12
Bedroom
- Area: 110
- Dimensions: 11 x 10
Bathroom
- Area: 40
- Dimensions: 8 x 5
Dining room
- Area: 96
- Dimensions: 12 x 8
Garage
- Area: 288
- Dimensions: 12 x 24
Great room
- Area: 140
- Dimensions: 14 x 10
Kitchen
- Area: 99
- Dimensions: 11 x 9
Laundry
- Area: 40
- Dimensions: 8 x 5
Living room
- Area: 210
- Dimensions: 15 x 14
Heating
- Natural Gas, Hot Water, Baseboard
Cooling
- Central Air
Features
- Basement: Crawl Space
- Attic: Pull Down Stairs
Interior area
- Total structure area: 1,157
- Total interior livable area: 1,157 sqft
Property
Parking
- Total spaces: 1
- Parking features: Driveway
- Attached garage spaces: 1
- Has uncovered spaces: Yes
Features
- Stories: 1
Lot
- Size: 5,662 Square Feet
- Dimensions: 60 x 100
Details
- Parcel number: 06000094400038
- Zoning description: Residential
Construction
Type & style
- Home type: SingleFamily
- Architectural style: Ranch
- Property subtype: Adult Community
Condition
- New construction: No
- Year built: 1977
Utilities & green energy
- Sewer: Public Sewer
Community & HOA
Community
- Senior community: Yes
- Subdivision: Silveridge Pk W
HOA
- Has HOA: Yes
- Services included: Common Area
- HOA fee: $74 monthly
Location
- Region: Toms River
Financial & listing details
- Price per square foot: $216/sqft
- Tax assessed value: $116,700
- Annual tax amount: $3,023
- Date on market: 7/29/2026
- Inclusions: Washer, Ceiling Fan(s), Dishwasher, Dryer, Light Fixtures, Microwave, Refrigerator
- Exclusions: Personal property, curtains/window treatments
Estimated market value
Not available
Estimated sales range
Not available
$2,307/mo
Price history
| Date | Event | Price |
|---|---|---|
| 7/29/2026 | Price change | $250,000-8.8%$216/sqft |
Source:  MoreMLS #22622857 Report a problem MoreMLS #22622857 Report a problem | ||
| 7/2/2026 | Listed for sale | $273,999-5.5%$237/sqft |
Source: Owner Report a problem | ||
| 10/14/2025 | Listing removed | $290,000$251/sqft |
Source: MoreMLS #22525629 Report a problem | ||
| 8/26/2025 | Listed for sale | $290,000+141.7%$251/sqft |
Source: MoreMLS #22525629 Report a problem | ||
| 10/26/2012 | Sold | $120,000-13.7%$104/sqft |
Source: MoreMLS #21226445 Report a problem | ||
| 7/25/2012 | Listed for sale | $139,000+1.1%$120/sqft |
Source: RE/MAX On The Move Realty II #21226445 Report a problem | ||
| 3/9/2004 | Sold | $137,500$119/sqft |
Source: Public Record Report a problem | ||
Public tax history
| Year | Property taxes | Tax assessment |
|---|---|---|
| 2023 | $2,657 +2.2% | $116,700 |
| 2022 | $2,601 | $116,700 |
| 2021 | $2,601 +2.9% | $116,700 |
| 2020 | $2,529 +0.3% | $116,700 |
| 2019 | $2,521 +3.8% | $116,700 |
| 2018 | $2,427 +0.5% | $116,700 |
| 2017 | $2,415 +2.8% | $116,700 |
| 2016 | $2,348 +2.9% | $116,700 |
| 2015 | $2,281 +2.5% | $116,700 |
| 2014 | $2,225 +2.4% | $116,700 |
| 2013 | $2,173 +8.1% | $116,700 |
| 2010 | $2,009 +6.8% | $116,700 +79% |
| 2009 | $1,881 +5.5% | $65,200 |
| 2008 | $1,782 | $65,200 |
| 2007 | -- | $65,200 +1.6% |
| 2006 | $1,230 | $64,200 |
| 2004 | -- | $64,200 |
| 2003 | -- | $64,200 |
| 2002 | -- | $64,200 |
| 2001 | -- | $64,200 |
Find assessor info on the county website
Monthly payment
Est. payment
Payment breakdown
Explore the cost of this home by adjusting the details. Changes won't be saved.Climate risks
Neighborhood: 08757
Nearby schools
GreatSchools rating
- 5/10Berkeley Township Elementary SchoolGrades: 5-6Distance: 6.9 mi
- 4/10Central Regional Middle SchoolGrades: 7-8Distance: 5.5 mi
- 3/10Central Regional High SchoolGrades: 9-12Distance: 5.6 mi
Schools provided by the listing agent
- Middle: Central Reg Middle
Source: MoreMLS. This data may not be complete. We recommend contacting the local school district to confirm school assignments for this home.
- $307,5002 bd2 ba1.3k sqft117 Langley Ct, Toms River, NJ 08757Sold
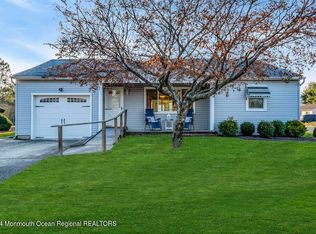
- $269,6002 bd1 ba923 sqft113 Langley Ct, Toms River, NJ 08757Off Market

- $409,0002 bd2 ba1.3k sqft111 Langley Ct, Toms River, NJ 08757Sold
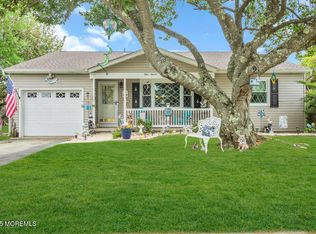
- $312,4002 bd2 ba1.4k sqft185 Westbrook Dr, Toms River, NJ 08757Off Market
- $326,2002 bd2 ba1.4k sqft187 Westbrook Dr, Toms River, NJ 08757Off Market
- $329,1002 bd2 ba1.5k sqft109 Langley Ct, Toms River, NJ 08757Off Market
- $300,1002 bd1 ba1.1k sqft186 Westbrook Dr, Toms River, NJ 08757Off Market
- $301,9002 bd1 ba1.1k sqft188 Westbrook Dr, Toms River, NJ 08757Off Market
A local agent can set up tours, give advice and negotiate with sellers.
A local lender can help you make sure your offer is ready when you are.
Similar homes
- $279,0002 bd1 ba1.1k sqft27 Anguilla Lane, Toms River, NJ 08757For Sale
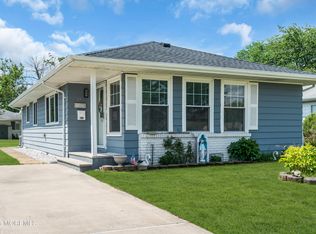
 MLS ID #22621211, Dorlisa Merkovsky, RE/MAX at Barnegat Bay. MoreMLS
 - $249,9992 bd2 ba1.3k sqft6 Villa Bella Court, Toms River, NJ 08757For Sale
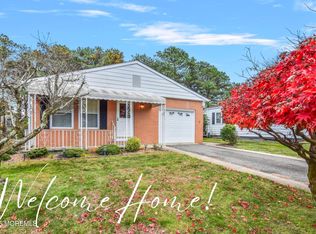 MLS ID #22614171, Thomas Aballo, Real Broker, LLC- Red Bank. MoreMLS
 - $275,0002 bd1 ba1.1k sqft10 Biabou Drive, Toms River, NJ 08757For Sale
 MLS ID #22622391, Susan Griffin, RE/MAX at Barnegat Bay. MoreMLS
 - $372,0003 bd2 ba1.4k sqft113 Edgewater Court, Toms River, NJ 08757For Sale
 MLS ID #22622869, Ramona Bruno, Crossroads Realty, Inc.. MoreMLS
 - $279,0002 bd1 ba1.1k sqft101 Barbados Drive S, Toms River, NJ 08757For SaleMLS ID #22622017, Laurie Morgan, RE/MAX at Barnegat Bay. MoreMLS
- $299,9002 bd2 ba1.3k sqft9 Haiti Court, Toms River, NJ 08757For SaleMLS ID #22619706, Theresa Merola, Weichert Realtors-Pt.Pl.Beach. MoreMLS
- $305,0002 bd2 ba1.3k sqft423 Costa Mesa Dr, Toms River, NJ 08757For Sale
 MLS ID #NJOC2043864, Jason McGlynn, Weichert Realtors - Warren. Bright MLS
 - $249,0002 bd2 ba1.4k sqft699C Friar Court, Manchester, NJ 08759For SaleMLS ID #22622418, Kimberly Pyne, Realty One Group Emerge. MoreMLS
- $289,0002 bd1 ba1k sqft39 Corinth Place, Toms River, NJ 08755For SaleMLS ID #22618854, Shlomo Wilner, Crossroads Realty Sapphire Group. MoreMLS
- $329,0002 bd2 ba1.2k sqft11 Burgess Court, Toms River, NJ 08757For SaleMLS ID #22622436, Debra Ostrowski, BHHS Jordan Baris Realty. MoreMLS
- $349,0002 bd2 ba1.4k sqft16 Whitaker Drive, Toms River, NJ 08757For SaleMLS ID #22621918, Sheryl A Paglione, RE/MAX Revolution. MoreMLS
- $349,0002 bd2 ba1.2k sqft21 Maracaibo Place, Toms River, NJ 08757For SaleMLS ID #22622483, Carl Castellano, Crossroads Realty, Inc.. MoreMLS
- $299,9002 bd1 ba1.1k sqft120 Bimini Drive, Toms River, NJ 08757For SaleMLS ID #22617749, Gary Mawson, Jersey Property Group Realty. MoreMLS
- $299,9002 bd1 ba1.1k sqft37 Oranjestad Street, Toms River, NJ 08757For SaleMLS ID #22618627, Vincent Prestinari, Crossroads Realty, Inc.. MoreMLS
- $329,0002 bd2 ba1.1k sqft39 Eton Road, Toms River, NJ 08757For SaleMLS ID #22620857, Summit Tognetti, RE/MAX Revolution. MoreMLS
- $245,0002 bd2 ba1.3k sqft30B Portsmouth Street, Whiting, NJ 08759For SaleMLS ID #22620297, Gina Scodella, RE/MAX Revolution. MoreMLS
- $360,0002 bd2 ba1.4k sqft47 Carmacks Way, Toms River, NJ 08757For SaleMLS ID #22619614, Ketevan Martino, Weichert Realtors-Toms River. MoreMLS
- $375,0002 bd2 ba1.2k sqft23 Basset Drive, Toms River, NJ 08757For SaleMLS ID #22619920, Malisa J Bompartito, Coldwell Banker Realty. MoreMLS
- $369,0002 bd2 ba1.4k sqft46 Millbrook Drive, Toms River, NJ 08757For SaleMLS ID #22621661, Sheryl A Paglione, RE/MAX Revolution. MoreMLS
- $269,7992 bd1 ba896 sqft56 Bellflower Court, Toms River, NJ 08755For SaleMLS ID #22622016, Issa Y Jordan, Keller Williams Shore Properties. MoreMLS
