Welcome to this warm and inviting 2-bedroom, 1-bath home in the desirable Holiday City Berkeley adult community! Thoughtfully maintained and move-in ready, this charming home offers comfort, functionality, and peace of mind with all the major updates already completed--roof, furnace, central air, and hot water heater are all less than six years old.
Step inside to a welcoming sitting area, perfect for enjoying your morning coffee, relaxing with a good book, or creating the ideal home office space. The spacious living room flows seamlessly into the kitchen and dining area, creating an open, comfortable layout that's perfect for everyday living and entertaining. A generous laundry room with pantry storage provides added convenience and leads to a bright sunroom, offering extra living space for hobbies, gatherings, or simply unwinding. The sunroom also includes storage options, while the attic provides even more room to keep your seasonal belongings organized. Plus, another storage area from outside the home that is conveniently attached with separate exterior access.
Enjoy the easy, low-maintenance lifestyle Holiday City Berkeley is known for, with community amenities and a prime location just minutes from the Garden State Parkway, shopping, restaurants, medical facilities, and the beautiful Jersey Shore beaches.
Don't miss this wonderful opportunity to make this charming home your very own--welcome home!
For sale
$279,000
27 Anguilla Lane, Toms River, NJ 08757
2beds
1,126sqft
:
Get pre-qualified$1,900/mo
Adult Community
Built in 1973
5,227 Square Feet Lot
$-- Zestimate®
$248/sqft
$50/mo HOA
What's special
Welcoming sitting area
- 12 days |
- 916 |
- 32 |
Zillow last checked:
Listing updated:
Listed by:
Dorlisa Merkovsky 732-618-9248,
RE/MAX at Barnegat Bay
Source: MoreMLS,MLS#: 22621211
Facts & features
Interior
Bedrooms & bathrooms
- Bedrooms: 2
- Bathrooms: 1
- Full bathrooms: 1
Rooms
- Room types: Bonus Room
Bedroom
- Area: 134.46
- Dimensions: 13.3 x 10.11
Bathroom
- Area: 38.48
- Dimensions: 7.4 x 5.2
Other
- Area: 143.22
- Dimensions: 15.4 x 9.3
Bonus room
- Description: Entry room
- Area: 110.96
- Dimensions: 14.6 x 7.6
Dining room
- Area: 105.68
- Dimensions: 11.6 x 9.11
Kitchen
- Area: 93.79
- Dimensions: 11.3 x 8.3
Laundry
- Area: 53.58
- Dimensions: 10.11 x 5.3
Living room
- Area: 213.76
- Dimensions: 16.7 x 12.8
Sunroom
- Area: 175.57
- Dimensions: 18.1 x 9.7
Heating
- Natural Gas
Cooling
- Central Air
Features
- Flooring: Vinyl
- Basement: Crawl Space
Interior area
- Total structure area: 1,126
- Total interior livable area: 1,126 sqft
Video & virtual tour
Property
Parking
- Parking features: Driveway, None
- Has uncovered spaces: Yes
Features
- Stories: 1
- Pool features: Community
Lot
- Size: 5,227 Square Feet
- Dimensions: 53 x 105
Details
- Parcel number: 06000046500029
- Zoning description: Residential
Construction
Type & style
- Home type: SingleFamily
- Property subtype: Adult Community
Materials
- Aluminum Siding
- Roof: Timberline
Condition
- New construction: No
- Year built: 1973
Utilities & green energy
- Sewer: Public Sewer
Community & HOA
Community
- Subdivision: Hc Berkeley
HOA
- Has HOA: Yes
- Services included: Trash, Common Area, Lawn Maintenance, Pool
- HOA fee: $50 monthly
Location
- Region: Toms River
Financial & listing details
- Price per square foot: $248/sqft
- Tax assessed value: $119,700
- Annual tax amount: $3,100
- Date on market: 7/13/2026
- Inclusions: Washer, Ceiling Fan(s), Dishwasher, Dryer, Light Fixtures, Microwave, Stove, Refrigerator, Gas Cooking
- Exclusions: Personal belongings
Estimated market value
Not available
Estimated sales range
Not available
$2,202/mo
Price history
| Date | Event | Price |
|---|---|---|
| 7/13/2026 | Listed for sale | $279,000+106.7%$248/sqft |
Source:  MoreMLS #22621211 Report a problem MoreMLS #22621211 Report a problem | ||
| 3/17/2020 | Sold | $135,000+0.1%$120/sqft |
Source: MoreMLS #22004227 Report a problem | ||
| 2/1/2020 | Listed for sale | $134,900$120/sqft |
Source: Crossroads Realty Manchester #22004227 Report a problem | ||
Public tax history
| Year | Property taxes | Tax assessment |
|---|---|---|
| 2020 | $1,708 +0.3% | $78,800 |
| 2019 | $1,702 +3.8% | $78,800 |
| 2018 | $1,639 +0.5% | $78,800 |
| 2017 | $1,630 +2.8% | $78,800 |
| 2016 | $1,585 +2.9% | $78,800 |
| 2015 | $1,541 +2.5% | $78,800 |
| 2014 | $1,503 +2.4% | $78,800 |
| 2013 | $1,467 +2.7% | $78,800 |
| 2012 | $1,429 -21.2% | $78,800 |
| 2011 | $1,814 +5.8% | $78,800 -21% |
| 2010 | $1,714 +2.4% | $99,700 +94.7% |
| 2009 | $1,673 +4.8% | $51,200 |
| 2008 | $1,596 | $51,200 |
| 2007 | -- | $51,200 |
| 2006 | $1,449 | $51,200 |
| 2004 | -- | $51,200 |
| 2003 | -- | $51,200 |
| 2002 | -- | $51,200 |
| 2001 | -- | $51,200 |
Find assessor info on the county website
Monthly payment
Est. payment
Payment breakdown
Explore the cost of this home by adjusting the details. Changes won't be saved.Climate risks
Neighborhood: 08757
Getting around
0 / 100
Car-DependentNearby schools
GreatSchools rating
- 5/10Berkeley Township Elementary SchoolGrades: 5-6Distance: 7.1 mi
- 4/10Central Regional Middle SchoolGrades: 7-8Distance: 5.9 mi
- 3/10Central Regional High SchoolGrades: 9-12Distance: 6 mi
Schools provided by the listing agent
- Middle: Central Reg Middle
Source: MoreMLS. This data may not be complete. We recommend contacting the local school district to confirm school assignments for this home.
- $330,0002 bd2 ba-- sqft25 Anguilla Ln, Toms River, NJ 08757Sold
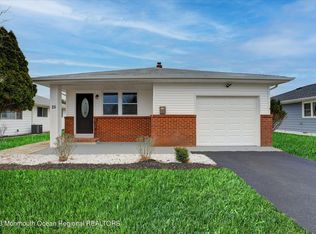
- $261,3002 bd1 ba1.1k sqft29 Anguilla Ln, Toms River, NJ 08757Off Market
- $276,0002 bd1 ba1k sqft23 Anguilla Ln, Toms River, NJ 08757Sold
- $264,8002 bd1 ba1.1k sqft31 Anguilla Ln, Toms River, NJ 08757Off Market
- $236,5002 bd1 ba1k sqft28 Frederiksted St, Toms River, NJ 08757Off Market
- $268,5002 bd1 ba1.1k sqft30 Frederiksted St, Toms River, NJ 08757Off Market
- $321,2002 bd1 ba1.1k sqft26 Frederiksted St, Toms River, NJ 08757Off Market
- $257,3002 bd1 ba1.1k sqft21 Anguilla Ln, Toms River, NJ 08757Off Market
A local agent can set up tours, give advice and negotiate with sellers.
A local lender can help you make sure your offer is ready when you are.
Similar homes
- $279,0002 bd1 ba1.1k sqft101 Barbados Drive S, Toms River, NJ 08757For Sale

 MLS ID #22622017, Laurie Morgan, RE/MAX at Barnegat Bay. MoreMLS
 - $275,0002 bd1 ba1.1k sqft10 Biabou Drive, Toms River, NJ 08757For Sale
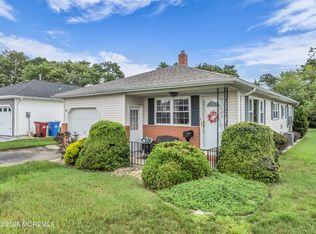 MLS ID #22622391, Susan Griffin, RE/MAX at Barnegat Bay. MoreMLS
 - $349,0002 bd2 ba1.2k sqft21 Maracaibo Place, Toms River, NJ 08757For Sale
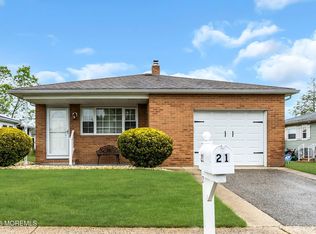 MLS ID #22622483, Carl Castellano, Crossroads Realty, Inc.. MoreMLS
 - $299,9002 bd1 ba1.1k sqft120 Bimini Drive, Toms River, NJ 08757For Sale
 MLS ID #22617749, Gary Mawson, Jersey Property Group Realty. MoreMLS
 - $329,0002 bd2 ba1.1k sqft39 Eton Road, Toms River, NJ 08757For SaleMLS ID #22620857, Summit Tognetti, RE/MAX Revolution. MoreMLS
- $319,0002 bd1 ba1.1k sqft23 Spanish Wells Street, Toms River, NJ 08757For SaleMLS ID #22620200, Jacqueline Paterno, Crossroads Realty, Inc.. MoreMLS
- $269,7992 bd1 ba896 sqft56 Bellflower Court, Toms River, NJ 08755For SaleMLS ID #22622016, Issa Y Jordan, Keller Williams Shore Properties. MoreMLS
- $319,9002 bd2 ba1.3k sqft34 Purnell Street, Toms River, NJ 08757For SaleMLS ID #22615117, Marilyn Mecchia, Crossroads Realty, Inc.. MoreMLS
- $319,9002 bd2 ba1.3k sqft62 Biabou Drive, Toms River, NJ 08757For SaleMLS ID #22618676, Salvatore Fiore Jr., ERA/ American Towne Realty. MoreMLS
- $344,9002 bd1 ba1.1k sqft106 Fort De France Avenue, Toms River, NJ 08757For SaleMLS ID #22619273, Danielle Monaco Donahue, Coldwell Banker Realty. MoreMLS
- $340,0002 bd2 ba1.2k sqft2 Liberta Drive, Toms River, NJ 08757For SaleMLS ID #22609471, Kyle Fash, Roman Balandin Realty LLC. MoreMLS
- $395,0002 bd2 ba1.1k sqft87 Eton Road, Toms River, NJ 08757For SaleMLS ID #22621098, Kevin Stewart, Keller Williams Preferred Properties, Ship Bottom. MoreMLS
- $404,9992 bd2 ba1.4k sqft89 Brakenbury Drive, Toms River, NJ 08757For SaleMLS ID #22621261, Raizy Lederer, HomeSmart First Advantage. MoreMLS
- $364,9003 bd2 ba1.3k sqft1017 Camino Real Court, Toms River, NJ 08757For SaleMLS ID #22619283, Vincent Prestinari, Crossroads Realty, Inc.. MoreMLS
- $350,0002 bd2 ba1.3k sqft6 Saint Kitts Drive, Toms River, NJ 08757For SaleMLS ID #22618177, Josephine Wilson, Keller Williams Realty Monmouth/Ocean. MoreMLS
- $279,9002 bd2 ba1.3k sqft102A Buckingham Drive #A, Manchester, NJ 08759For SaleMLS ID #22619485, Matthew Poloski, Real Broker, LLC- Red Bank. MoreMLS
- $345,0002 bd2 ba1.2k sqft1 Speighstown Place, Toms River, NJ 08757For SaleMLS ID #22611008, Vittoria Sagarese, RE/MAX Revolution. MoreMLS
- $349,9992 bd2 ba1.2k sqft15 Capri Court, Toms River, NJ 08757For SaleMLS ID #22612597, Helena Bianchi, Keller Williams Metropolitan. MoreMLS
- $360,0002 bd2 ba1.3k sqft8 Gorginio Drive, Toms River, NJ 08757For SaleMLS ID #22605037, Tracey Carfora, Keller Williams Shore Properties. MoreMLS
- $366,0002 bd2 ba1.3k sqft12 Plymouth Drive, Toms River, NJ 08757For SaleMLS ID #22621166, Linda A Miotto, Crossroads Realty, Inc.. MoreMLS
