Tucked away on a quiet cul-de-sac in the desirable Crestwood Village 7 adult community, this charming 2-bedroom, 1-bath home offers the peaceful, low-maintenance lifestyle. Designed for comfortable everyday living, this home features a functional floor plan. Enjoy the privacy of your backyard--perfect for morning coffee, relaxing with a good book, or entertaining family and friends.
This home is an excellent opportunity to enjoy easy living!
SOME PHOTOS HAVE BEEN DIGITALLY ENHANCHED
For sale
Price cut: $7.2K (10/22)
$212,784
5 Natick Lane #71, Whiting, NJ 08759
2beds
988sqft
Adult Community
Built in 1978
4,356 Square Feet Lot
$210,400 Zestimate®
$215/sqft
$175/mo HOA
What's special
Privacy of your backyardQuiet cul-de-sacFunctional floor plan
- 87 days
- 375
- 18
Zillow last checked:
Listing updated:
Listed by:
Patricia Schroeder 201-819-1498,
Goldstone Realty
Source: MoreMLS,MLS#: 22623336
Facts & features
Interior
Bedrooms & bathrooms
- Bedrooms: 2
- Bathrooms: 1
- Full bathrooms: 1
Heating
- Electric, Baseboard
Cooling
- Multi Units
Features
- Flooring: Wood
- Basement: Crawl Space
Interior area
- Total structure area: 988
- Total interior livable area: 988 sqft
Property
Parking
- Total spaces: 1
- Parking features: Garage - Attached
- Attached garage spaces: 1
Features
- Stories: 1
Lot
- Size: 4,356 Square Feet
- Dimensions: 65 x 70
- Features: Back to Woods, Cul-De-Sac
Details
- Parcel number: 19001022000020
- Zoning description: Residential
Construction
Type & style
- Home type: SingleFamily
- Property subtype: Adult Community
Materials
- Aluminum Siding
Condition
- New construction: No
- Year built: 1978
Utilities & green energy
- Sewer: Public Sewer
Community & HOA
Community
- Senior community: Yes
- Subdivision: Crestwood 7
HOA
- Has HOA: Yes
- Services included: Common Area, Lawn Maintenance, Snow Removal
- HOA fee: $175 monthly
Location
- Region: Manchester Township
Financial & listing details
- Price per square foot: $215/sqft
- Tax assessed value: $190,200
- Annual tax amount: $2,767
- Date on market: 7/30/2026
- Inclusions: AC Units, Washer, Blinds/Shades, Dishwasher, Dryer, Light Fixtures, Refrigerator
- Exclusions: all personal items
Estimated market value
$210,400
$200,000 - $221,000
$2,083/mo
Price history
| Date | Event | Price |
|---|---|---|
| 10/22/2026 | Price change | $212,784-3.3%$215/sqft |
Source:  MoreMLS #22623336 Report a problem MoreMLS #22623336 Report a problem | ||
| 7/30/2026 | Listed for sale | $220,000$223/sqft |
Source: MoreMLS #22623336 Report a problem | ||
Public tax history
Tax history is unavailable.
Monthly payment
Est. payment
Payment breakdown
Explore the cost of this home by adjusting the details. Changes won't be saved.Climate risks
Neighborhood: Roosevelt City
Nearby schools
Schools provided by the listing agent
- Middle: Manchester TWP
- High: Manchester Twnshp
Source: MoreMLS. This data may not be complete. We recommend contacting the local school district to confirm school assignments for this home.


Similar homes
- $219,0002 bd1 ba1.1k sqft3 Apple Lane, Whiting, NJ 08759For Sale
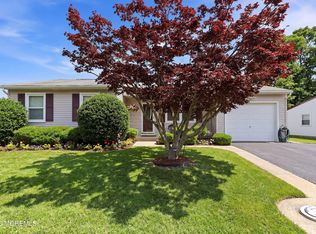
 MLS ID #22611145, Isaac Neiman, Crossroads Realty Sapphire Group. MoreMLS
 - $195,0002 bd1 ba1.1k sqft28 Westport Drive #section 71, Whiting, NJ 08759For Sale
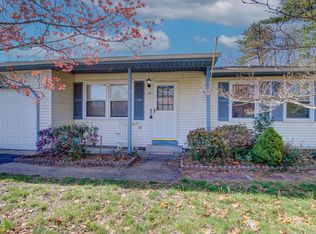 MLS ID #22609838, Carmelina Sansotta, NextHome The Real Estate Pros. MoreMLS
 - $259,9002 bd1 ba1.1k sqft47 Keene Street #72, Whiting, NJ 08759For Sale
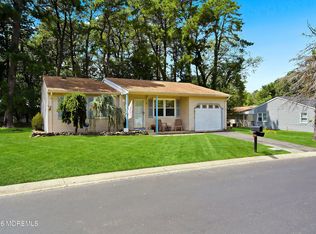 MLS ID #22626560, Felicia Finn, C21/ Action Plus Realty. MoreMLS
 - $169,9002 bd1 ba1k sqft7A Greenwood Lane, Whiting, NJ 08759For Sale
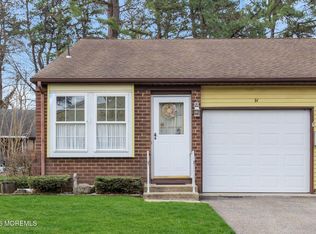 MLS ID #22633366, Jaime Pluta, RE/MAX Revolution. MoreMLS
 - $229,0002 bd1 ba1k sqft35 Arizona Avenue, Whiting, NJ 08759For SaleMLS ID #22627705, Jaime Pluta, RE/MAX Revolution. MoreMLS
- $182,0002 bd1 ba1.1k sqft11 A Deerfield Drive #52, Whiting, NJ 08759For SaleMLS ID #22633219, Kelly Stafford, Weichert Realtors-Toms River. MoreMLS
- $194,9992 bd2 ba1.2k sqft610 Walden Way, Whiting, NJ 08759For SaleMLS ID #22628047, Stacey Pirrello, Keller Williams Shore Properties. MoreMLS
- $180,0002 bd1 ba1.2k sqft1 N Dakota Avenue, Whiting, NJ 08759For SaleMLS ID #22617265, Tina Pilot, RE/MAX First Class. MoreMLS
- $160,0002 bd1 ba1.2k sqft2 Pennsylvania Drive, Whiting, NJ 08759For SaleMLS ID #22631578, Tina Pilot, RE/MAX First Class. MoreMLS
- $225,0002 bd2 ba1.3k sqft6 Alpine Road #B, Whiting, NJ 08759For SaleMLS ID #22627314, Jean T Calvetto, Weichert Realtors-Toms River. MoreMLS
- $274,9992 bd2 ba1.2k sqft56 Milford Avenue #53, Whiting, NJ 08759For SaleMLS ID #22628340, Lori Komsa, Weichert Realtors-Toms River. MoreMLS
- $279,9002 bd2 ba1.4k sqft8 Morning Glory Lane, Whiting, NJ 08759For SaleMLS ID #22631924, Kenneth M Grosso, RESOURCEFUL REALTY. MoreMLS
- $225,0002 bd2 ba967 sqft74 Buckingham Drive #C, Manchester, NJ 08759For SaleMLS ID #22617511, Richard Adamski, EXP Realty. MoreMLS
- $199,9952 bd1 ba976 sqft871 Liverpool Circle #B, Manchester, NJ 08759For SaleMLS ID #22623385, Michael Fabozzi, C21 Thomson & Co.. MoreMLS
- $144,0002 bd1 ba1.2k sqft31 Maine Avenue #A, Manchester, NJ 08759For SaleMLS ID #22628087, Tina Pilot, RE/MAX First Class. MoreMLS
- $242,0002 bd2 ba1.4k sqft699C Friar Court, Manchester, NJ 08759For SaleMLS ID #22622418, Kimberly Pyne, Realty One Group Emerge. MoreMLS
- $279,0002 bd2 ba1.2k sqft7 Foxboro Court, Whiting, NJ 08759For SaleMLS ID #22619792, Kelly Stafford, Weichert Realtors-Toms River. MoreMLS
- $185,0002 bd2 ba946 sqft439H Chesterfield Court, Manchester, NJ 08759For SaleMLS ID #22630788, Karen J McPartlin, RE/MAX Realty 9. MoreMLS
- $256,9002 bd2 ba1.1k sqft944C Liverpool Circle #C, Manchester, NJ 08759For SaleMLS ID #22631319, Roseann Smith, C21/ Solid Gold Realty. MoreMLS
- $239,9002 bd2 ba1.2k sqft533B Warwick Court, Manchester, NJ 08759For SaleMLS ID #22525359, Janis Wyatt, Crossroads Realty, Inc.. MoreMLS
