Enjoy 55+ Active Adult Living at Crestwood Village 5 in Ocean County, NJ and an ASSUMABLE VA MORTGAGE AT 2.85% FOR QUALIFIED BUYERS!
Discover the ease of low-maintenance living in this free-standing, single-family home located in the desirable 55+ adult community of Crestwood Village 5 in Ocean County, New Jersey. Offering a wonderful opportunity to personalize and update to your own taste, this two-bedroom home is ready for your design inspiration! The inviting floor plan features a combined living and dining room, a cozy eat-in kitchen, 1.5 baths (with potential to create a second full bathroom), and a three-season room that extends your living space and opens to an adjacent covered patio. Additional features include a one-car attached garage and a welcoming covered front porch. Enjoy an active adult lifestyle with community amenities centered around recreation, fitness, and social connections. Residents can take advantage of Hilltop Hall Clubhouse, a fitness center, library, billiards, bocce, shuffleboard, and multiple clubs and organized resident activities. Whether you enjoy staying active, pursuing hobbies, or connecting with neighbors, Crestwood Village 5 offers opportunities to enjoy the lifestyle you've been looking for. With a low monthly HOA fee and a convenient location near shopping, medical offices, everyday services, and Route 70, this Ocean County 55+ community offers an appealing combination of convenience, recreation, and relaxed living. If you're searching for an affordable 55+ home in Ocean County, NJ, with single-family privacy, outdoor living space, community amenities, and the opportunity to make it your own, this Crestwood Village 5 home deserves a closer look. Don't miss this opportunity! LAWN IS DIGITALLY ENHANCED IN PHOTO.
For sale
$225,000
24 Auburn Street #54A, Whiting, NJ 08759
2beds
1,101sqft
Adult Community
Built in 1978
5,227 Square Feet Lot
$222,900 Zestimate®
$204/sqft
$180/mo HOA
What's special
Cozy eat-in kitchenOne-car attached garageOutdoor living spaceWelcoming covered front porchInviting floor planFree-standing single-family home
- 2 days
- 335
- 20
Zillow last checked:
Listing updated:
Listed by:
Suzanne R Lurski 732-570-9970,
Weichert Realtors-Brick
Source: MoreMLS,MLS#: 22634827
Facts & features
Interior
Bedrooms & bathrooms
- Bedrooms: 2
- Bathrooms: 2
- Full bathrooms: 1
- 1/2 bathrooms: 1
Rooms
- Room types: Bonus Room
Heating
- Natural Gas, Electric
Cooling
- Electric
Features
- Eat-in Kitchen
- Basement: Crawl Space
- Attic: Attic,Pull Down Stairs
Interior area
- Total structure area: 1,101
- Total interior livable area: 1,101 sqft
Property
Parking
- Total spaces: 1
- Parking features: Driveway, Off Street
- Attached garage spaces: 1
- Has uncovered spaces: Yes
Features
- Stories: 1
- Exterior features: Lighting
Lot
- Size: 5,227 Square Feet
- Dimensions: 48 x 105
- Topography: Level
Details
- Parcel number: 190007510800044
- Zoning description: Residential
Construction
Type & style
- Home type: SingleFamily
- Architectural style: Ranch
- Property subtype: Adult Community
Materials
- Aluminum Siding
Condition
- New construction: No
- Year built: 1978
Utilities & green energy
- Sewer: Public Sewer
Community & HOA
Community
- Senior community: Yes
- Subdivision: Crestwood 5
HOA
- Has HOA: Yes
- Services included: Common Area, Lawn Maintenance, Snow Removal
- HOA fee: $180 monthly
Location
- Region: Whiting
Financial & listing details
- Price per square foot: $204/sqft
- Tax assessed value: $206,600
- Annual tax amount: $3,006
- Date on market: 11/18/2026
- Inclusions: Outdoor Lighting, AC Units, Washer, Dishwasher, Dryer, Electric Cooking, Light Fixtures, Stove, Stove Hood, Refrigerator
- Exclusions: Personal Property.
Estimated market value
$222,900
$212,000 - $234,000
$2,243/mo
Price history
| Date | Event | Price |
|---|---|---|
| 11/18/2026 | Listed for sale | $225,000+5.1%$204/sqft |
Source:  MoreMLS #22634827 Report a problem | ||
| 12/1/2022 | Listing removed | -- |
Source:  Weichert Pro Report a problem | ||
| 6/3/2022 | Listed for sale | $214,000+18.9%$194/sqft |
Source: MoreMLS #22216564 Report a problem | ||
| 11/22/2021 | Sold | $180,000+6.5%$163/sqft |
Source: MoreMLS #22128868 Report a problem | ||
| 10/18/2021 | Contingent | $169,000$153/sqft |
Source: MoreMLS #22128868 Report a problem | ||
| 8/31/2021 | Listed for sale | $169,000+53.6%$153/sqft |
Source: MoreMLS #22128868 Report a problem | ||
| 3/17/2004 | Sold | $110,000$100/sqft |
Source: Public Record Report a problem | ||
Public tax history
| Year | Property taxes | Tax assessment |
|---|---|---|
| 2024 | $2,377 +5.2% | $204,000 +100% |
| 2023 | $2,259 +15.3% | $102,000 |
| 2022 | $1,960 | $102,000 |
| 2021 | $1,960 +39.5% | $102,000 +57.4% |
| 2019 | $1,406 -0.5% | $64,800 |
| 2018 | $1,412 +1.4% | $64,800 |
| 2017 | $1,392 +2.2% | $64,800 |
| 2016 | $1,362 +2.5% | $64,800 |
| 2015 | $1,329 +4.3% | $64,800 |
| 2014 | $1,273 -29.5% | $64,800 |
| 2013 | $1,807 +17.4% | $64,800 -39.4% |
| 2010 | $1,539 | $107,000 +77.2% |
| 2002 | -- | $60,400 |
| 2001 | -- | $60,400 |
Find assessor info on the county website
Monthly payment
Est. payment
Payment breakdown
Explore the cost of this home by adjusting the details. Changes won't be saved.Climate risks
Neighborhood: Crestwood Village
Nearby schools
Schools provided by the listing agent
- Middle: Manchester TWP
- High: Manchester Twnshp
Source: MoreMLS. This data may not be complete. We recommend contacting the local school district to confirm school assignments for this home.


Similar homes
- $225,0002 bd2 ba1.5k sqft44A Sunset Road, Whiting, NJ 08759For Sale
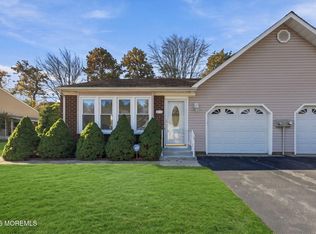
 MLS ID #22635517, Kathleen L Pascocello, Weichert Realtors-Freehold. MoreMLS
- $195,0002 bd2 ba1.1k sqft3 Hummingbird Ln, Manchester Township, NJ 08759For Sale
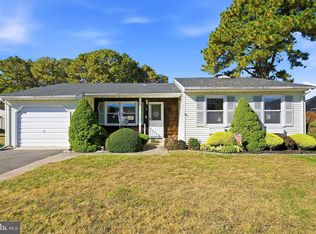
 MLS ID #NJOC2046276, Jeffrey Weber, REMAX Welcome Home. Bright MLS
- $219,0002 bd1 ba1.1k sqft3 Apple Lane, Whiting, NJ 08759For Sale
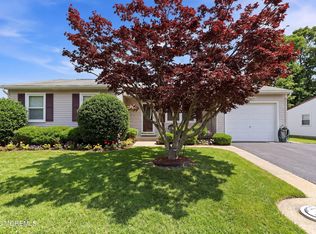 MLS ID #22611145, Isaac Neiman, Crossroads Realty Sapphire Group. MoreMLS
- $212,7842 bd1 ba988 sqft5 Natick Lane #71, Whiting, NJ 08759For Sale
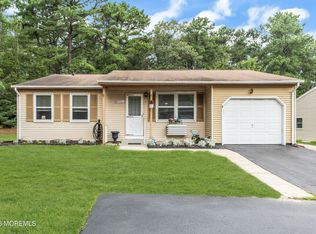 MLS ID #22623336, Patricia Schroeder, Goldstone Realty. MoreMLS
- $157,9002 bd2 ba1.3k sqft114 Briarwood Court, Whiting, NJ 08759For SaleMLS ID #22636593, Mary Shannon Cooper, AXEN Realty LLC. MoreMLS
- $225,0002 bd2 ba1.3k sqft6 Alpine Road #B, Whiting, NJ 08759For SaleMLS ID #22627314, Jean T Calvetto, Weichert Realtors-Toms River. MoreMLS
- $182,0002 bd1 ba1.1k sqft11 A Deerfield Drive #52, Whiting, NJ 08759For SaleMLS ID #22633219, Kelly Stafford, Weichert Realtors-Toms River. MoreMLS
- $259,9002 bd1 ba1.1k sqft47 Keene Street #72, Whiting, NJ 08759For SaleMLS ID #22626560, Felicia Finn, C21/ Action Plus Realty. MoreMLS
- $275,0002 bd2 ba1.2k sqft89 Hyannis Street, Toms River, NJ 08757For SaleMLS ID #22636338, Justin Calderon, The CRESI Group LLC. MoreMLS
- $279,0002 bd2 ba1.2k sqft7 Foxboro Court, Whiting, NJ 08759For SaleMLS ID #22619792, Kelly Stafford, Weichert Realtors-Toms River. MoreMLS
- $229,9002 bd2 ba1.5k sqft32 A Franklin Lane, Whiting, NJ 08759For SaleMLS ID #22617069, Tasoula Demergis, Weichert Realtors-Toms River. MoreMLS
- $245,0002 bd2 ba1.3k sqft1016B Buckingham Drive, Manchester, NJ 08759For SaleMLS ID #22633786, Jennifer L Kuhn, EXP Realty. MoreMLS
- $328,0002 bd2 ba1.3k sqft55 Whitaker Drive, Toms River, NJ 08757For SaleMLS ID #22636287, Jennifer Czarnecki, Crossroads Realty, Inc.. MoreMLS
- $194,9001 bd1 ba964 sqft4 Winkle Court, Manchester, NJ 08759For SaleMLS ID #22634121, Thomas D Buscemi, Keller Williams Preferred Properties, Ship Bottom. MoreMLS
- $299,0002 bd2 ba1.2k sqft186 Liberta Drive, Toms River, NJ 08757For SaleMLS ID #22636373, Mary Bianchi, Realty One Group Emerge. MoreMLS
- $325,0002 bd2 ba1.4k sqft3 Whitaker Drive, Toms River, NJ 08757For SaleMLS ID #22636185, Ronnie Glomb, Your Town Realty. MoreMLS
- $249,9002 bd2 ba1.1k sqft944C Liverpool Circle #C, Manchester, NJ 08759For SaleMLS ID #22631319, Roseann Smith, C21/ Solid Gold Realty. MoreMLS
- $239,9002 bd2 ba1.2k sqft533B Warwick Court, Manchester, NJ 08759For SaleMLS ID #22525359, Janis Wyatt, Crossroads Realty, Inc.. MoreMLS
- $158,5002 bd2 ba1.2k sqft14 Iowa Drive, Whiting, NJ 08759For SaleMLS ID #22632524, Gina Scodella, RE/MAX Revolution. MoreMLS
- $259,9002 bd2 ba1.3k sqft947B Liverpool Circle, Manchester, NJ 08759For SaleMLS ID #22633542, Rhea Goldsmith, Jersey Shore Real Estate Group Associates LLC. MoreMLS
