Neat as a pin and truly move-in ready! This beautifully maintained home features freshly painted walls, gleaming laminate flooring throughout, stainless steel appliances and updated baths. The spacious primary bedroom offers direct access to the bathroom and a large walk-in closet. Storage is abundant, with generous closet space throughout the home and a convenient pull-down attic. Enjoy relaxing on the newer covered front porch or entertain in the beautifully landscaped, private backyard. Additional highlights include an underground sprinkler system, a newer automatic garage door, and an extended, extra-wide driveway for added convenience. Pride of ownership shines throughout every inch of this home. Don't miss this exceptional opportunity-it's a must-see!
For sale
$139,900
56 Constitution Boulevard, Whiting, NJ 08759
2beds
1,198sqft
Adult Community
Built in ----
-- sqft lot
$138,600 Zestimate®
$117/sqft
$421/mo HOA
What's special
Beautifully landscaped private backyardExtended extra-wide drivewayNewer automatic garage doorNewer covered front porchLarge walk-in closetFreshly painted wallsConvenient pull-down attic
- 20 days |
- 5,276 |
- 299 |
Likely to sell faster than
Zillow last checked:
Listing updated:
Listed by:
Linda Riddle 732-822-9320,
Keller Williams Preferred Properties,Bayville
Source: MoreMLS,MLS#: 22623602
Facts & features
Interior
Bedrooms & bathrooms
- Bedrooms: 2
- Bathrooms: 2
- Full bathrooms: 1
- 1/2 bathrooms: 1
Heating
- Electric, Baseboard
Cooling
- Multi Units
Features
- Flooring: Vinyl, Ceramic Tile
- Basement: Crawl Space
- Attic: Pull Down Stairs
Interior area
- Total structure area: 1,198
- Total interior livable area: 1,198 sqft
Property
Parking
- Total spaces: 1
- Parking features: Driveway
- Attached garage spaces: 1
- Has uncovered spaces: Yes
Features
- Stories: 1
- Exterior features: Storage, Lighting
Lot
- Features: Back to Woods
Details
- Parcel number: 00000
Construction
Type & style
- Home type: SingleFamily
- Architectural style: Ranch
- Property subtype: Adult Community
Materials
- Aluminum Siding, Brick Veneer
Utilities & green energy
- Sewer: Public Sewer
Community & HOA
Community
- Senior community: Yes
- Subdivision: Crestwood 3
HOA
- Has HOA: Yes
- Services included: Trash, Lawn Maintenance, Snow Removal
- HOA fee: $421 monthly
Location
- Region: Whiting
Financial & listing details
- Price per square foot: $117/sqft
- Date on market: 8/1/2026
- Inclusions: Outdoor Lighting, AC Units, Washer, Window Treatments, Blinds/Shades, Dishwasher, Dryer, Light Fixtures, Stove, Refrigerator
- Exclusions: Personal Items
Estimated market value
$138,600
$132,000 - $146,000
$2,377/mo
Price history
| Date | Event | Price |
|---|---|---|
| 8/1/2026 | Listed for sale | $139,900-8%$117/sqft |
Source:  MoreMLS #22623602 Report a problem MoreMLS #22623602 Report a problem | ||
| 7/14/2026 | Listing removed | $152,000$127/sqft |
Source:  Bright MLS #NJOC2039162 Report a problem Bright MLS #NJOC2039162 Report a problem | ||
| 5/28/2026 | Price change | $152,000-3.2%$127/sqft |
Source: Bright MLS #NJOC2039162 Report a problem | ||
| 4/27/2026 | Listed for sale | $156,990$131/sqft |
Source: Bright MLS #NJOC2039162 Report a problem | ||
| 4/16/2026 | Pending sale | $156,990$131/sqft |
Source: Bright MLS #NJOC2039162 Report a problem | ||
| 1/12/2026 | Listed for sale | $156,990-4.9%$131/sqft |
Source: Bright MLS #NJOC2039162 Report a problem | ||
| 1/6/2026 | Listing removed | $165,000$138/sqft |
Source: MoreMLS #22522746 Report a problem | ||
| 12/6/2025 | Price change | $165,000-5.7%$138/sqft |
Source: MoreMLS #22522746 Report a problem | ||
| 10/15/2025 | Price change | $174,900-2.8%$146/sqft |
Source: MoreMLS #22522746 Report a problem | ||
| 7/30/2025 | Listed for sale | $179,900+124.9%$150/sqft |
Source: MoreMLS #22522746 Report a problem | ||
| 9/9/2020 | Sold | $80,000+9.6%$67/sqft |
Source: MoreMLS #22026224 Report a problem | ||
| 8/11/2020 | Pending sale | $73,000$61/sqft |
Source: Keller Williams Realty - Preferred Properties #22026224 Report a problem | ||
| 7/31/2020 | Listed for sale | $73,000+5.8%$61/sqft |
Source: Keller Williams Preferred Properties #22026224 Report a problem | ||
| 6/18/2010 | Sold | $69,000-21.1%$58/sqft |
Source: Agent Provided Report a problem | ||
| 12/21/2009 | Listing removed | $87,500$73/sqft |
Source: CrossroadsRealty, Inc. #20937043 Report a problem | ||
| 10/3/2009 | Listed for sale | $87,500$73/sqft |
Source: CrossroadsRealty, Inc. #20937043 Report a problem | ||
Public tax history
Tax history is unavailable.
Monthly payment
Est. payment
Payment breakdown
Explore the cost of this home by adjusting the details. Changes won't be saved.Climate risks
Neighborhood: Crestwood Village
Nearby schools
GreatSchools rating
- 5/10Whiting Elementary SchoolGrades: PK-5Distance: 1 mi
- 4/10Manchester Twp Middle SchoolGrades: 6-8Distance: 6.4 mi
- 3/10Manchester High SchoolGrades: 9-12Distance: 3.9 mi
Schools provided by the listing agent
- Middle: Manchester TWP
- High: Manchester Twnshp
Source: MoreMLS. This data may not be complete. We recommend contacting the local school district to confirm school assignments for this home.
- $139,9002 bd2 ba1.2k sqft52 Constitution Blvd, Whiting, NJ 08759Off Market

- $178,5002 bd2 ba1.5k sqft31 Constitution Blvd, Whiting, NJ 08759Off Market
- $146,4002 bd2 ba1.3k sqft53 Constitution Blvd, Whiting, NJ 08759Off Market

- $183,3002 bd1 ba1.1k sqft54 Constitution Blvd, Whiting, NJ 08759Off Market
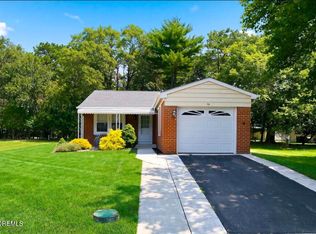
- $128,5002 bd2 ba-- sqft49 Constitution Blvd, Whiting, NJ 08759Off Market
- $110,9002 bd1 ba-- sqft34 Constitution Blvd, Whiting, NJ 08759Off Market
- $103,8002 bd1 ba-- sqft55 Constitution Blvd, Whiting, NJ 08759Off Market
- $95,5002 bd1 ba-- sqft28 Constitution Blvd, Whiting, NJ 08759Off Market
A local agent can set up tours, give advice and negotiate with sellers.
A local lender can help you make sure your offer is ready when you are.
Similar homes
- $169,5002 bd1 ba1.4k sqft5 Revere Court, Whiting, NJ 08759For Sale
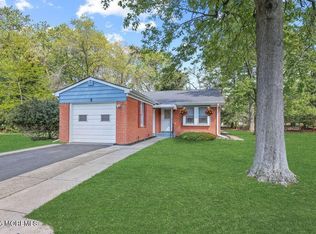
 MLS ID #22625926, Sean Disbrow, C21/ Solid Gold Realty. MoreMLS
 - $150,0002 bd1 ba1.3k sqft2 Mayflower Place, Whiting, NJ 08759For Sale
 MLS ID #22621832, Maria Pamela Sitoy, EXP Realty. MoreMLS
 - $149,9002 bd2 ba1.3k sqft2 Concord Lane, Whiting, NJ 08759For Sale
 MLS ID #22620194, Susan B Columbo, RE/MAX Revolution. MoreMLS
 - $149,0002 bd2 ba1.1k sqft115 Briarwood Court, Whiting, NJ 08759For Sale
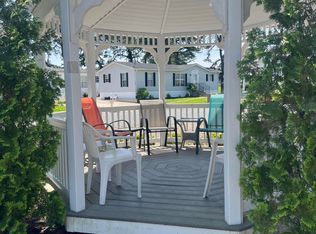 MLS ID #22621422, Harold Stamile, Goldstone Realty. MoreMLS
 - $129,9002 bd1 ba1.2k sqft16 Monticello Drive #A, Whiting, NJ 08759For SaleMLS ID #22625499, Amelia Bruszewski, Weichert Realtors-Toms River. MoreMLS
- $169,5002 bd2 ba1.2k sqft11 Kentucky Way, Whiting, NJ 08759For SaleMLS ID #22623889, Elaine McGovern-O'Connell, Weichert Realtors-Freehold. MoreMLS
- $149,9992 bd2 ba1.5k sqft540 Momosa Drive, Whiting, NJ 08759For SaleMLS ID #22624032, Stacy M Vetrini, Crossroads Realty, Inc.. MoreMLS
- $157,0002 bd1 ba1k sqft31 Homestead Drive #A, Whiting, NJ 08759For SaleMLS ID #22615561, Theresa Passanesi, Safari Realty. MoreMLS
- $137,5002 bd2 ba1.2k sqft10 A Crocus Lane, Whiting, NJ 08759For SaleMLS ID #22619071, John D'Alessandro, Weichert Realtors-Freehold. MoreMLS
- $129,9001 bd1 ba1.3k sqft523 Lilac Lane #B>, Whiting, NJ 08759For SaleMLS ID #22624950, Margaret Sellers, Coldwell Banker Realty. MoreMLS
- $140,0001 bd1 ba1.2k sqft3 Myrtle Place #B, Whiting, NJ 08759For SaleMLS ID #22623447, Bridget McKinley, Realty One Group Emerge. MoreMLS
- $99,9001 bd1 ba1.2k sqft65 A Yorktowne Parkway #A, Whiting, NJ 08759For SaleMLS ID #22624683, Patricia M Mount, EXIT Realty Jersey Shore. MoreMLS
- $155,0002 bd1 ba1.2k sqft13 Michigan Avenue, Whiting, NJ 08759For SaleMLS ID #22609448, Tina Pilot, RE/MAX First Class. MoreMLS
- $150,0002 bd1 ba1.2k sqft33 Maryland Avenue #A, Whiting, NJ 08759For SaleMLS ID #22618205, Tina Pilot, RE/MAX First Class. MoreMLS
- $99,0002 bd2 ba1.2k sqft27 A Homestead Drive, Manchester, NJ 08759For SaleMLS ID #22616957, Chaya F Neumann, Blue Key Realty, LLC. MoreMLS
- $127,0002 bd2 ba1.1k sqft123 Briarwood Court, Whiting, NJ 08759For SaleMLS ID #22623667, John Glancy Jr., RE/MAX at Barnegat Bay. MoreMLS
- $119,0002 bd2 ba1.5k sqft26 B Moccasin Drive #B, Whiting, NJ 08759For SaleMLS ID #22621006, Justin Coston, RE/MAX Revolution. MoreMLS
- $209,0002 bd2 ba1.3k sqft32A Mill Road, Whiting, NJ 08759For SaleMLS ID #22617790, Shao Ma, Keller Williams Realty Monmouth/Ocean. MoreMLS
- $100,0001 bd1 ba800 sqft12A Molly Pitcher Boulevard #12A, Whiting, NJ 08759For SaleMLS ID #22617099, Nicholas Sinopoli, NJ Elite Group LLC. MoreMLS
- $139,9002 bd1 ba1.1k sqft37 Pheasant Street #A, Manchester, NJ 08759For SaleMLS ID #22623782, Eleanor Krauss, Crossroads Realty, Inc.. MoreMLS
