Skip main navigation
Off market
  • $146,200

    52 Constitution Blvd, Whiting, NJ 08759

    2beds
    1,200sqft
    Adult Community
    Built in ----
    -- sqft lot
    $146,200 Zestimate®
    $122/sqft
    $2,159 Estimated rent

    Home value

    $146,200

    $127,000 - $167,000

    $2,159/mo

    Zestimate® history
    Loading
    Loading...

    Owner options

    List your home for rent

    $2,159/mo

    Rent Zestimate®

    Find your next renter with Zillow Rental Manager. Plus, with online applications, you can quickly screen prospective tenants – for free.

    Learn more

    $2,159/mo

    Rent Zestimate®

    Refinance and save

    $1,185/mo

    Est. payment

    Refinancing to a lower rate could help reduce your monthly payments and save thousands over the life of the loan.

    See today's rates

    $1,185/mo

    Est. payment

    Explore your selling options

    Work with a Zillow partner agent

    Leverage their expertise and Zillow's premium Showcase listings to get your home seen by more buyers.

    Get started

    List with your own agent

    Get your home in front of millions of buyers by listing it on Zillow.

    Learn how to do it

    Sell it yourself

    Take full control of how buyers see your home on Zillow by listing For Sale by Owner (FSBO).

    List your home

    What's special

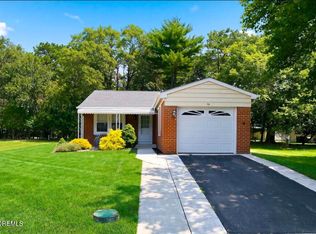
    Very clean move in ready 2 bedrooms 1 and half baths. Many new updates to this home. Home has central air, new washer and dryer updated kitchen and bath. Dining room features beautiful laminet wood flooring along with French Doors leading to a patio with a BBQ, that's overlooking a private wooded yard. Lots of storage, Master Bedroom with a walkin closet, and full bathroom. Front den that is beautiful for relaxing. Don't miss this beautiful home!

    This property is off market, which means it's not currently listed for sale or rent on Zillow. This may be different from what's available on other websites or public sources.

    Facts & features

    Interior

    Bedrooms & bathrooms
    • Bedrooms: 2
    • Bathrooms: 2
    • Full bathrooms: 1
    • 1/2 bathrooms: 1
    Heating
    • Forced air, Electric
    Cooling
    • Central
    Appliances
    • Included: Refrigerator, Washer
    Features
    • Den
    • Flooring: Tile, Carpet, Laminate
    • Doors: French Doors
    • Windows: Window Treatments, Screens, Blinds/Shades
    • Basement: Crawl Space
    • Attic: Pull Down Stairs
    Interior area
    • Total interior livable area: 1,200 sqft

    Property

    Parking
    • Total spaces: 1
    • Parking features: Garage - Attached
    Features
    • Patio & porch: Patio
    • Exterior features: Brick
    Lot
    • Features: Back to Woods
    Details
    • Zoning description: Residential

    Construction

    Type & style
    • Home type: Condo
    • Architectural style: Ranch, Detached
    • Property subtype: Adult Community
    Materials
    • Roof: Shake / Shingle
    Details
    • Builder model: Cambridge

    Utilities & green energy

    • Sewer: Public Sewer
    • Water: Public
    • Utilities for property: Electric

    Community & neighborhood

    Location
    • Region: Whiting

    HOA & financial

    HOA
    • Has HOA: Yes
    • HOA fee: $385 monthly
    • Services included: Snow Removal, Common Area, Community Bus, Mgmt Fees, Exterior Maint, Rec Facility, Fire/Liab

    Other

    Other facts
    • Sewer: Public Sewer
    • WaterSource: Public
    • Appliances: Refrigerator, Electric Cooktop, Washer, Stove Hood, Stove
    • AssociationYN: true
    • Roof: Shingle
    • Heating: Electric, Electric BB, Central Air
    • ArchitecturalStyle: Ranch, Detached
    • GarageYN: true
    • AttachedGarageYN: true
    • ZoningDescription: Residential
    • HeatingYN: true
    • CoolingYN: true
    • PatioAndPorchFeatures: Patio
    • RoomsTotal: 6
    • CommunityFeatures: Clubhouse
    • AssociationFeeIncludes: Snow Removal, Common Area, Community Bus, Mgmt Fees, Exterior Maint, Rec Facility, Fire/Liab
    • Exclusions: personal belongings
    • ConstructionMaterials: Brick, Aluminum
    • Basement: Crawl Space
    • ParkingFeatures: Driveway, Oversized Drive, Paved Drv
    • BuilderModel: Cambridge
    • PetsAllowed: Dogs OK, Cats OK
    • DoorFeatures: French Doors
    • Cooling: Central Air, Attic Fan
    • Utilities: Electric
    • WindowFeatures: Window Treatments, Screens, Blinds/Shades
    • Attic: Pull Down Stairs
    • RoomBasementFeatures: Crawl Space
    • RoomDiningRoomFeatures: French Doors, Floor - Laminate
    • RoomMasterBedroomFeatures: Full Bath, Floor - W/W Carpet, Walk-in Closet
    • ExteriorFeatures: Barbecue
    • RoomMasterBathroomFeatures: Tub, Ceramic Tile
    • InteriorFeatures: Den
    • PropertySubType: Adult Community
    • LotFeatures: Back to Woods
    • RoomKitchenFeatures: Floor - Laminate
    • RoomLivingRoomFeatures: Floor - W/W Carpet
    • MlsStatus: Active
    • TaxAnnualAmount: 0.00

    Price history

    DateEventPrice
    2/8/2021Sold$87,000$73/sqft
    Source: MoreMLS #22042507 Report a problem
    1/8/2021Pending sale$87,000$73/sqft
    Source: Weichert Realtors #22042507 Report a problem
    1/7/2021Contingent$87,000$73/sqft
    Source: MoreMLS #22042507 Report a problem
    12/7/2020Listed for sale$87,000+8.8%$73/sqft
    Source: Weichert Realtors-Toms River #22042507 Report a problem
    10/26/2017Sold$80,000-5.8%$67/sqft
    Source: MoreMLS #21727779 Report a problem
    9/27/2017Price change$84,900-2.4%$71/sqft
    Source: Crossroads Realty Inc-Toms River W. #21727779 Report a problem
    9/15/2017Price change$87,000-7.4%$73/sqft
    Source: Crossroads Realty Inc-Toms River W. #21727779 Report a problem
    8/31/2017Price change$94,000-20.9%$78/sqft
    Source: Crossroads Realty Inc-Toms River W. #21727779 Report a problem
    7/31/2017Price change$118,900-3.3%$99/sqft
    Source: Crossroads Realty Inc-Toms River W. #21727779 Report a problem
    7/16/2017Listed for sale$122,900+131.9%$102/sqft
    Source: Crossroads Realty Inc-Toms River W. #21727779 Report a problem
    9/3/2013Sold$53,000-3.6%$44/sqft
    Source: MoreMLS #21303961 Report a problem
    6/27/2013Price change$55,000-8.2%$46/sqft
    Source: Weichert Realtors #21303961 Report a problem
    3/29/2013Price change$59,900-4.9%$50/sqft
    Source: Weichert Realtors #21303961 Report a problem
    2/6/2013Price change$63,000-7.4%$53/sqft
    Source: Weichert Realtors #21303961 Report a problem
    7/25/2012Listed for sale$68,000-8.1%$57/sqft
    Source: Weichert Realtors #21226424 Report a problem
    11/8/2011Listing removed$74,000$62/sqft
    Source: CrossroadsRealty, Inc. #21117621 Report a problem
    5/7/2011Listed for sale$74,000$62/sqft
    Source: Crossroads Realty Inc-WH #21117621 Report a problem

    Public tax history

    Tax history is unavailable.

    Neighborhood: Crestwood Village

    Nearby schools

    GreatSchools rating
    Schools provided by the listing agent
    • Middle: Manchester TWP
    • High: Manchester Twnshp

    Source: The MLS. This data may not be complete. We recommend contacting the local school district to confirm school assignments for this home.

    Get a cash offer in 3 minutes
    Find out how much your home could sell for in as little as 3 minutes with a no-obligation cash offer.
    Estimated market value
    $146,200
    Get a cash offer in 3 minutes
    Find out how much your home could sell for in as little as 3 minutes with a no-obligation cash offer.
    Estimated market value
    $146,200