Welcome to this beautifully updated, move in ready home in the desirable 55+ community of Crestwood Village 5! Offering 1,544 square feet of comfortable living space, this spacious 2-Bedroom, 2-Full Bath home has been thoughtfully renovated and is ready for its next owner. Step through the front door into a bright and inviting Florida room that sets the tone for the rest of the home. From there, you'll find an expansive living and dining area, perfect for both entertaining and everyday living. Stylish laminate flooring flows throughout, creating a warm, modern feel. The well designed floor plan features two generously sized bedrooms, including a spacious primary suite with a private ensuite bath and ample closet space, while the second bedroom is perfect for guests or a home office. Additional highlights include a dedicated laundry room, abundant storage, and an enclosed patio overlooking a peaceful wooded backdrop. It's the perfect place to enjoy your morning coffee or unwind at the end of the day. Conveniently located near shopping, dining, medical facilities, and the Jersey Shore, this exceptional home combines modern updates, low-maintenance living, and a tranquil setting. Don't miss your opportunity to make this beautiful home your own!
For sale
$270,000
46 Auburn Street #54B, Whiting, NJ 08759
2beds
1,544sqft
:
Get pre-qualified$1,879/mo
Adult Community, Duplex
Built in 1978
-- sqft lot
$-- Zestimate®
$175/sqft
$188/mo HOA
What's special
Beautifully updatedAbundant storageAmple closet spaceGenerously sized bedroomsDedicated laundry roomStylish laminate flooring
- 16 hours |
- 54 |
- 1 |
Zillow last checked:
Listing updated:
Listed by:
Karen Flynn 732-330-6269,
Redfin Corporation
Source: MoreMLS,MLS#: 22623790
Facts & features
Interior
Bedrooms & bathrooms
- Bedrooms: 2
- Bathrooms: 2
- Full bathrooms: 2
Bedroom
- Area: 210
- Dimensions: 15 x 14
Bedroom
- Area: 168
- Dimensions: 12 x 14
Bathroom
- Area: 45
- Dimensions: 5 x 9
Bathroom
- Area: 77
- Dimensions: 7 x 11
Dining room
- Area: 120
- Dimensions: 15 x 8
Other
- Area: 180
- Dimensions: 10 x 18
Other
- Area: 133
- Dimensions: 19 x 7
Kitchen
- Area: 132
- Dimensions: 12 x 11
Laundry
- Area: 64
- Dimensions: 8 x 8
Living room
- Area: 285
- Dimensions: 19 x 15
Heating
- Electric, Baseboard
Cooling
- Central Air
Features
- Basement: Crawl Space
Interior area
- Total structure area: 1,544
- Total interior livable area: 1,544 sqft
Property
Parking
- Total spaces: 1
- Parking features: Driveway
- Attached garage spaces: 1
- Has uncovered spaces: Yes
Features
- Stories: 1
Lot
- Size: 6,098 Square Feet
- Dimensions: 50 x 122
- Features: Back to Woods
Details
- Parcel number: 190007511400004
- Zoning description: Residential
Construction
Type & style
- Home type: MultiFamily
- Architectural style: Ranch
- Property subtype: Adult Community, Duplex
Condition
- New construction: No
- Year built: 1978
Utilities & green energy
- Sewer: Public Sewer
Community & HOA
Community
- Subdivision: Crestwood 5
HOA
- Has HOA: Yes
- Services included: Trash, Snow Removal
- HOA fee: $188 monthly
Location
- Region: Manchester Township
Financial & listing details
- Price per square foot: $175/sqft
- Tax assessed value: $201,200
- Annual tax amount: $2,927
- Date on market: 8/3/2026
- Inclusions: Washer, Blinds/Shades, Ceiling Fan(s), Dishwasher, Dryer, Electric Cooking, Refrigerator
- Exclusions: Shelving and freezer in garage, fireplace unit in living room
Estimated market value
Not available
Estimated sales range
Not available
Not available
Price history
| Date | Event | Price |
|---|---|---|
| 8/3/2026 | Listed for sale | $270,000$175/sqft |
Source:  MoreMLS #22623790 Report a problem MoreMLS #22623790 Report a problem | ||
Public tax history
Tax history is unavailable.
Monthly payment
Est. payment
Payment breakdown
Explore the cost of this home by adjusting the details. Changes won't be saved.Climate risks
Neighborhood: Crestwood Village
Nearby schools
GreatSchools rating
- 5/10Whiting Elementary SchoolGrades: PK-5Distance: 1.5 mi
- 4/10Manchester Twp Middle SchoolGrades: 6-8Distance: 6.1 mi
- 3/10Manchester High SchoolGrades: 9-12Distance: 3.8 mi
Schools provided by the listing agent
- Middle: Manchester TWP
- High: Manchester Twnshp
Source: MoreMLS. This data may not be complete. We recommend contacting the local school district to confirm school assignments for this home.
- $---- bd-- ba-- sqft46A Auburn St, Manchester Township, NJ 08759Off Market
- $271,6002 bd2 ba1.5k sqft46B Auburn St #54B, Whiting, NJ 08759Off Market
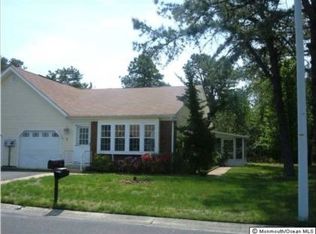
- $270,1002 bd2 ba1.8k sqft46A Auburn St #54B, Whiting, NJ 08759Off Market

- $271,9002 bd2 ba-- sqft46B Auburn St, Manchester Township, NJ 08759Off Market

- $219,0002 bd2 ba1.3k sqft48 Auburn St #54B, Manchester Township, NJ 08759Sold
- $219,8002 bd1 ba1.2k sqft43 Auburn St #54B, Whiting, NJ 08759Off Market
- $---- bd-- ba-- sqft43 Auburn St, Manchester Township, NJ 08759Off Market
- $275,5002 bd2 ba1.3k sqft44A Auburn St #54B, Whiting, NJ 08759Off Market
A local agent can set up tours, give advice and negotiate with sellers.
A local lender can help you make sure your offer is ready when you are.
Similar homes
- $265,0002 bd2 ba1.3k sqft20B Sunset Road #53, Whiting, NJ 08759For Sale

 MLS ID #22616886, Susan Staffordsmith, Keller Williams Shore Properties. MoreMLS
 - $245,0002 bd2 ba1.3k sqft30B Portsmouth Street, Whiting, NJ 08759For Sale
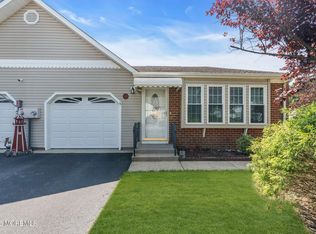 MLS ID #22620297, Gina Scodella, RE/MAX Revolution. MoreMLS
 - $229,0002 bd1 ba1.1k sqft3 Apple Lane, Whiting, NJ 08759For Sale
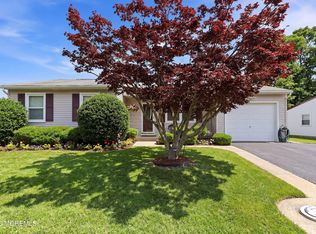 MLS ID #22611145, Isaac Neiman, Crossroads Realty Sapphire Group. MoreMLS
 - $139,9002 bd2 ba1.1k sqft56 Constitution Boulevard, Whiting, NJ 08759For Sale
 MLS ID #22623602, Linda Riddle, Keller Williams Preferred Properties,Bayville. MoreMLS
 - $239,9002 bd2 ba1.5k sqft32 A Franklin Lane, Whiting, NJ 08759For SaleMLS ID #22617069, Tasoula Demergis, Weichert Realtors-Toms River. MoreMLS
- $218,0002 bd2 ba1.5k sqft8A Portsmouth Street #54B, Whiting, NJ 08759For SaleMLS ID #22617417, Bruce J Frusco, Coldwell Banker Realty. MoreMLS
- $220,0002 bd1 ba988 sqft5 Natick Lane #71, Whiting, NJ 08759For SaleMLS ID #22623336, Patricia Schroeder, Goldstone Realty. MoreMLS
- $299,0002 bd2 ba1.2k sqft7 Foxboro Court, Whiting, NJ 08759For SaleMLS ID #22619792, Kelly Stafford, Weichert Realtors-Toms River. MoreMLS
- $270,0002 bd2 ba1.1k sqft65 Chelsea Drive, Whiting, NJ 08759For SaleMLS ID #22619060, Tina Pilot, RE/MAX First Class. MoreMLS
- $254,9002 bd2 ba1.1k sqft87 Chelsea Drive #72, Whiting, NJ 08759For SaleMLS ID #22620989, Judith McGowan, Goldstone Realty. MoreMLS
- $299,0002 bd2 ba1.3k sqft12 Aztec Court, Toms River, NJ 08757For SaleMLS ID #22623819, Deborah Summa, Crossroads Realty, Inc.. MoreMLS
- $289,5002 bd2 ba1.3k sqft508 Petunia Lane N, Whiting, NJ 08759For SaleMLS ID #22613445, Janis Wyatt, Crossroads Realty, Inc.. MoreMLS
- $199,9002 bd2 ba1.8k sqft719 Evergreen Court, Manchester, NJ 08759For SaleMLS ID #22623303, James Hawkes, Berkshire Hathaway HomeServices Fox & Roach - Toms River. MoreMLS
- $229,0002 bd2 ba1.3k sqft32A Mill Road, Whiting, NJ 08759For SaleMLS ID #22617790, Shao Ma, Keller Williams Realty Monmouth/Ocean. MoreMLS
- $160,0002 bd1 ba924 sqft50D Stonybrook Road, Whiting, NJ 08759For SaleMLS ID #22623343, Dennis DaPrile, Space & Company. MoreMLS
- $247,0002 bd2 ba1.1k sqft47 Hartford Road, Whiting, NJ 08759For SaleMLS ID #22619481, Marguerite Villante, Weichert Realtors-Freehold. MoreMLS
- $247,7002 bd1 ba1.1k sqft18 S Chestnut Avenue #70, Whiting, NJ 08759For SaleMLS ID #22616062, Michele Hasse, EXIT Realty Jersey Shore. MoreMLS
- $249,0002 bd2 ba1.4k sqft699C Friar Court, Manchester, NJ 08759For SaleMLS ID #22622418, Kimberly Pyne, Realty One Group Emerge. MoreMLS
- $210,0001 bd1 ba1k sqft3B Greenwood Lane #62, Whiting, NJ 08759For SaleMLS ID #22610258, Connie King, Weichert Realtors-Sea Girt. MoreMLS
- $179,0002 bd2 ba1.5k sqft11 B Moccasin Drive, Whiting, NJ 08759For SaleMLS ID #22616892, Lori Komsa, Weichert Realtors-Toms River. MoreMLS
