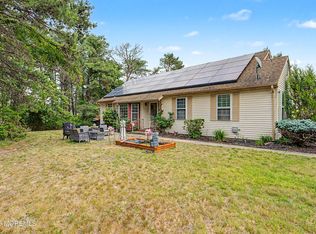
Welcome to Crestwood Village 5 an active 55+ Community. This move in ready 2-bedroom, 2-bathroom Lynnewood Model with Natural Gas Heat is now available. Renowned for its generous layout and excellent flow, this model offers plenty of space for everyday living and entertaining. You will notice premium Luxury Plank Flooring flowing seamlessly throughout the entire home. Step through to your private, screened-in porch the perfect for enjoying your morning coffee, reading a book, or hosting friends without worrying about the weather or insects. A massive bonus for future customization: natural gas piping is already pre-installed and in place directly behind the kitchen stove, the clothes dryer, and the water heater. This makes future appliance conversions incredibly simple and cost-effective.
For sale
Price cut: $7K (7/21)
$218,000
8A Portsmouth Street #54B, Whiting, NJ 08759
2beds
1,544sqft
:
Get pre-qualified$1,550/mo
Adult Community
Built in 1978
6,534 Square Feet Lot
$217,100 Zestimate®
$141/sqft
$185/mo HOA
What's special
Private screened-in porchNatural gas heat
- 49 days |
- 337 |
- 31 |
Zillow last checked:
Listing updated:
Listed by:
Bruce J Frusco 732-735-4382,
Coldwell Banker Realty
Source: MoreMLS,MLS#: 22617417
Facts & features
Interior
Bedrooms & bathrooms
- Bedrooms: 2
- Bathrooms: 2
- Full bathrooms: 2
Bedroom
- Area: 168
- Dimensions: 14 x 12
Bathroom
- Area: 30
- Dimensions: 6 x 5
Other
- Area: 50
- Dimensions: 10 x 5
Other
- Area: 182
- Dimensions: 14 x 13
Kitchen
- Area: 132
- Dimensions: 12 x 11
Laundry
- Area: 72
- Dimensions: 9 x 8
Living room
- Area: 345
- Dimensions: 23 x 15
Sunroom
- Area: 126
- Dimensions: 18 x 7
Heating
- Natural Gas, Electric
Cooling
- Central Air
Features
- Flooring: Laminate
- Basement: Crawl Space
Interior area
- Total structure area: 1,544
- Total interior livable area: 1,544 sqft
Property
Parking
- Total spaces: 1
- Parking features: Paved, Driveway, Off Street
- Attached garage spaces: 1
- Has uncovered spaces: Yes
Features
- Stories: 1
Lot
- Size: 6,534 Square Feet
- Dimensions: 58 x 109
Details
- Parcel number: 190007511500010
Construction
Type & style
- Home type: SingleFamily
- Architectural style: Ranch
- Property subtype: Adult Community
Condition
- New construction: No
- Year built: 1978
Utilities & green energy
- Sewer: Public Sewer
Community & HOA
Community
- Subdivision: Crestwood 5
HOA
- Has HOA: Yes
- Services included: Trash, Lawn Maintenance, Snow Removal
- HOA fee: $185 monthly
Location
- Region: Whiting
Financial & listing details
- Price per square foot: $141/sqft
- Tax assessed value: $231,500
- Annual tax amount: $3,368
- Date on market: 6/10/2026
- Inclusions: Washer, Ceiling Fan(s), Dishwasher, Dryer, Electric Cooking, Microwave, Stove, Refrigerator, Screens, Attic Fan, Garage Door Opener
Estimated market value
$217,100
$206,000 - $228,000
$2,331/mo
Price history
| Date | Event | Price |
|---|---|---|
| 7/21/2026 | Price change | $218,000-3.1%$141/sqft |
Source:  MoreMLS #22617417 Report a problem MoreMLS #22617417 Report a problem | ||
| 7/7/2026 | Price change | $225,000-2.8%$146/sqft |
Source: MoreMLS #22617417 Report a problem | ||
| 6/19/2026 | Price change | $231,500-3.5%$150/sqft |
Source: MoreMLS #22617417 Report a problem | ||
| 6/10/2026 | Listed for sale | $240,000+219.6%$155/sqft |
Source: MoreMLS #22617417 Report a problem | ||
| 5/2/2019 | Listing removed | $1,350$1/sqft |
Source: Coldwell Banker Residential Brokerage - Howell Office #21914422 Report a problem | ||
| 4/9/2019 | Listed for rent | $1,350$1/sqft |
Source: Coldwell Banker Res. Brokerage #21914422 Report a problem | ||
| 2/9/2018 | Sold | $75,100+15.5%$49/sqft |
Source: Public Record Report a problem | ||
| 12/15/2017 | Pending sale | $65,000$42/sqft |
Source: RE/MAX At Barnegat Bay - TR #4036094 Report a problem | ||
| 11/10/2017 | Listed for sale | $65,000-15%$42/sqft |
Source: RE/MAX at Barnegat Bay #21742879 Report a problem | ||
| 12/24/2012 | Listing removed | $76,500$50/sqft |
Source: CrossroadsRealty, Inc. #21234606 Report a problem | ||
| 10/14/2012 | Listed for sale | $76,500+15.9%$50/sqft |
Source: CrossroadsRealty, Inc. #21234606 Report a problem | ||
| 3/26/1999 | Sold | $66,000+15.8%$43/sqft |
Source: Public Record Report a problem | ||
| 11/7/1994 | Sold | $57,000$37/sqft |
Source: Public Record Report a problem | ||
Public tax history
| Year | Property taxes | Tax assessment |
|---|---|---|
| 2023 | $2,576 +2.2% | $116,300 |
| 2022 | $2,520 | $116,300 |
| 2021 | $2,520 +39.1% | $116,300 +64% |
| 2019 | $1,812 -0.4% | $70,900 |
| 2018 | $1,819 +40.3% | $70,900 |
| 2017 | $1,297 +2.6% | $70,900 |
| 2016 | $1,263 +2.9% | $70,900 |
| 2015 | $1,227 +5.2% | $70,900 |
| 2014 | $1,167 -23% | $70,900 |
| 2013 | $1,516 | $70,900 +8.2% |
| 2002 | -- | $65,500 |
| 2001 | -- | $65,500 |
Find assessor info on the county website
Monthly payment
Est. payment
Payment breakdown
Explore the cost of this home by adjusting the details. Changes won't be saved.Climate risks
Neighborhood: Crestwood Village
Nearby schools
GreatSchools rating
- 5/10Whiting Elementary SchoolGrades: PK-5Distance: 1.6 mi
- 4/10Manchester Twp Middle SchoolGrades: 6-8Distance: 6.1 mi
- 3/10Manchester High SchoolGrades: 9-12Distance: 3.7 mi
Schools provided by the listing agent
- Middle: Manchester TWP
- High: Manchester Twnshp
Source: MoreMLS. This data may not be complete. We recommend contacting the local school district to confirm school assignments for this home.
- $---- bd-- ba-- sqft8A Portsmouth St, Manchester Township, NJ 08759Off Market
- $195,0002 bd2 ba1k sqft6B Portsmouth St #54B, Whiting, NJ 08759Sold
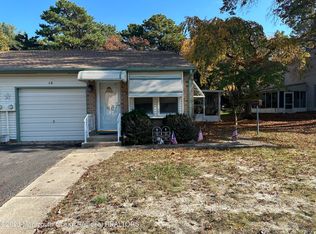
- $230,200-- bd-- ba1.5k sqft8B Portsmouth St SPACE 54B, Whiting, NJ 08759Off Market
- $259,4002 bd2 ba1.5k sqft8 Portsmouth St #B, Manchester Township, NJ 08759Off Market
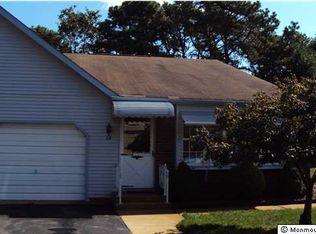
- $195,0002 bd2 ba1k sqft6 Portsmouth St #54B, Manchester Township, NJ 08759Sold
- $180,4002 bd2 ba1k sqft6A Portsmouth St SPACE 54B, Whiting, NJ 08759Off Market
- $172,2002 bd1 ba1k sqft10A Portsmouth St #54B, Whiting, NJ 08759Off Market
- $179,7002 bd1 ba-- sqft10 Portsmouth St #B, Manchester Township, NJ 08759Off Market
A local agent can set up tours, give advice and negotiate with sellers.
A local lender can help you make sure your offer is ready when you are.
Similar homes
- $215,0002 bd2 ba1.2k sqft19 Dartmouth Street, Whiting, NJ 08759For Sale

 MLS ID #22609545, Christian Sica, Keller Williams Realty Central Monmouth. MoreMLS
 - $208,9002 bd2 ba1.2k sqft108 Sunset Road, Whiting, NJ 08759For Sale
 MLS ID #22618302, Amelia Bruszewski, Weichert Realtors-Toms River. MoreMLS
 - $245,0002 bd2 ba1.3k sqft30B Portsmouth Street, Whiting, NJ 08759For Sale
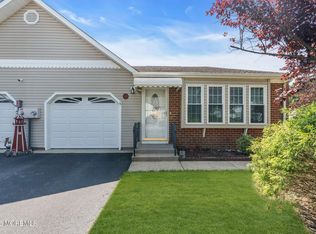 MLS ID #22620297, Gina Scodella, RE/MAX Revolution. MoreMLS
 - $229,0002 bd2 ba1.3k sqft32A Mill Road, Whiting, NJ 08759For Sale
 MLS ID #22617790, Shao Ma, Keller Williams Realty Monmouth/Ocean. MoreMLS
 - $225,0002 bd2 ba1.1k sqft14 S Chestnut Avenue, Whiting, NJ 08759For SaleMLS ID #22620562, Vicki A Gargaloni, Real Broker, LLC- Point P. MoreMLS
- $265,0002 bd2 ba1.3k sqft20B Sunset Road #53, Whiting, NJ 08759For SaleMLS ID #22616886, Susan Staffordsmith, Keller Williams Shore Properties. MoreMLS
- $247,0002 bd2 ba1.1k sqft47 Hartford Road, Whiting, NJ 08759For SaleMLS ID #22619481, Marguerite Villante, Weichert Realtors-Freehold. MoreMLS
- $209,5002 bd1 ba1.1k sqft28 Westport Drive #section 71, Whiting, NJ 08759For SaleMLS ID #22609838, Carmelina Sansotta, NextHome The Real Estate Pros. MoreMLS
- $238,0002 bd2 ba1.2k sqft6 Stoneham Pl, Manchester Township, NJ 08759For Sale
 MLS ID #NJOC2043296, Alice Cane, HomeSmart First Advantage Realty. Bright MLS
 - $185,0002 bd2 ba965 sqft22B Alpine Road #63, Whiting, NJ 08759For SaleMLS ID #22617415, Lori A Woytanowski, Crossroads Realty, Inc.. MoreMLS
- $254,9002 bd2 ba1.1k sqft87 Chelsea Drive #72, Whiting, NJ 08759For SaleMLS ID #22620989, Judith McGowan, Goldstone Realty. MoreMLS
- $247,7002 bd1 ba1.1k sqft18 S Chestnut Avenue #70, Whiting, NJ 08759For SaleMLS ID #22616062, Michele Hasse, EXIT Realty Jersey Shore. MoreMLS
- $249,0002 bd2 ba1.4k sqft699C Friar Court, Manchester, NJ 08759For SaleMLS ID #22622418, Kimberly Pyne, Realty One Group Emerge. MoreMLS
- $234,9002 bd1 ba966 sqft91 Westport Drive #71, Whiting, NJ 08759For SaleMLS ID #22608187, Margaret Cooper, Real Broker, LLC- Toms River. MoreMLS
- $200,0002 bd1 ba1.2k sqft1 N Dakota Avenue, Whiting, NJ 08759For SaleMLS ID #22617265, Tina Pilot, RE/MAX First Class. MoreMLS
- $199,9002 bd2 ba1.5k sqft1 Salem Drive #B, Whiting, NJ 08759For SaleMLS ID #22608686, Colleen Meyler, Compass New Jersey , LLC. MoreMLS
- $239,9002 bd2 ba1.5k sqft32 A Franklin Lane, Whiting, NJ 08759For SaleMLS ID #22617069, Tasoula Demergis, Weichert Realtors-Toms River. MoreMLS
- $299,0002 bd2 ba1.2k sqft7 Foxboro Court, Whiting, NJ 08759For SaleMLS ID #22619792, Kelly Stafford, Weichert Realtors-Toms River. MoreMLS
- $225,0002 bd2 ba967 sqft74 Buckingham Drive #C, Manchester, NJ 08759For SaleMLS ID #22617511, Richard Adamski, EXP Realty. MoreMLS
- $209,9992 bd1 ba975 sqft759B Liverpool Circle, Manchester, NJ 08759For SaleMLS ID #22619361, Jason Eckert, EXP Realty. MoreMLS
