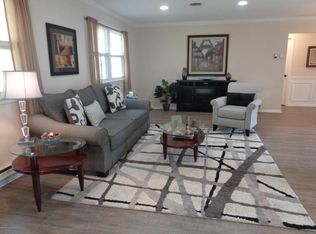
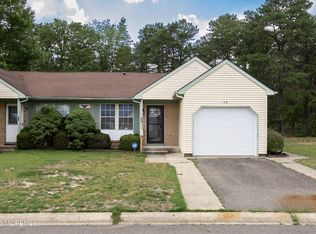
Welcome to your beautifully updated Andover model, thoughtfully and lightly renovated throughout. This home features brand-new luxury vinyl flooring, modern recessed lighting, and a tastefully updated bathroom complete with a sleek walk-in shower. Offering a fresh, move-in-ready feel while maintaining comfort and charm, this home is perfect for its next homeowner seeking style and convenience. Move right in and add your own personal touch! The seller is installing new kitchen cabinets, and a full-price offer includes a $1,000 credit for the buyer to select the countertop that best fits their style.
Pending
$234,900
91 Westport Drive #71, Whiting, NJ 08759
2beds
966sqft
Adult Community
Built in 1978
6,098 Square Feet Lot
$228,200 Zestimate®
$243/sqft
$170/mo HOA
What's special
Tastefully updated bathroomModern recessed lightingSleek walk-in showerBrand-new luxury vinyl flooring
- 148 days |
- 108 |
- 1 |
Zillow last checked:
Listing updated:
Listed by:
Margaret Cooper 732-538-8515,
Real Broker, LLC- Toms River
Source: MoreMLS,MLS#: 22608187
Facts & features
Interior
Bedrooms & bathrooms
- Bedrooms: 2
- Bathrooms: 1
- Full bathrooms: 1
Heating
- Electric
Cooling
- Central Air
Features
- Flooring: Vinyl
- Basement: Crawl Space
Interior area
- Total structure area: 966
- Total interior livable area: 966 sqft
Property
Parking
- Total spaces: 1
- Parking features: Driveway
- Attached garage spaces: 1
- Has uncovered spaces: Yes
Features
- Stories: 1
Lot
- Size: 6,098 Square Feet
- Dimensions: 80 x 76
Details
- Parcel number: 19001022000078
- Zoning description: Planned Residential
Construction
Type & style
- Home type: SingleFamily
- Property subtype: Adult Community
Materials
- Aluminum Siding
Condition
- New construction: No
- Year built: 1978
Utilities & green energy
- Sewer: Public Sewer
Community & HOA
Community
- Subdivision: Crestwood 7
HOA
- Has HOA: Yes
- Services included: Common Area, Lawn Maintenance
- HOA fee: $170 monthly
Location
- Region: Whiting
Financial & listing details
- Price per square foot: $243/sqft
- Tax assessed value: $184,100
- Annual tax amount: $2,679
- Date on market: 3/27/2026
- Inclusions: Washer, Dishwasher, Dryer, Electric Cooking, Refrigerator
Estimated market value
$228,200
$217,000 - $240,000
$2,115/mo
Price history
| Date | Event | Price |
|---|---|---|
| 8/7/2026 | Pending sale | $234,900$243/sqft |
Source:  MoreMLS #22608187 Report a problem MoreMLS #22608187 Report a problem | ||
| 3/27/2026 | Listed for sale | $234,900+113.5%$243/sqft |
Source: MoreMLS #22608187 Report a problem | ||
| 3/2/2026 | Listing removed | $2,300$2/sqft |
Source: MoreMLS #22603344 Report a problem | ||
| 2/17/2026 | Price change | $2,300-4.2%$2/sqft |
Source: MoreMLS #22603344 Report a problem | ||
| 2/6/2026 | Listed for rent | $2,400$2/sqft |
Source: MoreMLS #22603344 Report a problem | ||
| 2/13/2004 | Sold | $110,000$114/sqft |
Source: Public Record Report a problem | ||
Public tax history
| Year | Property taxes | Tax assessment |
|---|---|---|
| 2023 | $1,949 +2.2% | $88,000 |
| 2022 | $1,907 | $88,000 |
| 2021 | $1,907 +34% | $88,000 |
| 2020 | $1,424 +0.4% | $88,000 +58.6% |
| 2019 | $1,418 -0.4% | $55,500 |
| 2018 | $1,424 +1.2% | $55,500 |
| 2017 | $1,406 +1.9% | $55,500 |
| 2016 | $1,380 +2.1% | $55,500 |
| 2015 | $1,352 -1.7% | $55,500 |
| 2014 | $1,375 -13.8% | $55,500 -5.1% |
| 2013 | $1,595 | $58,500 +19.9% |
| 2002 | -- | $48,800 |
| 2001 | -- | $48,800 |
Find assessor info on the county website
Monthly payment
Est. payment
Payment breakdown
Explore the cost of this home by adjusting the details. Changes won't be saved.Climate risks
Neighborhood: Roosevelt City
Nearby schools
GreatSchools rating
- 5/10Whiting Elementary SchoolGrades: PK-5Distance: 0.6 mi
- 4/10Manchester Twp Middle SchoolGrades: 6-8Distance: 7.6 mi
- 3/10Manchester High SchoolGrades: 9-12Distance: 5.1 mi
Schools provided by the listing agent
- Middle: Manchester TWP
- High: Manchester Twnshp
Source: MoreMLS. This data may not be complete. We recommend contacting the local school district to confirm school assignments for this home.
- $---- bd-- ba-- sqft91 Westport Dr, Manchester Township, NJ 08759Off Market
- $251,5002 bd1 ba1.1k sqft93 Westport Dr #71, Whiting, NJ 08759Off Market
- $---- bd-- ba-- sqft93 Westport Dr, Manchester Township, NJ 08759Off Market
- $202,8002 bd1 ba1.1k sqft89 Westport Dr #71, Whiting, NJ 08759Off Market
- $244,8002 bd2 ba1.1k sqft85 Westport Dr #71, Whiting, NJ 08759Off Market
- $252,3002 bd2 ba1.1k sqft85 Westport Dr #71, Manchester Township, NJ 08759Off Market
- $199,1002 bd2 ba1.1k sqft87 Westport Dr #71, Whiting, NJ 08759Off Market
- $233,6002 bd2 ba1.2k sqft90 Westport Dr #71, Whiting, NJ 08759Off Market
A local agent can set up tours, give advice and negotiate with sellers.
A local lender can help you make sure your offer is ready when you are.
Similar homes
- $220,0002 bd1 ba988 sqft5 Natick Lane #71, Whiting, NJ 08759For Sale
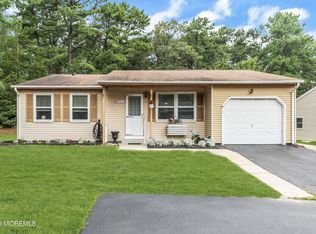
 MLS ID #22623336, Patricia Schroeder, Goldstone Realty. MoreMLS
 - $225,0002 bd2 ba1.1k sqft14 S Chestnut Avenue, Whiting, NJ 08759For Sale
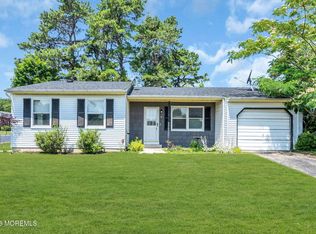 MLS ID #22620562, Vicki A Gargaloni, Real Broker, LLC- Point P. MoreMLS
 - $259,9002 bd2 ba1.1k sqft20 Falmouth Avenue #72, Whiting, NJ 08759For Sale
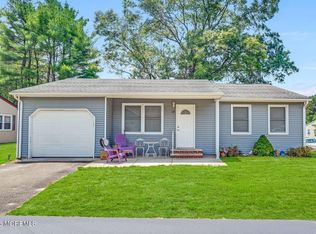 MLS ID #22618375, Anthony Tota, RESOURCEFUL REALTY. MoreMLS
 - $255,0002 bd1 ba1.1k sqft8B Spring Street, Manchester, NJ 08759For Sale
 MLS ID #22619689, Kenneth Flannery, EXP Realty. MoreMLS
 - $195,0002 bd1 ba1.2k sqft1 N Dakota Avenue, Whiting, NJ 08759For SaleMLS ID #22617265, Tina Pilot, RE/MAX First Class. MoreMLS
- $185,0002 bd2 ba965 sqft22B Alpine Road #63, Whiting, NJ 08759For SaleMLS ID #22617415, Lori A Woytanowski, Crossroads Realty, Inc.. MoreMLS
- $169,5002 bd2 ba1.2k sqft11 Kentucky Way, Whiting, NJ 08759For SaleMLS ID #22623889, Elaine McGovern-O'Connell, Weichert Realtors-Freehold. MoreMLS
- $199,0002 bd1 ba1k sqft4b Pembroke Lane #52, Whiting, NJ 08759For SaleMLS ID #22610557, Joseph Kisner, Nationwide Homes Realty. MoreMLS
- $289,9002 bd2 ba1.2k sqft7 Foxboro Court, Whiting, NJ 08759For SaleMLS ID #22619792, Kelly Stafford, Weichert Realtors-Toms River. MoreMLS
- $239,9002 bd2 ba1.3k sqft116C Buckingham Drive N, Manchester, NJ 08759For SaleMLS ID #22624185, Denise L Cali, NextHome Realty Premier Properties. MoreMLS
- $169,0002 bd1 ba1.2k sqft8 Michigan Avenue #A, Whiting, NJ 08759For SaleMLS ID #22616920, Tina Pilot, RE/MAX First Class. MoreMLS
- $275,0002 bd2 ba1k sqft32 Yorkshire Court #D, Manchester, NJ 08759For SaleMLS ID #22624620, Paula Santos, Real Broker, LLC- Fairfield. MoreMLS
- $139,9002 bd2 ba1.1k sqft56 Constitution Boulevard, Whiting, NJ 08759For SaleMLS ID #22623602, Linda Riddle, Keller Williams Preferred Properties,Bayville. MoreMLS
- $150,0002 bd1 ba1.3k sqft2 Mayflower Place, Whiting, NJ 08759For SaleMLS ID #22621832, Maria Pamela Sitoy, EXP Realty. MoreMLS
- $278,0002 bd2 ba1k sqft44 Buckingham Drive #B, Manchester, NJ 08759For SaleMLS ID #22616760, Josephine Wilson, Keller Williams Realty Monmouth/Ocean. MoreMLS
- $225,0002 bd1 ba1.1k sqft613 Jamaica Boulevard, Toms River, NJ 08757For SaleMLS ID #22619225, Edward DeBiase, RE/MAX Revolution. MoreMLS
- $155,0002 bd1 ba1.2k sqft13 Michigan Avenue, Whiting, NJ 08759For SaleMLS ID #22609448, Tina Pilot, RE/MAX First Class. MoreMLS
- $273,5002 bd2 ba1.2k sqft16B Cambridge Circle, Manchester, NJ 08759For SaleMLS ID #22611683, Austin J. Cennimo, Keller Williams Realty Moorestown. MoreMLS
- $289,9992 bd2 ba1.1k sqft1148A Thornbury Lane, Manchester, NJ 08759For SaleMLS ID #22618518, Jenine Milo, Del Virginia Realtors. MoreMLS
- $349,0002 bd2 ba1.3k sqft2 Leighton Lane, Manchester, NJ 08759For SaleMLS ID #22625279, Elchonon Weinberg, RE/MAX On the Move Realty. MoreMLS
