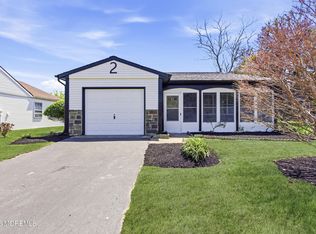
Welcome to the good life in sought-after Leisure Knoll! This beautifully reimagined 2 bedroom, 2 bath Westport model with brand new windows is the perfect blend of luxury, comfort, and low-maintenance living. Completely renovated from top to bottom, this move-in ready home offers stylish new flooring, fresh paint, and upscale finishes throughout. Relax year-round in the enclosed front porch before stepping into the bright and airy living room featuring three oversized windows that flood the space with natural light. The defined dining area is accented by a striking custom chandelier, creating the perfect setting for entertaining. The stunning eat-in kitchen boasts brand-new stainless steel appliances, elegant two-tone cabinetry, granite countertops, and sophisticated gold accents throughout. Spacious primary suite offers a beautifully updated ensuite bath with matte stone, floating vanity and designer finishes. A generously sized second bedroom with dual closets and an additional fully renovated bath featuring an extended vanity and full soaking tub complete the home. Enjoy peaceful mornings or evenings in the private tree-lined backyard. Residents of Leisure Knoll enjoy resort-style gated living with a beautiful fishing lake, outdoor pool, clubhouse, recreational facilities, social clubs, and endless activities designed for an active and connected lifestyle. Why vacation occasionally when you can live like you're on vacation every day?
For sale
$349,000
2 Leighton Lane, Manchester, NJ 08759
2beds
1,317sqft
Adult Community
Built in 1979
6,969 Square Feet Lot
$344,500 Zestimate®
$265/sqft
$183/mo HOA
What's special
Sophisticated gold accents throughoutPrivate tree-lined backyardDefined dining areaBrand new windowsStylish new flooringDesigner finishesUpscale finishes throughout
- 16 days
- 495
- 15
Zillow last checked:
Listing updated:
Listed by:
Elchonon Weinberg 732-330-8344,
RE/MAX On the Move Realty,
Yisroel S Taub 732-330-6123,
RE/MAX On the Move Realty
Source: MoreMLS,MLS#: 22625279
Facts & features
Interior
Bedrooms & bathrooms
- Bedrooms: 2
- Bathrooms: 2
- Full bathrooms: 2
Heating
- Baseboard
Cooling
- Central Air
Features
- Eat-in Kitchen
- Basement: None
Interior area
- Total structure area: 1,317
- Total interior livable area: 1,317 sqft
Property
Parking
- Total spaces: 1
- Parking features: Garage - Attached
- Attached garage spaces: 1
Features
- Stories: 1
Lot
- Size: 6,969 Square Feet
- Dimensions: 59 x 118
Details
- Parcel number: 19000520200019
Construction
Type & style
- Home type: SingleFamily
- Architectural style: Ranch
- Property subtype: Adult Community
Condition
- Year built: 1979
Utilities & green energy
- Sewer: Public Sewer
Community & HOA
Community
- Senior community: Yes
- Subdivision: Leisure Knoll
HOA
- Has HOA: Yes
- Services included: Trash, Common Area
- HOA fee: $183 monthly
Location
- Region: Manchester Township
Financial & listing details
- Price per square foot: $265/sqft
- Tax assessed value: $257,000
- Annual tax amount: $3,739
- Date on market: 8/14/2026
- Inclusions: Counter Top Range, Dishwasher, Microwave, Refrigerator
Estimated market value
$344,500
$327,000 - $362,000
$2,791/mo
Price history
| Date | Event | Price |
|---|---|---|
| 8/14/2026 | Listed for sale | $349,000-2.8%$265/sqft |
Source: | ||
| 8/14/2026 | Listing removed | $359,000$273/sqft |
Source: | ||
| 7/22/2026 | Pending sale | $359,000$273/sqft |
Source: | ||
| 6/23/2026 | Listed for sale | $359,000-2.7%$273/sqft |
Source: | ||
| 6/22/2026 | Listing removed | $369,000$280/sqft |
Source: | ||
| 5/28/2026 | Price change | $369,000-7.5%$280/sqft |
Source: | ||
| 5/18/2026 | Listed for sale | $399,000+99.5%$303/sqft |
Source: | ||
| 3/31/2026 | Sold | $200,000$152/sqft |
Source: | ||
Public tax history
Tax history is unavailable.
Monthly payment
Est. payment
Payment breakdown
Explore the cost of this home by adjusting the details. Changes won't be saved.Climate risks
Neighborhood: Leisure Knoll
Nearby schools
Schools provided by the listing agent
- Middle: Manchester TWP
- High: Manchester Twnshp
Source: MoreMLS. This data may not be complete. We recommend contacting the local school district to confirm school assignments for this home.