Welcome to 1705 Buttonwood Avenue, a beautifully updated and move-in ready Augusta model in the secure, gated adult community of Greenbriar Woodlands.
This spacious 2-bedroom, 2-bath home has been thoughtfully refreshed with brand-new luxury vinyl plank flooring, updated kitchen cabinetry, stylish bathroom vanities, and fresh paint throughout. Abundant natural light fills the home through large windows and skylights, creating a bright and inviting atmosphere.
The functional layout offers a spacious eat-in kitchen, separate formal dining room, generous living room, comfortable family room, and a convenient laundry room. A sun-drenched Florida room provides the perfect space to relax and leads directly to the backyard. Step outside to a private concrete patio, ideal for entertaining or enjoying quiet outdoor moments.
Additional update provide peace of mind, including an updated HVAC system and a Generac whole-house generator, ensuring comfort even during power outages. A private driveway and attached one-car garage complete the home.
Greenbriar Woodlands offers an exceptional active-adult lifestyle with resort-style amenities, including an 18-hole golf course, clubhouse, fitness center, outdoor pool, tennis courts, pickleball, bocce, shuffleboard, and a full calendar of clubs, events, and social activities. Enjoy low-maintenance living in one of the area's most desirable 55+ communities.
For sale
$349,999
1705 Buttonwood Avenue, Toms River, NJ 08755
2beds
1,580sqft
:
Get pre-qualified$2,588/mo
Adult Community
Built in 1989
5,662 Square Feet Lot
$351,900 Zestimate®
$222/sqft
$248/mo HOA
What's special
Outdoor poolSpacious eat-in kitchenConvenient laundry roomStylish bathroom vanitiesAbundant natural lightFresh paint throughoutSeparate formal dining room
- 15 days |
- 491 |
- 38 |
Likely to sell faster than
Zillow last checked:
Listing updated:
Listed by:
Jose Paucar 917-440-8360,
RE/MAX Central
Source: MoreMLS,MLS#: 22621084
Facts & features
Interior
Bedrooms & bathrooms
- Bedrooms: 2
- Bathrooms: 2
- Full bathrooms: 2
Bedroom
- Area: 132
- Dimensions: 12 x 11
Other
- Area: 208
- Dimensions: 16 x 13
Den
- Area: 100
- Dimensions: 10 x 10
Dining room
- Area: 110
- Dimensions: 11 x 10
Other
- Area: 154
- Dimensions: 14 x 11
Kitchen
- Area: 180
- Dimensions: 15 x 12
Living room
- Area: 231
- Dimensions: 21 x 11
Heating
- Natural Gas
Cooling
- Central Air
Features
- Flooring: Ceramic Tile
- Windows: Thermal Window
- Attic: Attic,Pull Down Stairs
Interior area
- Total structure area: 1,580
- Total interior livable area: 1,580 sqft
Property
Parking
- Total spaces: 1
- Parking features: Garage - Attached
- Attached garage spaces: 1
Features
- Stories: 1
Lot
- Size: 5,662 Square Feet
- Dimensions: 55X115
Details
- Parcel number: 08001924800008
- Zoning description: Planned Residential
Construction
Type & style
- Home type: SingleFamily
- Architectural style: Ranch
- Property subtype: Adult Community
Materials
- Brick
- Foundation: Slab
Condition
- New construction: No
- Year built: 1989
Utilities & green energy
- Sewer: Public Sewer
Community & HOA
Community
- Security: Security Guard
- Senior community: Yes
- Subdivision: Grnbriar Wdlnds
HOA
- Has HOA: Yes
- Services included: Trash, Common Area, Pool, Snow Removal
- HOA fee: $248 monthly
Location
- Region: Toms River
Financial & listing details
- Price per square foot: $222/sqft
- Tax assessed value: $259,900
- Annual tax amount: $5,081
- Date on market: 7/15/2026
- Inclusions: Dishwasher, Microwave, Self/Con Clean, Stove, Refrigerator, Attic Fan, Garage Door Opener, Gas Cooking
Estimated market value
$351,900
$334,000 - $369,000
$2,646/mo
Price history
| Date | Event | Price |
|---|---|---|
| 7/15/2026 | Listed for sale | $349,999+32.1%$222/sqft |
Source:  MoreMLS #22621084 Report a problem MoreMLS #22621084 Report a problem | ||
| 10/25/2005 | Sold | $265,000$168/sqft |
Source: Public Record Report a problem | ||
Public tax history
| Year | Property taxes | Tax assessment |
|---|---|---|
| 2023 | $4,085 +5.1% | $259,900 |
| 2022 | $3,887 | $259,900 |
| 2021 | $3,887 +5.3% | $259,900 +56.9% |
| 2020 | $3,690 +1.1% | $165,600 |
| 2019 | $3,650 -5.8% | $165,600 |
| 2018 | $3,873 +2.4% | $165,600 |
| 2017 | $3,782 +3.7% | $165,600 |
| 2016 | $3,647 +5.2% | $165,600 |
| 2015 | $3,466 +3% | $165,600 |
| 2014 | $3,367 +8.5% | $165,600 |
| 2013 | $3,103 -6% | $165,600 -15.2% |
| 2012 | $3,302 +5.9% | $195,300 -11.2% |
| 2011 | $3,117 -2.6% | $220,000 |
| 2010 | $3,201 +75.6% | $220,000 -12.1% |
| 2009 | $1,823 +5% | $250,300 +84.7% |
| 2008 | $1,737 +1.4% | $135,500 |
| 2007 | $1,713 +7.8% | $135,500 |
| 2006 | $1,589 | $135,500 |
| 2004 | -- | $135,500 |
| 2003 | -- | $135,500 |
| 2002 | -- | $135,500 |
| 2001 | -- | $135,500 |
Find assessor info on the county website
Monthly payment
Est. payment
Payment breakdown
Explore the cost of this home by adjusting the details. Changes won't be saved.Climate risks
Neighborhood: 08755
Nearby schools
GreatSchools rating
- 6/10North Dover Elementary SchoolGrades: PK-5Distance: 0.6 mi
- 5/10Toms River Intermediate NorthGrades: 6-8Distance: 2.4 mi
- 3/10Toms River High - North High SchoolGrades: 9-12Distance: 3 mi
- $441,4002 bd2 ba1.7k sqft1701 Buttonwood Ave, Toms River, NJ 08755Off Market

- $387,2002 bd2 ba1.4k sqft1711 Buttonwood Ave, Toms River, NJ 08755Off Market
- $394,2002 bd2 ba1.5k sqft1695 Buttonwood Ave, Toms River, NJ 08755Off Market
- $390,5002 bd2 ba1.5k sqft1583 Heatherleaf Ln, Toms River, NJ 08755Off Market
- $459,0002 bd2 ba1.5k sqft1719 Buttonwood Ave, Toms River, NJ 08755Pending
- $414,3002 bd2 ba1.7k sqft1579 Heatherleaf Ln, Toms River, NJ 08755Off Market
- $401,1002 bd2 ba1.4k sqft1587 Heatherleaf Ln, Toms River, NJ 08755Off Market
- $424,7002 bd2 ba1.8k sqft1575 Heatherleaf Ln, Toms River, NJ 08755Off Market
A local agent can set up tours, give advice and negotiate with sellers.
A local lender can help you make sure your offer is ready when you are.
Similar homes
- $349,9002 bd2 ba1.5k sqft2175 Agincourt Road, Toms River, NJ 08755For Sale

 MLS ID #22622339, Lisa Soubasis, Keller Williams Realty Monmouth/Ocean. MoreMLS
 - $339,9002 bd2 ba1.3k sqft1869 Buttonwood Avenue, Toms River, NJ 08755For Sale
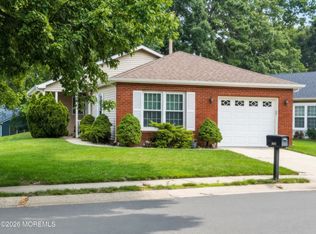 MLS ID #22621411, Roseann Smith, C21/ Solid Gold Realty. MoreMLS
 - $359,0002 bd2 ba1.7k sqft1905 Kwansan Court, Toms River, NJ 08755For Sale
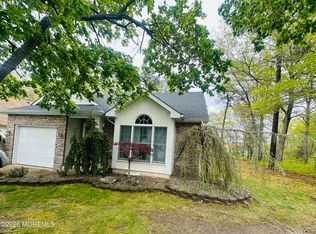 MLS ID #22612882, Laureen J Coup, C21/ Solid Gold Realty. MoreMLS
 - $385,0002 bd2 ba1.6k sqft1579 Goldspire Road, Toms River, NJ 08755For Sale
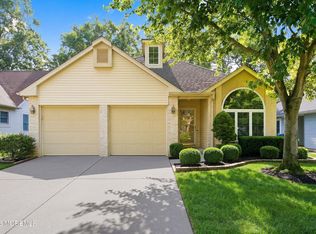 MLS ID #22620956, Danielle Coyle, RE/MAX Select. MoreMLS
 - $375,0002 bd2 ba1.7k sqft1925 Kwansan Court, Toms River, NJ 08755For SaleMLS ID #22615086, Yisroel S Taub, RE/MAX On the Move Realty. MoreMLS
- $365,0002 bd2 ba1.7k sqft1505 Essex Court, Toms River, NJ 08755For SaleMLS ID #22614828, Jennifer Convertino, EXP Realty. MoreMLS
- $350,0002 bd2 ba1.5k sqft1540 Quince Place, Toms River, NJ 08755For SaleMLS ID #22612212, David Najdzinowicz, RE/MAX Bay Point Realtors. MoreMLS
- $389,0002 bd2 ba1.5k sqft1523 Heatherleaf Lane, Toms River, NJ 08755For SaleMLS ID #22608370, Darlene Walsh, Weichert Realtors-Brick. MoreMLS
- $384,9002 bd2 ba1.6k sqft1978 Cherryvale Court, Toms River, NJ 08755For SaleMLS ID #22614524, Marie E Alfano, C21/ Solid Gold Realty. MoreMLS
- $379,9992 bd2 ba1.7k sqft2381 Coral Leaf Road, Toms River, NJ 08755For SaleMLS ID #22620249, Carlo Fazio, RE/MAX Select. MoreMLS
- $319,9002 bd2 ba1k sqft2209 Beltane Road, Toms River, NJ 08755For SaleMLS ID #22616615, Roseann Smith, C21/ Solid Gold Realty. MoreMLS
- $439,9002 bd2 ba1.7k sqft1486 Sanish Court, Toms River, NJ 08755For SaleMLS ID #22619193, Rosita Isales, RE/MAX Select. MoreMLS
- $434,9002 bd2 ba1.7k sqft1961 Kwansan Court, Toms River, NJ 08755For SaleMLS ID #22613494, Jonathan Minerick, Homecoin.com. MoreMLS
- $395,0002 bd2 ba1.5k sqft2409 Coral Leaf Road, Toms River, NJ 08755For SaleMLS ID #22602928, Angela Kacsur, Better Homes and Gardens Real Estate Murphy & Co. MoreMLS
- $339,0002 bd1 ba1k sqft76 Mount Fairweather Lane, Toms River, NJ 08753For SaleMLS ID #22622090, Lori Donnelly, Weichert Realtors-Toms River. MoreMLS
- $414,9002 bd2 ba1.8k sqft2187 Agincourt Road, Toms River, NJ 08755For SaleMLS ID #22608066, Christopher McDowell, Keller Williams Shore Properties. MoreMLS
- $459,0002 bd2 ba1.8k sqft1417 Burr Oak Road, Toms River, NJ 08755For SaleMLS ID #22616279, Lindsay Woodruff, C21/ Herbertsville Real Estate. MoreMLS
- $340,0002 bd1 ba1k sqft3 Mount Kisco Drive, Toms River, NJ 08753For SaleMLS ID #22618896, Kim Ryan, United Real Estate of North Jersey. MoreMLS
- $469,9002 bd2 ba1.8k sqft2222 Beltane Road, Toms River, NJ 08755For SaleMLS ID #22619567, Cathy L McCann, C21/ Solid Gold Realty Grbriar. MoreMLS
- $509,5003 bd3 ba2.3k sqft1583 Goldspire Road, Toms River, NJ 08755For SaleMLS ID #22605075, Donna Howell, Weichert Realtors-Freehold. MoreMLS
