Stunning Augusta Plus model in the highly desirable Greenbriar Woodlands gated golf community! Perfectly situated on an oversized lot with above-average frontage, this beautifully updated home offers exceptional curb appeal with a custom front door, tiled foyer, lush landscaping, and gorgeous Crepe Myrtle trees. Inside, you'll find soaring vaulted ceilings, granite countertops, stainless steel appliances, and stylishly updated baths. The insulated all-season sunroom features Andersen windows and its own mini-split HVAC system for year-round enjoyment, while the garage is also climate-controlled. Step outside to a private backyard oasis with a spacious patio and retractable awning--perfect for relaxing or entertaining. This move-in ready gem truly has it all!
Pending
$459,000
1719 Buttonwood Avenue, Toms River, NJ 08755
2beds
1,540sqft
:
Get pre-qualified$3,222/mo
Adult Community
Built in 1989
6,969 Square Feet Lot
$453,700 Zestimate®
$298/sqft
$214/mo HOA
What's special
- 52 days |
- 272 |
- 4 |
Zillow last checked:
Listing updated:
Listed by:
Shannon Chirelli 609-663-9035,
Hazelet Realty Group, LLC
Source: MoreMLS,MLS#: 22616522
Facts & features
Interior
Bedrooms & bathrooms
- Bedrooms: 2
- Bathrooms: 2
- Full bathrooms: 2
Bedroom
- Area: 161.28
- Dimensions: 11.2 x 14.4
Other
- Area: 202.8
- Dimensions: 13 x 15.6
Den
- Area: 150
- Dimensions: 15 x 10
Dining room
- Area: 119
- Dimensions: 11.9 x 10
Foyer
- Area: 131.25
- Dimensions: 7.5 x 17.5
Garage
- Area: 191.76
- Dimensions: 10.2 x 18.8
Kitchen
- Area: 165
- Dimensions: 12.5 x 13.2
Laundry
- Area: 52.7
- Dimensions: 8.5 x 6.2
Living room
- Area: 218.38
- Dimensions: 21.6 x 10.11
Heating
- Natural Gas, Forced Air, 2 Zoned Heat
Cooling
- Central Air, 2 Zoned AC
Features
- Ceilings - 9Ft+ 1st Flr, Recessed Lighting
- Flooring: Vinyl, Ceramic Tile, Tile
- Attic: Pull Down Stairs
Interior area
- Total structure area: 1,540
- Total interior livable area: 1,540 sqft
Property
Parking
- Total spaces: 1
- Parking features: Concrete, Driveway, Off Street
- Attached garage spaces: 1
- Has uncovered spaces: Yes
Features
- Stories: 1
- Pool features: Community
Lot
- Size: 6,969 Square Feet
- Features: Oversized, Irregular Lot
- Topography: Level
Details
- Parcel number: 08001924800010
- Zoning description: Planned Residential, Residential, Single Family
Construction
Type & style
- Home type: SingleFamily
- Architectural style: Ranch
- Property subtype: Adult Community
Materials
- Brick
- Foundation: Slab
- Roof: Timberline
Condition
- New construction: No
- Year built: 1989
Utilities & green energy
- Sewer: Public Sewer
Community & HOA
Community
- Security: Security Guard
- Senior community: Yes
- Subdivision: Grnbriar Wdlnds
HOA
- Has HOA: Yes
- Services included: Common Area, Lawn Maintenance, Pool, Snow Removal
- HOA fee: $214 monthly
Location
- Region: Toms River
Financial & listing details
- Price per square foot: $298/sqft
- Tax assessed value: $308,700
- Annual tax amount: $6,035
- Date on market: 6/5/2026
- Inclusions: Washer, Dishwasher, Dryer, Light Fixtures, Microwave, Stove, Refrigerator, Screens, Awnings, Attic Fan, Garbage Disposal, Garage Door Opener
- Exclusions: Personal belongings
Estimated market value
$453,700
$431,000 - $476,000
$2,742/mo
Price history
| Date | Event | Price |
|---|---|---|
| 7/17/2026 | Pending sale | $459,000$298/sqft |
Source:  MoreMLS #22616522 Report a problem MoreMLS #22616522 Report a problem | ||
| 6/5/2026 | Listed for sale | $459,000+33%$298/sqft |
Source: MoreMLS #22616522 Report a problem | ||
| 5/18/2023 | Sold | $345,000-1.4%$224/sqft |
Source:  Bright MLS #NJOC2015890 Report a problem Bright MLS #NJOC2015890 Report a problem | ||
| 5/4/2023 | Pending sale | $349,900$227/sqft |
Source:  NJMLS #23011758 Report a problem NJMLS #23011758 Report a problem | ||
| 5/3/2023 | Contingent | $349,900$227/sqft |
Source: MoreMLS #22301546 Report a problem | ||
| 4/27/2023 | Price change | $349,900-2.5%$227/sqft |
Source: MoreMLS #22301546 Report a problem | ||
| 3/30/2023 | Price change | $359,000-4.3%$233/sqft |
Source: MoreMLS #22301546 Report a problem | ||
| 2/28/2023 | Price change | $375,000-3.6%$244/sqft |
Source: MoreMLS #22301546 Report a problem | ||
| 2/6/2023 | Price change | $389,000-2.7%$253/sqft |
Source: MoreMLS #22301546 Report a problem | ||
| 1/18/2023 | Listed for sale | $399,900+55%$260/sqft |
Source: MoreMLS #22301546 Report a problem | ||
| 12/12/2022 | Sold | $258,000+72.1%$168/sqft |
Source: Public Record Report a problem | ||
| 6/15/2022 | Pending sale | $149,887$97/sqft |
Source: Bright MLS #NJOC2010628 Report a problem | ||
| 6/4/2022 | Listed for sale | $149,887-21.1%$97/sqft |
Source: Bright MLS #NJOC2010628 Report a problem | ||
| 1/26/2019 | Listing removed | $189,999$123/sqft |
Source: Diane Turton, Realtors-Brick #21844186 Report a problem | ||
| 11/14/2018 | Listed for sale | $189,999-5%$123/sqft |
Source: Diane Turton, Realtors-Brick #21844186 Report a problem | ||
| 10/1/2018 | Listing removed | $199,999$130/sqft |
Source: Diane Turton, Realtors-Brick #21810153 Report a problem | ||
| 5/22/2018 | Price change | $199,999-4.7%$130/sqft |
Source: Diane Turton, Realtors-Brick #21810153 Report a problem | ||
| 3/31/2018 | Price change | $209,900-2.4%$136/sqft |
Source: Diane Turton, Realtors-Brick #21810153 Report a problem | ||
| 1/17/2018 | Price change | $215,000-2.3%$140/sqft |
Source: Ridge Realty #21736129 Report a problem | ||
| 10/4/2017 | Price change | $220,000-4.3%$143/sqft |
Source: Ridge Realty #21736129 Report a problem | ||
| 9/15/2017 | Listed for sale | $230,000$149/sqft |
Source: Ridge Realty #21736129 Report a problem | ||
| 7/26/2017 | Listing removed | $230,000$149/sqft |
Source: Keller Williams Shore Properties #21718200 Report a problem | ||
| 6/16/2017 | Price change | $230,000-4.2%$149/sqft |
Source: Toms River NJ #21718200 Report a problem | ||
| 5/10/2017 | Listed for sale | $240,000-3.2%$156/sqft |
Source: Keller Williams Shore Properties #21718200 Report a problem | ||
| 11/30/2009 | Sold | $248,000-8.1%$161/sqft |
Source: Public Record Report a problem | ||
| 1/28/2009 | Listing removed | $269,900+20%$175/sqft |
Source: Coldwell Banker** #20828141 Report a problem | ||
| 8/8/2005 | Sold | $225,000$146/sqft |
Source: Public Record Report a problem | ||
Public tax history
| Year | Property taxes | Tax assessment |
|---|---|---|
| 2023 | $4,379 +6.7% | $262,500 |
| 2022 | $4,104 | $262,500 |
| 2021 | $4,104 +5% | $262,500 +59.8% |
| 2020 | $3,909 +1% | $164,300 |
| 2019 | $3,869 +0.7% | $164,300 |
| 2018 | $3,843 +2.4% | $164,300 |
| 2017 | $3,753 +3.7% | $164,300 |
| 2016 | $3,618 +5.2% | $164,300 |
| 2015 | $3,439 +4.9% | $164,300 |
| 2014 | $3,279 +6.8% | $164,300 +1.9% |
| 2013 | $3,072 -6.1% | $161,300 -16.6% |
| 2012 | $3,272 +5.9% | $193,300 -11.3% |
| 2011 | $3,089 +5.6% | $218,000 |
| 2010 | $2,926 +61.8% | $218,000 -12.2% |
| 2009 | $1,808 +5% | $248,300 +84.7% |
| 2008 | $1,723 +1.4% | $134,400 |
| 2007 | $1,699 +11.8% | $134,400 |
| 2006 | $1,520 | $134,400 |
| 2004 | -- | $134,400 |
| 2003 | -- | $134,400 |
| 2002 | -- | $134,400 |
| 2001 | -- | $134,400 |
Find assessor info on the county website
Monthly payment
Est. payment
Payment breakdown
Explore the cost of this home by adjusting the details. Changes won't be saved.Climate risks
Neighborhood: 08755
Nearby schools
GreatSchools rating
- 6/10North Dover Elementary SchoolGrades: PK-5Distance: 0.6 mi
- 5/10Toms River Intermediate NorthGrades: 6-8Distance: 2.4 mi
- 3/10Toms River High - North High SchoolGrades: 9-12Distance: 3 mi
- $390,7002 bd2 ba1.3k sqft1723 Buttonwood Ave, Toms River, NJ 08755Off Market

- $387,2002 bd2 ba1.4k sqft1711 Buttonwood Ave, Toms River, NJ 08755Off Market
- $401,1002 bd2 ba1.4k sqft1587 Heatherleaf Ln, Toms River, NJ 08755Off Market
- $349,9992 bd2 ba1.5k sqft1705 Buttonwood Ave, Toms River, NJ 08755For Sale
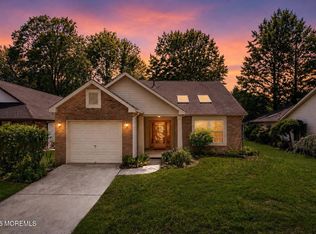
- $423,5002 bd2 ba1.5k sqft1727 Buttonwood Ave, Toms River, NJ 08755Off Market
- $183,6004 bd3 ba1.8k sqft1550 Snowberry Ct, Toms River, NJ 08755Off Market
- $390,5002 bd2 ba1.5k sqft1583 Heatherleaf Ln, Toms River, NJ 08755Off Market
- $545,0003 bd3 ba2.3k sqft1714 Buttonwood Ave, Toms River, NJ 08755Sold
A local agent can set up tours, give advice and negotiate with sellers.
A local lender can help you make sure your offer is ready when you are.
Similar homes
- $459,9002 bd2 ba1.5k sqft14 Ashford Drive, Brick, NJ 08723For Sale

 MLS ID #22622295, Laureen DiMatteo, Berkshire Hathaway HomeServices Fox & Roach - Spring Lake. MoreMLS
 - $539,0003 bd3 ba2.1k sqft1698 Buttonwood Avenue, Toms River, NJ 08755For Sale
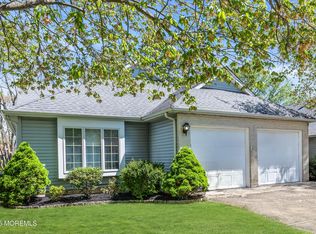 MLS ID #22612153, Jacquelyn Guevara, RE/MAX Revolution. MoreMLS
 - $474,9002 bd2 ba1.6k sqft3189 Dillon Lane, Toms River, NJ 08755For Sale
 MLS ID #22619271, David Lazaro, Keller Williams Shore Properties. MoreMLS
 - $499,9003 bd2 ba1.2k sqft15 Sands Point Drive, Toms River, NJ 08755For Sale
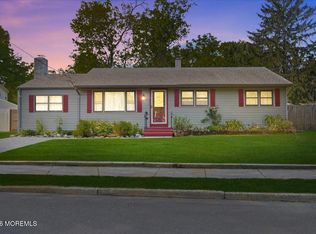 MLS ID #22621521, David Lazaro, Keller Williams Shore Properties. MoreMLS
 - $580,0003 bd2 ba1.7k sqft825 Madison Avenue, Toms River, NJ 08757For SaleMLS ID #22622074, Patric Dambroski, Keller Williams Shore Properties. MoreMLS
- $465,0002 bd2 ba1.6k sqft20 Le Lamentin Drive, Toms River, NJ 08757For SaleMLS ID #22618574, Kimberly Fleak, Coldwell Banker Realty. MoreMLS
- $400,0002 bd2 ba1.2k sqft135 Biabou Drive, Toms River, NJ 08757For SaleMLS ID #22622104, Martina Solarz, New and Modern Group. MoreMLS
- $405,0002 bd2 ba1.6k sqft38 Autumntide Drive, Lakewood, NJ 08701For SaleMLS ID #22619409, Tracey Carfora, Keller Williams Shore Properties. MoreMLS
- $450,0002 bd2 ba1.2k sqft126 Santiago Dr, Toms River, NJ 08757For Sale
 MLS ID #2618447R, ANTHONY EATON. All Jersey MLS
 - $429,9002 bd2 ba1.4k sqft20 Marathon Street, Toms River, NJ 08757For SaleMLS ID #22613447, Andrea Sugerek, Coldwell Banker Realty. MoreMLS
- $475,0002 bd2 ba1.6k sqft57 Yorkwood Dr, Brick, NJ 08723For Sale
 MLS ID #NJOC2043216, Nancy Cagno, Coldwell Banker Flanagan Realty. Bright MLS
 - $440,0002 bd2 ba1.4k sqft43 Dorset Road, Manchester, NJ 08759For SaleMLS ID #22615864, Linda Courey-Degnan, Keller Williams Realty Spring Lake. MoreMLS
- $375,0002 bd2 ba1.2k sqft2818 Danbury Lane, Toms River, NJ 08755For SaleMLS ID #22532865, Carolyn Vallerini, Weichert Realtors-Pt.Pl.Beach. MoreMLS
- $479,9002 bd2 ba1.7k sqft8 Dorset Road, Manchester, NJ 08759For SaleMLS ID #22619417, Libera Schilare, The Agency Rutherford. MoreMLS
- $449,9002 bd2 ba1.5k sqft37 Wedgeport Drive, Toms River, NJ 08757For SaleMLS ID #22614084, Melanie Weinberg, RE/MAX Revolution. MoreMLS
- $499,0002 bd2 ba1.9k sqft5 Harrow Court, Toms River, NJ 08757For SaleMLS ID #22618684, Jennifer D'Agosta, Keller Williams Realty Ocean Living. MoreMLS
- $515,0003 bd1 ba1.3k sqft111 Bash Rd, Toms River, NJ 08753For SaleMLS ID #2701461R, LUANN NOVAK. All Jersey MLS
- $425,0002 bd2 ba1.5k sqft34 Winterton Dr, Toms River, NJ 08757For SaleMLS ID #NJOC2042966, Craig Pollins, EXP Realty, LLC. Bright MLS
- $409,0002 bd2 ba1.2k sqft374 Port Royal Drive, Toms River, NJ 08757For SaleMLS ID #22603995, Angelica Areus, Keller Williams Realty Ocean Living. MoreMLS
- $420,0002 bd2 ba1.3k sqft0 Holiday City Avenue, Toms River, NJ 08757For SaleMLS ID #22615557, Arlene M Meyers, Berkshire Hathaway HomeServices Fox & Roach - Manalapan. MoreMLS
