GAS Heat and great price in the highly sought-after Lions Head South adult community in Brick Township. This beautifully updated Hawthorne model – at over 1600 square feet one of the largest in community -offers 2 bedrooms, 2 full baths and generous living spaces. Pride of ownership is evident throughout with numerous recent improvements, including a newer roof, gutters, water heater, updated kitchen, and two fully renovated bathrooms. The home features attractive engineered wood flooring, a spacious living and dining area, and a gorgeous updated kitchen. Major mechanical updates provide peace of mind, including conversion to natural gas service and a replacement HVAC system installed in 2015. The primary suite offers a private bath and generous closet space, while the enclosed Welcome to 57 Yorkwood Drive in the highly sought-after Lions Head South adult community in Brick Township. This beautifully updated Hawthorne model – at over 1600 square feet one of the largest in community -offers 2 bedrooms, 2 full baths and generous living spaces. Pride of ownership is evident throughout with numerous recent improvements, including a newer roof, gutters, water heater, updated kitchen, and two fully renovated bathrooms. The home features attractive engineered wood flooring, a spacious living and dining area, and a gorgeous updated kitchen. Major mechanical updates provide peace of mind, including conversion to natural gas service and a replacement HVAC system installed in 2015. The primary suite offers a private bath and generous closet space, while the enclosed sunroom provides the perfect spot to relax and enjoy the tranquil surroundings. Located in the desirable Lions Head South 55+ community, residents enjoy an active lifestyle with a clubhouse, pool, golf course, tennis courts, fitness center, and numerous social activities. Conveniently situated near shopping, dining, medical facilities, major roadways, and the Jersey Shore. Move-in ready and meticulously maintained, this home is an exceptional opportunity to enjoy carefree adult-community living.
For sale
Price cut: $26K (7/27)
$449,000
57 Yorkwood Dr, Brick, NJ 08723
2beds
1,636sqft
:
Get pre-qualified$3,174/mo
Single Family Residence
Built in 1987
5,149 Square Feet Lot
$441,700 Zestimate®
$274/sqft
$220/mo HOA
What's special
Updated kitchenGenerous closet spaceTwo fully renovated bathroomsNewer roofAttractive engineered wood flooringGorgeous updated kitchenGenerous living spaces
- 44 days |
- 781 |
- 25 |
Zillow last checked:
Listing updated:
Listed by:
Nancy Cagno 732-270-6100,
Coldwell Banker Flanagan Realty
Source: Bright MLS,MLS#: NJOC2043216
Facts & features
Interior
Bedrooms & bathrooms
- Bedrooms: 2
- Bathrooms: 2
- Full bathrooms: 2
- Main level bathrooms: 2
- Main level bedrooms: 2
Rooms
- Room types: Living Room, Dining Room, Primary Bedroom, Kitchen, Family Room, Foyer, Bathroom 1, Primary Bathroom
Primary bedroom
- Level: Main
- Area: 224 Square Feet
- Dimensions: 16 X 14
Primary bathroom
- Level: Main
Bathroom 1
- Level: Main
Bathroom 1
- Level: Main
- Area: 176 Square Feet
- Dimensions: 16 X 11
Dining room
- Level: Main
- Area: 121 Square Feet
- Dimensions: 11 X 11
Family room
- Level: Main
- Area: 192 Square Feet
- Dimensions: 16 X 12
Foyer
- Level: Main
Kitchen
- Level: Main
- Area: 99 Square Feet
- Dimensions: 9 X 11
Living room
- Level: Main
- Area: 350 Square Feet
- Dimensions: 25 X 14
Heating
- Forced Air, Natural Gas
Cooling
- Central Air, Electric
Appliances
- Included: Gas Water Heater
- Laundry: Main Level
Features
- Attic, Bathroom - Stall Shower, Breakfast Area, Ceiling Fan(s), Family Room Off Kitchen, Open Floorplan, Formal/Separate Dining Room, Eat-in Kitchen, Recessed Lighting, Upgraded Countertops, Walk-In Closet(s)
- Flooring: Wood
- Has basement: No
- Has fireplace: No
Interior area
- Total structure area: 1,636
- Total interior livable area: 1,636 sqft
- Finished area above ground: 1,636
- Finished area below ground: 0
Property
Parking
- Total spaces: 1
- Parking features: Garage Faces Front, Attached, Driveway
- Attached garage spaces: 1
- Has uncovered spaces: Yes
Accessibility
- Accessibility features: None
Features
- Levels: One
- Stories: 1
- Exterior features: Lawn Sprinkler
- Pool features: Community
Lot
- Size: 5,149 Square Feet
- Dimensions: 50.00 x 103.00
- Features: Middle Of Block
Details
- Additional structures: Above Grade, Below Grade
- Parcel number: 0700380 0300007
- Zoning: RR2
- Special conditions: Standard
Construction
Type & style
- Home type: SingleFamily
- Architectural style: Ranch/Rambler
- Property subtype: Single Family Residence
Materials
- Frame
- Foundation: Slab
- Roof: Shingle
Condition
- Excellent
- New construction: No
- Year built: 1987
Utilities & green energy
- Sewer: Public Sewer
- Water: Public
Community & HOA
Community
- Security: Fire Sprinkler System
- Senior community: Yes
- Subdivision: Lions Head South
HOA
- Has HOA: Yes
- HOA fee: $220 monthly
- HOA name: LIONS HEAD SOUTH
Location
- Region: Brick
- Municipality: BRICK TWP
Financial & listing details
- Price per square foot: $274/sqft
- Tax assessed value: $148,400
- Annual tax amount: $4,027
- Date on market: 6/26/2026
- Listing agreement: Exclusive Right To Sell
- Inclusions: Stove Microwave Dishwasher Washer Dryer Refrigerator Blinds Ceiling Fans Light Fixtures
- Exclusions: Sheers Garage Freezer Garage Refrigerator (but Are For Sale)
- Ownership: Fee Simple
Estimated market value
$441,700
$420,000 - $464,000
$2,803/mo
Price history
| Date | Event | Price |
|---|---|---|
| 7/27/2026 | Price change | $449,000-5.5%$274/sqft |
Source:  MoreMLS #22619392 Report a problem MoreMLS #22619392 Report a problem | ||
| 6/26/2026 | Listed for sale | $475,000+86.3%$290/sqft |
Source: MoreMLS #22619392 Report a problem | ||
| 11/2/2015 | Sold | $255,000+109.9%$156/sqft |
Source: Public Record Report a problem | ||
| 8/7/2015 | Sold | $121,500-6.5%$74/sqft |
Source: MoreMLS #21527163 Report a problem | ||
| 6/16/2015 | Price change | $129,900-3.8%$79/sqft |
Source: Veltri & Associates, Realtors #21508953 Report a problem | ||
| 5/20/2015 | Price change | $135,000-6.9%$83/sqft |
Source: Veltri & Associates, Realtors #21508953 Report a problem | ||
| 4/21/2015 | Price change | $145,000-6.5%$89/sqft |
Source: Veltri & Associates, Realtors #21508953 Report a problem | ||
| 4/17/2015 | Price change | $155,000+2%$95/sqft |
Source: Veltri & Associates, Realtors #21508953 Report a problem | ||
| 3/19/2015 | Price change | $152,000-5%$93/sqft |
Source: Veltri & Associates, Realtors #21508953 Report a problem | ||
| 1/14/2015 | Listed for sale | $160,000+23.6%$98/sqft |
Source: RE/MAX Award Realtors #21501542 Report a problem | ||
| 1/2/2013 | Listing removed | $129,500$79/sqft |
Source: CENTURY 21 Solid Gold Realty, Inc. #21222645 Report a problem | ||
| 10/24/2012 | Price change | $129,500-7.4%$79/sqft |
Source: CENTURY 21 Solid Gold Realty, Inc. #21222645 Report a problem | ||
| 6/22/2012 | Listed for sale | $139,900$86/sqft |
Source: C21/ Solid Gold Realty #21222645 Report a problem | ||
Public tax history
| Year | Property taxes | Tax assessment |
|---|---|---|
| 2023 | $3,346 +2.3% | $148,400 |
| 2022 | $3,270 | $148,400 |
| 2021 | $3,270 +3.2% | $148,400 |
| 2020 | $3,169 +2.6% | $148,400 |
| 2019 | $3,089 +3% | $148,400 |
| 2018 | $2,998 -7.2% | $148,400 |
| 2017 | $3,230 +2.7% | $148,400 +0.1% |
| 2016 | $3,145 +0.8% | $148,300 |
| 2015 | $3,120 +1.8% | $148,300 |
| 2014 | $3,065 +12.9% | $148,300 |
| 2013 | $2,716 +0.9% | $148,300 |
| 2012 | $2,692 +7.4% | $148,300 |
| 2011 | $2,507 -46.3% | $148,300 |
| 2010 | $4,669 +2.3% | $148,300 +19.6% |
| 2009 | $4,565 +6.6% | $124,000 |
| 2008 | $4,282 +5.6% | $124,000 |
| 2007 | $4,055 +13.5% | $124,000 |
| 2006 | $3,574 | $124,000 |
| 2004 | -- | $124,000 |
| 2003 | -- | $124,000 |
| 2002 | -- | $124,000 |
| 2001 | -- | $124,000 |
Find assessor info on the county website
Monthly payment
Est. payment
Payment breakdown
Explore the cost of this home by adjusting the details. Changes won't be saved.Climate risks
Neighborhood: Lake Riviera
Nearby schools
GreatSchools rating
- 6/10Drum Point Road Elementary SchoolGrades: K-5Distance: 1.1 mi
- 7/10Lake Riviera Middle SchoolGrades: 6-8Distance: 0.4 mi
- 4/10Brick Twp High SchoolGrades: 9-12Distance: 2.9 mi
- $387,4002 bd2 ba1.6k sqft59 Yorkwood Dr, Brick, NJ 08723Off Market

- $378,5002 bd2 ba1.2k sqft55 Yorkwood Dr, Brick, NJ 08723Off Market
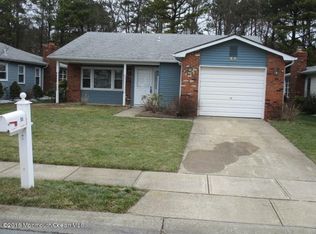
- $418,3002 bd2 ba1.6k sqft61 Yorkwood Dr, Brick, NJ 08723Off Market
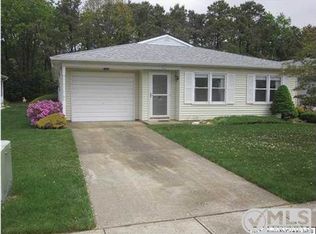
- $388,5002 bd2 ba1.6k sqft53 Yorkwood Dr, Brick, NJ 08723Off Market
- $384,5002 bd2 ba1.4k sqft63 Yorkwood Dr, Brick, NJ 08723Off Market
- $393,7002 bd2 ba1.6k sqft51 Yorkwood Dr, Brick, NJ 08723Off Market
- $149,7002 bd2 ba1.7k sqft58 Yorkwood Dr, Brick, NJ 08723Off Market
- $559,0002 bd2 ba1.4k sqft56 Yorkwood Dr, Brick, NJ 08723Pending
A local agent can set up tours, give advice and negotiate with sellers.
A local lender can help you make sure your offer is ready when you are.
Similar homes
- $459,9002 bd2 ba1.5k sqft14 Ashford Drive, Brick, NJ 08723For Sale

 MLS ID #22622295, Laureen DiMatteo, Berkshire Hathaway HomeServices Fox & Roach - Spring Lake. MoreMLS
 - $449,0002 bd1 ba1k sqft49 Sidney Court, Brick, NJ 08724For Sale
 MLS ID #22622703, Ellen Hall, Diane Turton, Realtors-Point Pleasant Boro. MoreMLS
 - $569,9002 bd2 ba1.8k sqft3 Summerwinds Drive, Lakewood, NJ 08701For Sale
 MLS ID #22624441, Lisa Hordeman, Coldwell Banker Realty. MoreMLS
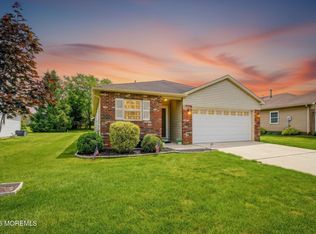
 - $414,9002 bd2 ba1.8k sqft2187 Agincourt Road, Toms River, NJ 08755For Sale
 MLS ID #22608066, Christopher McDowell, Keller Williams Shore Properties. MoreMLS
 - $645,1793 bd3 ba2k sqft43 Catalina Drive, Brick, NJ 08723For SaleMLS ID #22623519, Vincent Prestinari, Crossroads Realty, Inc.. MoreMLS
- $450,0002 bd2 ba1.5k sqft74 Marlow Dr, Jackson, NJ 08527For Sale
 MLS ID #NJOC2044350, Jacki Powell, Keller Williams Realty Ocean Living. Bright MLS
 - $459,5002 bd2 ba1.6k sqft20 Le Lamentin Drive, Toms River, NJ 08757For SaleMLS ID #22623877, Kimberly Fleak, Coldwell Banker Realty. MoreMLS
- $429,9002 bd2 ba1.6k sqft3 El Greco Drive, Manchester, NJ 08759For SaleMLS ID #22622958, Gina Scodella, RE/MAX Revolution. MoreMLS
- $475,0002 bd2 ba1.5k sqft2 Wellington Ln, Lakewood, NJ 08701For SaleMLS ID #NJOC2043652, Lynn Slavin, Coldwell Banker Residential Brokerage-Princeton Jct. Bright MLS
- $619,9003 bd2 ba1.6k sqft1 Red Maple Drive, Brick, NJ 08724For SaleMLS ID #22624058, Celal Ismet, Weichert Realtors-Freehold. MoreMLS
- $450,0002 bd2 ba1.7k sqft54 Isabella Drive, Manchester, NJ 08759For SaleMLS ID #22609967, Heather Pierson, Burke&Manna Real Estate Agency. MoreMLS
- $414,9002 bd2 ba1.2k sqft8 Seville Pl, Toms River, NJ 08757For SaleMLS ID #NJOC2044328, Sandy Bator, RE/MAX at Barnegat Bay - Toms River. Bright MLS
- $379,9002 bd2 ba1.7k sqft252 Martine Way, Lakewood, NJ 08701For SaleMLS ID #22620181, Mark Scatigna, Coldwell Banker Flanagan Realty. MoreMLS
- $389,0002 bd2 ba1.5k sqft1523 Heatherleaf Lane, Toms River, NJ 08755For SaleMLS ID #22608370, Darlene Walsh, Weichert Realtors-Brick. MoreMLS
- $499,9002 bd2 ba1.9k sqft54 Drayton Road, Manchester, NJ 08759For SaleMLS ID #22623719, Gina Scodella, RE/MAX Revolution. MoreMLS
- $369,0002 bd2 ba1.4k sqft1941 Quimby Court, Toms River, NJ 08755For SaleMLS ID #22622828, Louise Giovinazzo, C21/ Solid Gold Realty. MoreMLS
- $430,0002 bd2 ba1.7k sqft17 Falstaff Drive, Manchester, NJ 08759For SaleMLS ID #22619601, Gina Scodella, RE/MAX Revolution. MoreMLS
- $494,0003 bd3 ba2.3k sqft1572 Lacebark Rd, Toms River, NJ 08755For SaleMLS ID #NJOC2042556, Cindi Leonard, RE/MAX at Barnegat Bay - Toms River. Bright MLS
- $479,0002 bd2 ba1.4k sqft21 Snowberry Lane, Howell, NJ 07731For SaleMLS ID #22622881, Marcia Hicks, Weichert Realtors. MoreMLS
- $499,9994 bd1 ba1.5k sqft65 Longman Street, Toms River, NJ 08753For SaleMLS ID #22618490, Thomas Aballo, Real Broker, LLC- Red Bank. MoreMLS
