The charming courtyard welcomes you to this fully renovated home. Enjoy open concept living with a completely redesigned kitchen with quartz counters, farmhouse sink, new s/s appliances, a stove hood and built-in wine/bev fridge. Through a pocket door is the fully designed laundry room with cabinetry/pantry. You'll love the 2 primary bedroom design with custom tiled bathrooms. See the beautiful glass enclosed shower and the custom outfitted closets. You'll love the heated sunporch which exits to a patio covered with an electric retractable awning. The HVAC is new. This Marlowe model also has a separate den/office. This is one to see in the wonderful Lions Head South community
Lawn photos enhanced. Some photos virtually staged.
Pending
$559,000
56 Yorkwood Drive, Brick, NJ 08723
2beds
1,489sqft
Adult Community
Built in 1987
5,227 Square Feet Lot
$565,100 Zestimate®
$375/sqft
$220/mo HOA
What's special
- 17 days |
- 409 |
- 12 |
Zillow last checked:
Listing updated:
Listed by:
Randy Browning 609-462-9031,
EXP Realty
Source: MoreMLS,MLS#: 22623078
Facts & features
Interior
Bedrooms & bathrooms
- Bedrooms: 2
- Bathrooms: 2
- Full bathrooms: 2
Rooms
- Room types: Bonus Room
Heating
- Natural Gas, Forced Air
Cooling
- Electric, Central Air
Features
- Basement: None
- Attic: Attic,Pull Down Stairs
Interior area
- Total structure area: 1,489
- Total interior livable area: 1,489 sqft
Video & virtual tour
Property
Parking
- Total spaces: 1
- Parking features: Concrete, Driveway
- Attached garage spaces: 1
- Has uncovered spaces: Yes
Features
- Stories: 1
Lot
- Size: 5,227 Square Feet
- Dimensions: 50 x 103
Details
- Parcel number: 07003800500014
- Zoning description: Planned Residential, Single Family, Neighborhood
Construction
Type & style
- Home type: SingleFamily
- Architectural style: Ranch
- Property subtype: Adult Community
Materials
- Foundation: Slab
Condition
- New construction: No
- Year built: 1987
Utilities & green energy
- Sewer: Public Sewer
Community & HOA
Community
- Senior community: Yes
- Subdivision: Lions Head So
HOA
- Has HOA: Yes
- Services included: Common Area, Lawn Maintenance, Pool, Snow Removal
- HOA fee: $220 monthly
Location
- Region: Brick
Financial & listing details
- Price per square foot: $375/sqft
- Tax assessed value: $140,400
- Annual tax amount: $3,810
- Date on market: 7/30/2026
- Inclusions: Washer, Ceiling Fan(s), Dishwasher, Dryer, Light Fixtures, Microwave, Stove, Stove Hood, Refrigerator, Screens, Awnings, Garage Door Opener, Gas Cooking
- Exclusions: Personal Property
Estimated market value
$565,100
$537,000 - $593,000
$2,821/mo
Price history
| Date | Event | Price |
|---|---|---|
| 8/4/2026 | Pending sale | $559,000$375/sqft |
Source:  MoreMLS #22623078 Report a problem MoreMLS #22623078 Report a problem | ||
| 7/30/2026 | Listed for sale | $559,000+59.7%$375/sqft |
Source: MoreMLS #22623078 Report a problem | ||
| 4/28/2026 | Sold | $350,000-6.7%$235/sqft |
Source: MoreMLS #22607501 Report a problem | ||
| 3/27/2026 | Pending sale | $375,000$252/sqft |
Source: MoreMLS #22607501 Report a problem | ||
| 3/22/2026 | Listed for sale | $375,000$252/sqft |
Source: MoreMLS #22607501 Report a problem | ||
Public tax history
| Year | Property taxes | Tax assessment |
|---|---|---|
| 2023 | $3,402 +2.2% | $140,400 |
| 2022 | $3,330 | $140,400 |
| 2021 | $3,330 +3% | $140,400 |
| 2020 | $3,235 +2.4% | $140,400 |
| 2019 | $3,159 +2.9% | $140,400 |
| 2018 | $3,071 +0.5% | $140,400 +0.1% |
| 2017 | $3,056 +2.7% | $140,300 |
| 2016 | $2,976 +0.8% | $140,300 |
| 2015 | $2,952 +1.8% | $140,300 |
| 2014 | $2,900 +3.4% | $140,300 |
| 2013 | $2,806 +0.8% | $140,300 |
| 2012 | $2,784 +6.7% | $140,300 |
| 2011 | $2,608 -42.7% | $140,300 |
| 2010 | $4,550 +2.2% | $140,300 +22.3% |
| 2009 | $4,454 +6.2% | $114,700 |
| 2008 | $4,192 +18.5% | $114,700 |
| 2006 | $3,537 | $114,700 |
| 2004 | -- | $114,700 |
| 2003 | -- | $114,700 |
| 2002 | -- | $114,700 |
| 2001 | -- | $114,700 |
Find assessor info on the county website
Monthly payment
Est. payment
Payment breakdown
Explore the cost of this home by adjusting the details. Changes won't be saved.Climate risks
Neighborhood: Lake Riviera
Nearby schools
GreatSchools rating
- 6/10Drum Point Road Elementary SchoolGrades: K-5Distance: 1.1 mi
- 7/10Lake Riviera Middle SchoolGrades: 6-8Distance: 0.4 mi
- 4/10Brick Twp High SchoolGrades: 9-12Distance: 2.9 mi
- $149,7002 bd2 ba1.7k sqft58 Yorkwood Dr, Brick, NJ 08723Off Market

- $413,7002 bd2 ba1.6k sqft54 Yorkwood Dr, Brick, NJ 08723Off Market
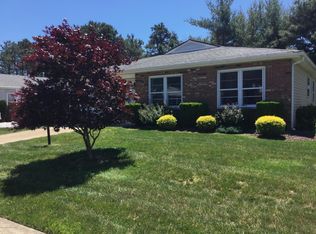
- $365,2002 bd2 ba1.2k sqft60 Yorkwood Dr, Brick, NJ 08723Off Market
- $455,0002 bd2 ba1.4k sqft52 Yorkwood Dr, Brick, NJ 08723Sold
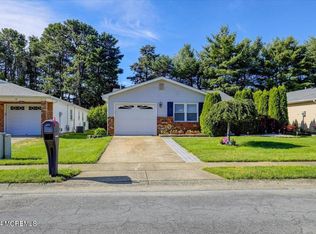
- $438,4002 bd2 ba1.8k sqft16 Ashford Dr, Brick, NJ 08723Off Market
- $421,0002 bd2 ba1.6k sqft18 Ashford Dr, Brick, NJ 08723Off Market
- $448,5002 bd2 ba1.5k sqft14 Ashford Dr, Brick, NJ 08723For Sale
- $414,4002 bd2 ba1.6k sqft20 Ashford Dr, Brick, NJ 08723Off Market
A local agent can set up tours, give advice and negotiate with sellers.
A local lender can help you make sure your offer is ready when you are.
Similar homes
- $615,0003 bd2 ba1.6k sqft41 Adamston Drive, Brick, NJ 08723For Sale
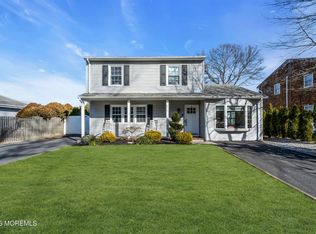
 MLS ID #22624701, Erik Fatovic, Keller Williams Realty Ocean Living. MoreMLS
 - $447,9002 bd2 ba1.3k sqft26 Kent Drive, Brick, NJ 08723For Sale
 MLS ID #22619889, Sondra Hurley Iannuzzi, Crossroads Realty, Inc.. MoreMLS
 - $560,0003 bd2 ba1.5k sqft213 Georges Road, Brick, NJ 08724For Sale
 MLS ID #22622460, Francisco V DaSilva Jr., RE/MAX Select. MoreMLS
 - $469,9003 bd1 ba760 sqft236 Orangewood Drive, Brick, NJ 08723For Sale
 MLS ID #22622457, Samantha Vallone, Natale Realtors. MoreMLS
 - $609,0002 bd2 ba1.9k sqft2 Bedford Court, Manchester, NJ 08759For SaleMLS ID #22625109, Gina Scodella, RE/MAX Revolution. MoreMLS
- $599,0003 bd2 ba1.3k sqft104 Mount Lane, Toms River, NJ 08753For SaleMLS ID #22623034, Melissa Kurpiewski, Keller Williams Shore Properties. MoreMLS
- $549,0002 bd2 ba1.8k sqft2785 Lenox Street, Toms River, NJ 08755For SaleMLS ID #22624137, Yosef Jankelovits, Imperial Real Estate Agency. MoreMLS
- $549,0002 bd2 ba1.6k sqft12 Dunrovin Ct, Manchester, NJ 08759For Sale
 MLS ID #NJOC2044456, michele mcdermott, Coldwell Banker Flanagan Rlty - MAN. Bright MLS
 - $649,0003 bd3 ba1.8k sqft1625 Harvard Avenue, Brick, NJ 08724For SaleMLS ID #22624404, Donald J McKeon Jr., Keller Williams Shore Properties. MoreMLS
- $599,0004 bd2 ba1.3k sqft105 Roosevelt Drive, Brick, NJ 08724For SaleMLS ID #22622760, Victoria Fasano, Real Broker, LLC- Point P. MoreMLS
- $524,9002 bd2 ba1.6k sqft3349 Deep River Lane, Toms River, NJ 08755For SaleMLS ID #22620907, Hannah Frost, Berkshire Hathaway HomeServices Fox & Roach - Toms River. MoreMLS
- $519,0002 bd2 ba1.4k sqft27 Cromwell Court, Manchester, NJ 08759For SaleMLS ID #22623499, Ezriel Shulman, Keypoint Realty LLC. MoreMLS
- $480,0002 bd2 ba1.5k sqft3170 Dillon Lane, Toms River, NJ 08755For SaleMLS ID #22624267, Gary Mawson, Jersey Property Group Realty. MoreMLS
- $549,0004 bd2 ba1.7k sqft16 Larboard Street, Beachwood, NJ 08722For SaleMLS ID #22619897, Matthew Syme, Crossroads Realty, Inc.. MoreMLS
- $579,0003 bd2 ba1.9k sqft633 Spray Avenue, Beachwood, NJ 08722For SaleMLS ID #22623520, Vincent Prestinari, Crossroads Realty, Inc.. MoreMLS
- $529,0004 bd3 ba1.8k sqft816 Berkeley Avenue, Beachwood, NJ 08722For SaleMLS ID #22624342, Yitzy Rosenbaum, Blue Key Realty, LLC. MoreMLS
- $449,0002 bd1 ba1k sqft49 Sidney Court, Brick, NJ 08724For SaleMLS ID #22622703, Ellen Hall, Diane Turton, Realtors-Point Pleasant Boro. MoreMLS
- $749,9994 bd3 ba1.8k sqft160 Berkeley Drive, Brick, NJ 08724For SaleMLS ID #22623950, Albert B Sutton, C21/ Solid Gold Realty. MoreMLS
- $638,5003 bd2 ba1.4k sqft174 16th Avenue, Brick, NJ 08724For SaleMLS ID #22622305, Kevin M Mahon, EXP Realty. MoreMLS
- $589,0003 bd2 ba2.1k sqft406 Laurel Boulevard, Lanoka Harbor, NJ 08734For SaleMLS ID #22623357, Lori Donnelly, Weichert Realtors-Toms River. MoreMLS
