Discover the charm of 52 Yorkwood Drive, a beautifully updated home nestled in the heart of Brick's Lions Head South active adult community, an ideal retreat for those seeking an enjoyable, amenity-rich lifestyle. A delightful walled courtyard patio at the front entrance presents an inviting space perfect for morning coffee or evening relaxation. Inside, an open floor plan layout provides a wonderful space for both entertaining and everyday life, with an updated kitchen that flows directly into the family room, with new sliding glass doors leading from the family room to the sun room. The striking kitchen features sleek granite countertops with a beveled edge, spacious pantry, and stainless steel appliances, including a Bosch dishwasher. The under-counter lighting and updated soft-close cabinets with pullouts add convenience and elegance, while a sun tunnel bathes the space in natural light, complemented by charming Murano pendant lights above the peninsula with seating for four. Adjacent to the kitchen, the dining room exudes warmth with crown molding and picture frame molding. The subtle walk-in bay window provides a picturesque view and floods the room with sunlight, creating a perfect setting for meals. The home boasts hardwood floors throughout the main living area. Newer front and back doors, along with a slider, enhance both security and aesthetics. A bonus room offers flexibility for use as an office, hobby room, or additional living space. The back patio is a serene haven, extending into an expansive area bordered by mature arborvitae, ensuring privacy & providing an extra layer of tranquility and seclusion. Additional features include a new roof with a warranty, a new 50-gallon water heater, newer AC, ceiling fans throughout, an upgraded sunroom with new windows and ceiling fan, recessed lighting, and garage storage. Lions Head South is a community designed for active adults, offering a range of amenities to enhance your lifestyle. Enjoy a new outdoor pool, a clubhouse, bocce ball, tennis courts, and a 9-hole golf course. Shopping, Jersey Shore beaches and the Ocean Medical Center are close at hand, as are the Brick Reservoir, Traders Cove Marina and Cattus Island Park for those seeking an afternoon getaway in the fresh air
Sold for $455,000
$455,000
52 Yorkwood Drive, Brick, NJ 08723
2beds
1,489sqft
Adult Community
Built in 1987
5,227 Square Feet Lot
$481,100 Zestimate®
$306/sqft
$2,821 Estimated rent
Home value
$481,100
$457,000 - $505,000
$2,821/mo
Zestimate® history
Owner options
List your home for rent
$2,821/mo
Rent Zestimate®
Find your next renter with Zillow Rental Manager. Plus, with online applications, you can quickly screen prospective tenants – for free.
$2,821/mo
Rent Zestimate®
Refinance and save
$3,187/mo
Est. payment
Refinancing to a lower rate could help reduce your monthly payments and save thousands over the life of the loan.
$3,187/mo
Est. payment
Explore your selling options
Work with a Zillow partner agent
Leverage their expertise and Zillow's premium Showcase listings to get your home seen by more buyers.
Get startedList with your own agent
Get your home in front of millions of buyers by listing it on Zillow.
Learn how to do itSell it yourself
Take full control of how buyers see your home on Zillow by listing For Sale by Owner (FSBO).
List your homeWhat's special
Zillow last checked:
Listing updated:
Listed by:
Laureen DiMatteo 732-475-5540,
Berkshire Hathaway HomeServices Fox & Roach - Spring Lake
Bought with:
Karolina Slupinska, 1221442
Keller Williams Realty West Monmouth
Source: MoreMLS,MLS#: 22418545
Facts & features
Interior
Bedrooms & bathrooms
- Bedrooms: 2
- Bathrooms: 2
- Full bathrooms: 2
Rooms
- Room types: Bonus Room
Heating
- Natural Gas, Forced Air
Cooling
- Central Air
Features
- Dec Molding, Recessed Lighting
- Basement: None
- Attic: Pull Down Stairs
Interior area
- Total structure area: 1,489
- Total interior livable area: 1,489 sqft
Property
Parking
- Total spaces: 1
- Parking features: Driveway
- Attached garage spaces: 1
- Has uncovered spaces: Yes
Features
- Stories: 1
Lot
- Size: 5,227 Square Feet
- Dimensions: 50 x 103
Details
- Parcel number: 07003800500016
- Zoning description: Residential, Single Family
Construction
Type & style
- Home type: SingleFamily
- Architectural style: Ranch
- Property subtype: Adult Community
Materials
- Brick
Condition
- New construction: No
- Year built: 1987
Utilities & green energy
- Sewer: Public Sewer
Community & HOA
Community
- Subdivision: Lions Head So
HOA
- Has HOA: Yes
- Services included: Trash, Common Area, Lawn Maintenance, Pool, Snow Removal
- HOA fee: $165 monthly
Location
- Region: Brick
Financial & listing details
- Price per square foot: $306/sqft
- Tax assessed value: $140,800
- Annual tax amount: $3,457
- Date on market: 7/1/2024
- Exclusions: Personal Items
Price history
| Date | Event | Price |
|---|---|---|
| 9/18/2024 | Sold | $455,000+5.8%$306/sqft |
Source:  MoreMLS #22418545 Report a problem MoreMLS #22418545 Report a problem | ||
| 7/10/2024 | Pending sale | $429,900$289/sqft |
Source: MoreMLS #22418545 Report a problem | ||
| 7/1/2024 | Listed for sale | $429,900+52.4%$289/sqft |
Source: MoreMLS #22418545 Report a problem | ||
| 5/22/2018 | Sold | $282,000$189/sqft |
Source: MoreMLS #21810185 Report a problem | ||
| 4/5/2018 | Pending sale | $282,000$189/sqft |
Source: Gloria Nilson Co. Real Estate #21810185 Report a problem | ||
| 4/4/2018 | Listed for sale | $282,000$189/sqft |
Source: Gloria Nilson Co. Real Estate #21810185 Report a problem | ||
| 4/4/2018 | Pending sale | $282,000$189/sqft |
Source: Gloria Nilson Co. Real Estate #21810185 Report a problem | ||
| 3/18/2018 | Listed for sale | $282,000+70.9%$189/sqft |
Source: Gloria Nilson & Co. Real Estate #21810185 Report a problem | ||
| 11/19/2015 | Sold | $165,000+26.9%$111/sqft |
Source: Public Record Report a problem | ||
| 1/4/2013 | Sold | $130,000-7.1%$87/sqft |
Source: MoreMLS #21215715 Report a problem | ||
| 10/27/2012 | Price change | $139,900-6.7%$94/sqft |
Source: CENTURY 21 Solid Gold Realty, Inc. #21215715 Report a problem | ||
| 8/28/2012 | Price change | $149,900+7.1%$101/sqft |
Source: CENTURY 21 Solid Gold Realty, Inc. #21215715 Report a problem | ||
| 4/28/2012 | Listed for sale | $139,900$94/sqft |
Source: C/21 Solid Gold Realty #21215715 Report a problem | ||
Public tax history
| Year | Property taxes | Tax assessment |
|---|---|---|
| 2023 | $3,412 +2.2% | $140,800 |
| 2022 | $3,340 | $140,800 |
| 2021 | $3,340 +3% | $140,800 |
| 2020 | $3,244 +2.4% | $140,800 |
| 2019 | $3,168 +2.8% | $140,800 |
| 2018 | $3,082 +9.5% | $140,800 |
| 2017 | $2,814 +2.9% | $140,800 +0.1% |
| 2016 | $2,734 +0.9% | $140,700 |
| 2015 | $2,710 +2% | $140,700 |
| 2014 | $2,658 +3.7% | $140,700 |
| 2013 | $2,564 +0.9% | $140,700 |
| 2012 | $2,541 +7.4% | $140,700 |
| 2011 | $2,366 -45.3% | $140,700 |
| 2010 | $4,324 +2.3% | $140,700 +22% |
| 2009 | $4,227 +6.6% | $115,300 |
| 2008 | $3,964 +5.6% | $115,300 |
| 2007 | $3,753 +13.5% | $115,300 |
| 2006 | $3,306 | $115,300 |
| 2004 | -- | $115,300 |
| 2003 | -- | $115,300 |
| 2002 | -- | $115,300 |
| 2001 | -- | $115,300 |
Find assessor info on the county website
Neighborhood: Lake Riviera
Nearby homes
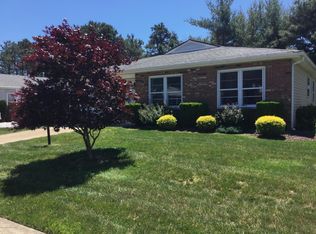
- $413,7002 bd2 ba1.6k sqft54 Yorkwood Dr, Brick, NJ 08723Off Market
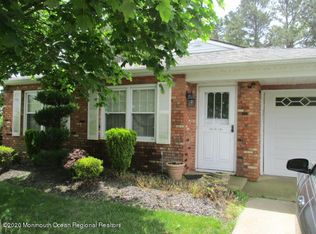
- $431,1002 bd2 ba1.8k sqft50 Yorkwood Dr, Brick, NJ 08723Off Market
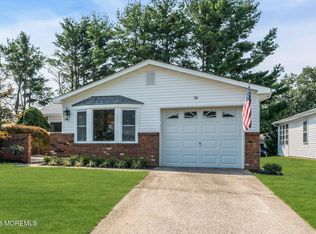
- $559,0002 bd2 ba1.4k sqft56 Yorkwood Dr, Brick, NJ 08723Pending
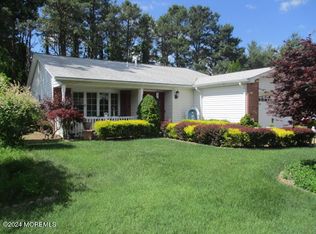
- $370,0002 bd2 ba1.2k sqft48 Yorkwood Dr, Brick, NJ 08723Sold
- $448,5002 bd2 ba1.5k sqft14 Ashford Dr, Brick, NJ 08723For Sale
- $411,2002 bd2 ba1.5k sqft12 Ashford Dr, Brick, NJ 08723Off Market
- $438,4002 bd2 ba1.8k sqft16 Ashford Dr, Brick, NJ 08723Off Market
- $149,7002 bd2 ba1.7k sqft58 Yorkwood Dr, Brick, NJ 08723Off Market
Nearby schools
GreatSchools rating
- 6/10Drum Point Road Elementary SchoolGrades: K-5Distance: 1.1 mi
- 7/10Lake Riviera Middle SchoolGrades: 6-8Distance: 0.4 mi
- 4/10Brick Twp High SchoolGrades: 9-12Distance: 2.9 mi
Get a cash offer in 3 minutes
Find out how much your home could sell for in as little as 3 minutes with a no-obligation cash offer.
Estimated market value
$481,100
Get a cash offer in 3 minutes
Find out how much your home could sell for in as little as 3 minutes with a no-obligation cash offer.
Estimated market value
$481,100
- New Jersey
- Ocean County
- Brick
- 08723
- Lake Riviera
- 52 Yorkwood Drive
Nearby cities
Nearby neighborhoods
Nearby zip codes
Other Brick Topics
