Beautifully finished Austin model offers a large living room with bay window, dining room with kitchen pass-thru, 2 large bedrooms, 2 full baths, fully equipped kitchen, spacious laundry room, 6 large closets including 2 walk-ins, doorway from garage to entry foyer, covered front porch enclosed heated rear porch and oversized garage
Sold for $370,000
$370,000
48 Yorkwood Drive, Brick, NJ 08723
2beds
1,222sqft
Adult Community
Built in 1987
5,227 Square Feet Lot
$413,500 Zestimate®
$303/sqft
$2,754 Estimated rent
Home value
$413,500
$393,000 - $434,000
$2,754/mo
Zestimate® history
Owner options
List your home for rent
$2,754/mo
Rent Zestimate®
Find your next renter with Zillow Rental Manager. Plus, with online applications, you can quickly screen prospective tenants – for free.
$2,754/mo
Rent Zestimate®
Refinance and save
$2,623/mo
Est. payment
Refinancing to a lower rate could help reduce your monthly payments and save thousands over the life of the loan.
$2,623/mo
Est. payment
Explore your selling options
Work with a Zillow partner agent
Leverage their expertise and Zillow's premium Showcase listings to get your home seen by more buyers.
Get startedList with your own agent
Get your home in front of millions of buyers by listing it on Zillow.
Learn how to do itSell it yourself
Take full control of how buyers see your home on Zillow by listing For Sale by Owner (FSBO).
List your homeWhat's special
Zillow last checked:
Listing updated:
Listed by:
William Leck 732-859-2220,
C21/ Solid Gold Realty
Bought with:
Lois Dughi, 9697817
ERA/ Byrne Realty
Source: MoreMLS,MLS#: 22409961
Facts & features
Interior
Bedrooms & bathrooms
- Bedrooms: 2
- Bathrooms: 2
- Full bathrooms: 2
Bedroom
- Area: 130
- Dimensions: 10 x 13
Other
- Area: 180
- Dimensions: 12 x 15
Dining room
- Area: 110
- Dimensions: 10 x 11
Other
- Area: 136
- Dimensions: 17 x 8
Foyer
- Area: 24
- Dimensions: 6 x 4
Garage
- Area: 273
- Dimensions: 13 x 21
Kitchen
- Area: 100
- Dimensions: 10 x 10
Living room
- Area: 288
- Dimensions: 16 x 18
Heating
- Natural Gas, Forced Air
Cooling
- Electric, Central Air
Features
- Dec Molding, Recessed Lighting
- Flooring: Ceramic Tile, Wood
- Windows: Thermal Window
- Attic: Attic,Pull Down Stairs
Interior area
- Total structure area: 1,222
- Total interior livable area: 1,222 sqft
Property
Parking
- Total spaces: 1
- Parking features: Concrete, On Street, Oversized
- Attached garage spaces: 1
Features
- Stories: 1
- Exterior features: Swimming, Lighting, Tennis Court(s)
- Pool features: Community, Gunite, In Ground, Association, Self Cleaner
Lot
- Size: 5,227 Square Feet
- Dimensions: 45 x 103 x 103 x 45
- Features: Back to Woods
- Topography: Level
Details
- Parcel number: 07003800500018
- Zoning description: Planned Residential, Residential, Single Family
Construction
Type & style
- Home type: SingleFamily
- Architectural style: Ranch
- Property subtype: Adult Community
Materials
- Aluminum Siding
- Foundation: Slab
Condition
- New construction: No
- Year built: 1987
Utilities & green energy
- Sewer: Public Sewer
Community & HOA
Community
- Security: Security System
- Senior community: Yes
- Subdivision: Lions Head So
HOA
- Has HOA: Yes
- Services included: Common Area, Lawn Maintenance, Pool, Snow Removal
- HOA fee: $165 monthly
Location
- Region: Brick
Financial & listing details
- Price per square foot: $303/sqft
- Tax assessed value: $130,600
- Annual tax amount: $3,206
- Date on market: 6/10/2024
- Inclusions: Washer, Timer Thermostat, Blinds/Shades, Dishwasher, Dryer, Light Fixtures, Microwave, Self/Con Clean, Stove, Stove Hood, Refrigerator, Screens, Awnings, Attic Fan, Garage Door Opener, Gas Cooking
- Exclusions: Personal Property & Dining Rm fixture to be replaced
Price history
| Date | Event | Price |
|---|---|---|
| 8/15/2024 | Sold | $370,000-5.1%$303/sqft |
Source:  MoreMLS #22409961 Report a problem MoreMLS #22409961 Report a problem | ||
| 7/1/2024 | Pending sale | $390,000$319/sqft |
Source: MoreMLS #22409961 Report a problem | ||
| 6/10/2024 | Price change | $390,000-2.5%$319/sqft |
Source: MoreMLS #22409961 Report a problem | ||
| 5/15/2024 | Pending sale | $399,900$327/sqft |
Source: MoreMLS #22409961 Report a problem | ||
| 4/12/2024 | Listed for sale | $399,900$327/sqft |
Source: MoreMLS #22409961 Report a problem | ||
Public tax history
| Year | Property taxes | Tax assessment |
|---|---|---|
| 2023 | $2,914 +2.3% | $130,600 |
| 2022 | $2,848 | $130,600 |
| 2021 | $2,848 +3.2% | $130,600 |
| 2020 | $2,759 +2.6% | $130,600 |
| 2019 | $2,689 +3.1% | $130,600 |
| 2018 | $2,609 +0.6% | $130,600 |
| 2017 | $2,594 +3% | $130,600 |
| 2016 | $2,520 +0.9% | $130,600 |
| 2015 | $2,498 +2% | $130,600 |
| 2014 | $2,450 +3.7% | $130,600 |
| 2013 | $2,362 +0.9% | $130,600 |
| 2012 | $2,341 +7.5% | $130,600 |
| 2011 | $2,178 -45.4% | $130,600 |
| 2010 | $3,991 +2.3% | $130,600 +22.2% |
| 2009 | $3,901 +6.7% | $106,900 |
| 2008 | $3,657 +5.7% | $106,900 |
| 2007 | $3,462 +13.6% | $106,900 |
| 2006 | $3,047 | $106,900 |
| 2004 | -- | $106,900 |
| 2003 | -- | $106,900 |
| 2002 | -- | $106,900 |
| 2001 | -- | $106,900 |
Find assessor info on the county website
Neighborhood: Lake Riviera
Nearby homes
- $423,7002 bd2 ba1.8k sqft50 Yorkwood Dr, Brick, NJ 08723Off Market
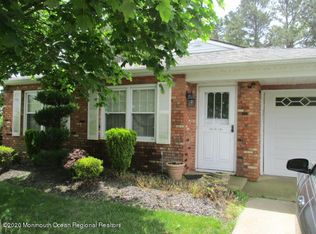
- $---- bd-- ba-- sqft2 Lions Head Blvd S, Brick, NJ 08723Off Market
- $347,0002 bd2 ba1.4k sqft4 Lions Head Blvd S, Brick, NJ 08723Sold
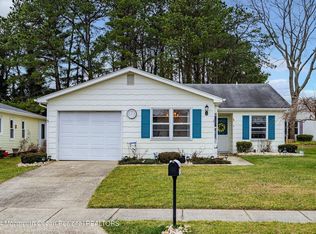
- $507,9002 bd2 ba1.5k sqft44 Yorkwood, Brick, NJ 08723Off Market
- $455,0002 bd2 ba1.4k sqft52 Yorkwood Dr, Brick, NJ 08723Sold
- $401,4002 bd2 ba1.5k sqft12 Ashford Dr, Brick, NJ 08723Off Market
- $407,0002 bd2 ba1.6k sqft10 Ashford Dr, Brick, NJ 08723Off Market
- $410,9002 bd2 ba1.6k sqft54 Yorkwood Dr, Brick, NJ 08723Off Market
Nearby schools
GreatSchools rating
- 6/10Drum Point Road Elementary SchoolGrades: K-5Distance: 1.1 mi
- 7/10Lake Riviera Middle SchoolGrades: 6-8Distance: 0.4 mi
- 4/10Brick Twp High SchoolGrades: 9-12Distance: 2.9 mi
Get a cash offer in 3 minutes
Find out how much your home could sell for in as little as 3 minutes with a no-obligation cash offer.
Estimated market value
$413,500
Get a cash offer in 3 minutes
Find out how much your home could sell for in as little as 3 minutes with a no-obligation cash offer.
Estimated market value
$413,500
- New Jersey
- Ocean County
- Brick
- 08723
- Lake Riviera
- 48 Yorkwood Drive
Nearby cities
Nearby neighborhoods
Nearby zip codes
Other Brick Topics
