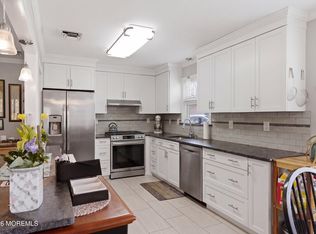
Set on an oversized corner lot in the heart of Birchwood Park, this 3 bedroom, 1 bath home offers a full 2026 renovation. New luxury vinyl plank flooring runs throughout, opening into a living room and kitchen with recessed lighting, custom quartz countertops, marble backsplash, all-new cabinetry, and brand new GE stainless steel appliance package- fridge, stove, microwave, dishwasher, plus an LG smart washer and dryer.
The bathroom has been completely remodeled: new tub/shower combo, custom tile and vanity. The mechanicals match: a 2026 energy-efficient HVAC system, furnace, and tankless water heater, all new.
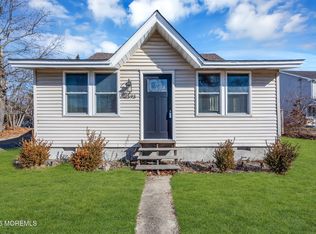
Outside: a 2026 Timberline HDZ roof on the house and shed, new driveway, front and back porches, and finished landscaping. Location is a commuter's dream, walk to the park and elementary school, quick access to the Garden State Parkway and Route 70, and a short drive to the Jersey Shore beaches.
The real upside: a 14,700 sq. ft lot with room to potentially subdivide or build an outdoor oasis of your dreams. Move-in ready, with potential that's just getting started.
For sale
$489,900
236 Orangewood Drive, Brick, NJ 08723
3beds
760sqft
:
Get pre-qualified$3,223/mo
Single Family Residence
Built in 1957
0.34 Acres Lot
$485,400 Zestimate®
$645/sqft
$-- HOA
What's special
New drivewayFinished landscapingCustom quartz countertopsTankless water heaterFront and back porchesCustom tile and vanityOversized corner lot
- 5 days |
- 1,052 |
- 58 |
Likely to sell faster than
Zillow last checked:
Listing updated:
Listed by:
Samantha Vallone 908-489-0544,
Natale Realtors
Source: MoreMLS,MLS#: 22622457
Facts & features
Interior
Bedrooms & bathrooms
- Bedrooms: 3
- Bathrooms: 1
- Full bathrooms: 1
Heating
- Forced Air
Cooling
- Central Air
Features
- Basement: Crawl Space,None
- Attic: Pull Down Stairs
Interior area
- Total structure area: 760
- Total interior livable area: 760 sqft
Property
Parking
- Parking features: Paved, Double Wide Drive, Driveway, On Street, None
- Has uncovered spaces: Yes
Features
- Stories: 1
Lot
- Size: 0.34 Acres
- Dimensions: 100 x 165
- Features: Corner Lot, Oversized
Details
- Parcel number: 07007012300012
- Zoning description: Residential, Single Family
Construction
Type & style
- Home type: SingleFamily
- Architectural style: Ranch
- Property subtype: Single Family Residence
Materials
- Roof: Timberline
Condition
- New construction: No
- Year built: 1957
Utilities & green energy
- Sewer: Public Sewer
Community & HOA
Community
- Subdivision: None
HOA
- Has HOA: No
Location
- Region: Brick
Financial & listing details
- Price per square foot: $645/sqft
- Tax assessed value: $175,800
- Annual tax amount: $4,771
- Date on market: 7/23/2026
- Inclusions: Washer, Ceiling Fan(s), Dishwasher, Dryer, Light Fixtures, Microwave, Stove, Refrigerator, Gas Cooking
- Exclusions: Personal Property
Estimated market value
$485,400
$461,000 - $510,000
$2,564/mo
Price history
| Date | Event | Price |
|---|---|---|
| 7/23/2026 | Listed for sale | $489,900+75%$645/sqft |
Source:  MoreMLS #22622457 Report a problem MoreMLS #22622457 Report a problem | ||
| 3/23/2026 | Sold | $280,000$368/sqft |
Source: Public Record Report a problem | ||
Public tax history
| Year | Property taxes | Tax assessment |
|---|---|---|
| 2023 | $4,010 +2.3% | $175,800 |
| 2022 | $3,920 | $175,800 |
| 2021 | $3,920 +3.1% | $175,800 |
| 2020 | $3,800 +2.6% | $175,800 |
| 2019 | $3,706 +3% | $175,800 |
| 2018 | $3,598 +0.5% | $175,800 |
| 2017 | $3,579 +2.9% | $175,800 |
| 2016 | $3,479 +0.9% | $175,800 |
| 2015 | $3,449 +1.9% | $175,800 |
| 2014 | $3,384 +3.6% | $175,800 |
| 2013 | $3,266 +0.9% | $175,800 |
| 2012 | $3,238 +7.3% | $175,800 |
| 2011 | $3,018 +4.8% | $175,800 |
| 2010 | $2,880 +2.4% | $175,800 +122.8% |
| 2009 | $2,814 +6.8% | $78,900 |
| 2008 | $2,634 +5.8% | $78,900 |
| 2007 | $2,489 +14% | $78,900 |
| 2006 | $2,183 | $78,900 |
| 2004 | -- | $78,900 |
| 2003 | -- | $78,900 |
| 2002 | -- | $78,900 |
| 2001 | -- | $78,900 |
Find assessor info on the county website
Monthly payment
Est. payment
Payment breakdown
Explore the cost of this home by adjusting the details. Changes won't be saved.Climate risks
Neighborhood: 08723
Nearby schools
GreatSchools rating
- 5/10Emma Havens Young Elementary SchoolGrades: K-5Distance: 1.7 mi
- 7/10Lake Riviera Middle SchoolGrades: 6-8Distance: 2.5 mi
- 4/10Brick Twp High SchoolGrades: 9-12Distance: 0.6 mi
- $386,2343 bd1 ba760 sqft234 Orangewood Dr, Brick, NJ 08723Sold

- $101,2384 bd1 ba1k sqft237 Elmwood Dr, Brick, NJ 08723Sold
- $393,2003 bd1 ba960 sqft56 Redwood Dr, Brick, NJ 08723Off Market

- $434,9003 bd2 ba-- sqft60 Redwood Dr W, Brick, NJ 08723Off Market

- $464,2003 bd2 ba1.1k sqft60 Redwood Dr, Brick, NJ 08723Off Market
- $504,3003 bd2 ba1.2k sqft230 Orangewood Dr, Brick, NJ 08723Off Market
- $377,2003 bd1 ba1k sqft52 Redwood Dr, Brick, NJ 08723Off Market
- $501,6003 bd2 ba1.3k sqft233 Orangewood Dr, Brick, NJ 08723Off Market
A local agent can set up tours, give advice and negotiate with sellers.
A local lender can help you make sure your offer is ready when you are.
Similar homes
- $439,9992 bd2 ba1.1k sqft3 Logan Court, Brick, NJ 08724For Sale
 MLS ID #22610749, Patricia Brady, Keller Williams Realty Spring Lake. MoreMLS
 - $399,0002 bd1 ba900 sqft2595 Hooper Avenue, Brick, NJ 08723For Sale
 MLS ID #22621487, Andre DiStefano, Douglas Elliman of NJ LLC. MoreMLS
 - $499,0003 bd1 ba1.1k sqft13 Maple Lane, Howell, NJ 07731For Sale
 MLS ID #22622444, George Russ, Keller Williams Realty West Monmouth. MoreMLS
 - $349,9002 bd2 ba1.1k sqft27 Tony Court, Brick, NJ 08724For Sale
 MLS ID #22622503, Lisa Waddleton, Keller Williams Realty Ocean Living. MoreMLS
 - $395,0002 bd2 ba1.1k sqft1 Whitecap Way, Brick, NJ 08723For Sale
 MLS ID #NJOC2042772, John Rinick, Prime Realty Partners. Bright MLS
 - $484,9003 bd1 ba972 sqft585 Fawn Drive, Toms River, NJ 08753For SaleMLS ID #22606623, Scott Dubeau, RE/MAX Select. MoreMLS
- $420,0002 bd1 ba1.1k sqft3 Markham Road, Brick, NJ 08724For SaleMLS ID #22613336, Kyle T Marcell, RE/MAX Revolution. MoreMLS
- $455,0003 bd1 ba1.1k sqft655 Ellicott Avenue, Toms River, NJ 08753For SaleMLS ID #22601005, Danielle DelVirginia- Koc, Del Virginia Realtors. MoreMLS
- $350,0002 bd1 ba822 sqft474 Burnt Bark Road, Brick, NJ 08723For SaleMLS ID #22612870, Christine Harrington, Berkshire Hathaway HomeServices Fox & Roach - Lavallette. MoreMLS
- $349,0002 bd1 ba1k sqft81 Blake Circle, Brick, NJ 08724For SaleMLS ID #22621129, Jennifer Strangia, EXP Realty. MoreMLS
- $339,0002 bd1 ba1k sqft76 Mount Fairweather Lane, Toms River, NJ 08753For SaleMLS ID #22622090, Lori Donnelly, Weichert Realtors-Toms River. MoreMLS
- $649,0003 bd2 ba1.1k sqft11 Cedarcrest Drive, Neptune Township, NJ 07753For SaleMLS ID #22622505, Theresa A Lee, Coldwell Banker Realty. MoreMLS
- $330,0002 bd1 ba1k sqft140 Skyline Drive, Brick, NJ 08724For SaleMLS ID #22621842, Kelly Ragan, Keller Williams Realty Spring Lake. MoreMLS
- $529,0003 bd1 ba1k sqft3 Spray Boulevard, Neptune Township, NJ 07753For SaleMLS ID #22619719, Michael Mizrahi, American Homes Group. MoreMLS
- $425,0002 bd1 ba724 sqft1608 Summerfield Avenue, Neptune Township, NJ 07753For SaleMLS ID #22606067, Kimberly Newsome, Keller Williams Realty Central Monmouth. MoreMLS
- $450,0002 bd1 ba972 sqft21 Yellowbrook Road, Freehold, NJ 07728For SaleMLS ID #22620828, Katherine Narson, Keller Williams Realty West Monmouth. MoreMLS
- $349,0003 bd2 ba872 sqft123 W Point Pleasant Avenue, Ocean Gate, NJ 08740For SaleMLS ID #22622362, Michael C Harbord, 1st Class Real Estate Agency. MoreMLS
- $499,0002 bd2 ba868 sqft240 Wainwright Street, Forked River, NJ 08731For SaleMLS ID #22607262, Michelle Delaney, Coldwell Banker Flanagan Realty. MoreMLS
- $329,9002 bd1 ba1k sqft1912 Mount Juliano Lane, Toms River, NJ 08753For SaleMLS ID #22619551, Pat A Jacobs, Weichert Realtors-Toms River. MoreMLS
- $625,0002 bd1 ba860 sqft269 Alexander Avenue, Howell, NJ 07731For SaleMLS ID #22618223, Chaya Klein, One Real Estate Group, LLC. MoreMLS
