Welcome to your next opportunity in Forked River--a charming home that blends comfort, space, and endless potential.
This well-maintained property features 2 bedrooms and 2 full bathrooms, offering a practical and inviting layout for everyday living. A full, finished, heated basement provides additional storage or the perfect canvas for future finishing--ideal for a recreation room, home office, or gym.
Step outside and you'll find one of this home's standout features: an expansive yard that truly sets the property apart. With so much open space, the possibilities are endless--whether you envision a garden oasis, outdoor entertaining area, or even future expansion. It's a rare find that gives you the freedom to create your dream outdoor lifestyle. The home also includes a welcoming enclosed sunroom, perfect for morning coffee or relaxing evenings, along with a 2-car garage that offers ample parking and storage. Attached to the garage, you'll find both a shed and a dedicated workshop--an incredible bonus for hobbyists, DIY enthusiasts, or anyone in need of extra functional space.
Located in the heart of Forked River, you'll enjoy all that this desirable coastal community has to offer. From nearby parks and marinas to beaches, shopping, and dining, the area provides a perfect balance of relaxation and convenience. With easy access to major roadways, you're never far from everything the Jersey Shore region has to offer.
Whether you're looking for a comfortable home to move into or a property with room to grow and personalize, this one checks all the boxes.
For sale
$499,000
240 Wainwright Street, Forked River, NJ 08731
2beds
868sqft
Single Family Residence
Built in 1960
0.28 Acres Lot
$492,900 Zestimate®
$575/sqft
$-- HOA
What's special
Expansive yardDedicated workshopFull finished heated basementWelcoming enclosed sunroom
- 156 days |
- 554 |
- 32 |
Zillow last checked:
Listing updated:
Listed by:
Michelle Delaney 732-299-7643,
Coldwell Banker Flanagan Realty
Source: MoreMLS,MLS#: 22607262
Facts & features
Interior
Bedrooms & bathrooms
- Bedrooms: 2
- Bathrooms: 2
- Full bathrooms: 2
Rooms
- Room types: Bonus Room
Bedroom
- Area: 154
- Dimensions: 14 x 11
Bedroom
- Area: 157.3
- Dimensions: 14.3 x 11
Bathroom
- Area: 54
- Dimensions: 9 x 6
Bathroom
- Area: 50
- Dimensions: 10 x 5
Other
- Description: Separate Outbuilding/Bar
- Area: 165
- Dimensions: 15 x 11
Garage
- Area: 399
- Dimensions: 21 x 19
Kitchen
- Area: 168
- Dimensions: 12 x 14
Laundry
- Area: 108
- Dimensions: 12 x 9
Living room
- Area: 224
- Dimensions: 14 x 16
Rec room
- Area: 540
- Dimensions: 30 x 18
Sunroom
- Area: 270
- Dimensions: 27 x 10
Workshop
- Area: 340
- Dimensions: 20 x 17
Heating
- Natural Gas, 2 Zoned Heat
Cooling
- None
Features
- Flooring: Laminate
- Basement: Full,Heated,Partially Finished
- Attic: Pull Down Stairs
Interior area
- Total structure area: 868
- Total interior livable area: 868 sqft
Property
Parking
- Total spaces: 2
- Parking features: Gravel, Asphalt, Double Wide Drive, Driveway, Workshop in Garage
- Garage spaces: 2
- Has uncovered spaces: Yes
Features
- Stories: 1
Lot
- Size: 0.28 Acres
- Dimensions: 120 x 100
- Features: Oversized
- Topography: Level
Details
- Parcel number: 1301416000000003
- Zoning description: Residential
Construction
Type & style
- Home type: SingleFamily
- Architectural style: Ranch
- Property subtype: Single Family Residence
Materials
- Shingle Siding
- Roof: Timberline
Condition
- New construction: No
- Year built: 1960
Utilities & green energy
- Sewer: Public Sewer
Community & HOA
Community
- Subdivision: Barnegat Pines
HOA
- Has HOA: No
Location
- Region: Forked River
Financial & listing details
- Price per square foot: $575/sqft
- Tax assessed value: $240,000
- Annual tax amount: $6,564
- Date on market: 3/20/2026
- Inclusions: Washer, Timer Thermostat, Ceiling Fan(s), Dryer, Light Fixtures, Self/Con Clean, Stove Hood, Refrigerator, Gas Cooking
- Exclusions: Personal Property
Estimated market value
$492,900
$468,000 - $518,000
$2,736/mo
Price history
| Date | Event | Price |
|---|---|---|
| 4/25/2026 | Price change | $499,000-5%$575/sqft |
Source:  MoreMLS #22607262 Report a problem MoreMLS #22607262 Report a problem | ||
| 3/20/2026 | Listed for sale | $525,000+75%$605/sqft |
Source: MoreMLS #22607262 Report a problem | ||
| 3/10/2021 | Sold | $300,000+11.2%$346/sqft |
Source: MoreMLS #22102889 Report a problem | ||
| 2/12/2021 | Pending sale | $269,900$311/sqft |
Source: Weichert Realtors #22102889 Report a problem | ||
| 2/5/2021 | Listed for sale | $269,900+30.1%$311/sqft |
Source: Weichert Realtors #22102889 Report a problem | ||
| 9/9/2011 | Sold | $207,500-5.3%$239/sqft |
Source: Public Record Report a problem | ||
| 6/5/2011 | Listed for sale | $219,000+3.3%$252/sqft |
Source: RE/MAX At Barnegat Bay #3050965 Report a problem | ||
| 5/6/2008 | Sold | $212,000$244/sqft |
Source: Public Record Report a problem | ||
Public tax history
| Year | Property taxes | Tax assessment |
|---|---|---|
| 2023 | $5,431 +32.7% | $240,000 |
| 2022 | $4,092 | $240,000 |
| 2021 | $4,092 +5.2% | $240,000 +30.5% |
| 2020 | $3,891 +1.2% | $183,900 |
| 2019 | $3,845 +2.3% | $183,900 |
| 2018 | $3,757 +0.4% | $183,900 |
| 2017 | $3,742 +4.7% | $183,900 |
| 2016 | $3,575 -5.6% | $183,900 |
| 2015 | $3,786 +4.4% | $183,900 -16.4% |
| 2014 | $3,625 +7.9% | $220,100 |
| 2013 | $3,359 +4% | $220,100 |
| 2012 | $3,231 +2.4% | $220,100 |
| 2011 | $3,156 +1.6% | $220,100 |
| 2010 | $3,108 -1% | $220,100 |
| 2009 | $3,141 +7.8% | $220,100 +130.7% |
| 2008 | $2,913 | $95,400 |
| 2007 | -- | $95,400 |
| 2006 | $2,589 | $95,400 |
| 2004 | -- | $95,400 |
| 2003 | -- | $95,400 |
| 2002 | -- | $95,400 |
| 2001 | -- | $95,400 |
Find assessor info on the county website
Monthly payment
Est. payment
Payment breakdown
Explore the cost of this home by adjusting the details. Changes won't be saved.Climate risks
Neighborhood: 08731
Nearby schools
GreatSchools rating
- 4/10Forked River Elementary SchoolGrades: 1-5Distance: 0.4 mi
- 5/10Lacey Twp Middle SchoolGrades: 6-8Distance: 1 mi
- 4/10Lacey Twp High SchoolGrades: 9-12Distance: 1.2 mi
Schools provided by the listing agent
- High: Lacey Township
Source: MoreMLS. This data may not be complete. We recommend contacting the local school district to confirm school assignments for this home.
- $412,8003 bd2 ba1.3k sqft244 Wainwright St, Forked River, NJ 08731Off Market
- $290,3004 bd3 ba2.3k sqft243 Lower Lake Dr, Forked River, NJ 08731Off Market
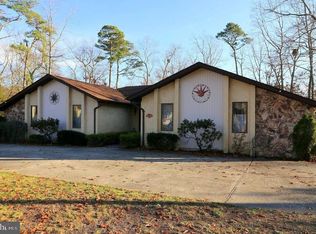
- $468,4003 bd2 ba1.8k sqft240 Falkenburgh Ave, Forked River, NJ 08731Off Market
- $325,2002 bd1 ba1 sqft238 Wainwright St, Forked River, NJ 08731Off Market
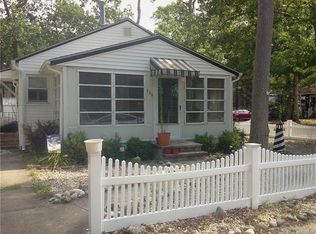
- $300,1003 bd1 ba928 sqft243 Wainwright St, Forked River, NJ 08731Off Market
- $366,2002 bd1 ba1k sqft250 Wainwright St, Forked River, NJ 08731Off Market
- $347,8002 bd1 ba1.2k sqft241 Wainwright St, Forked River, NJ 08731Off Market
- $274,9002 bd1 ba676 sqft247 Lower Lake Dr, Forked River, NJ 08731Off Market
A local agent can set up tours, give advice and negotiate with sellers.
A local lender can help you make sure your offer is ready when you are.
Similar homes
- $385,0002 bd1 ba990 sqft1744 Whitcomb Road, Forked River, NJ 08731For Sale

 MLS ID #22621202, Yehoshua Schwab, Deera Properties LLC. MoreMLS
 - $469,0003 bd2 ba1.2k sqft36 Woodland Road, Bayville, NJ 08721For Sale
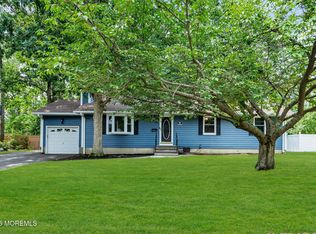 MLS ID #22625063, Summit Tognetti, RE/MAX Revolution. MoreMLS
 - $499,9003 bd1 ba1.1k sqft7 Boxwood Terrace, Toms River, NJ 08755For Sale
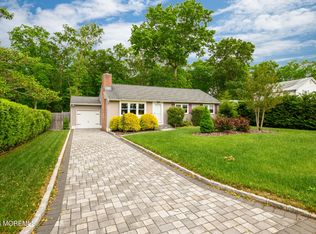 MLS ID #22615170, Melissa Carlin, Coldwell Banker Realty. MoreMLS
 - $499,0003 bd2 ba1.2k sqft201 Commonwealth Boulevard, Manchester, NJ 08759For Sale
 MLS ID #22616311, Erin de Rouville, Prominent Properties Sotheby's. MoreMLS
 - $389,0002 bd1 ba864 sqft40 Annapolis Road, Toms River, NJ 08757For SaleMLS ID #22625162, Mayer Stroh, Keller Williams Realty Monmouth/Ocean. MoreMLS
- $479,9003 bd1 ba1k sqft1035 Valley Stream Road, Toms River, NJ 08753For SaleMLS ID #22618570, Chris Ryan, Coldwell Banker Realty. MoreMLS
- $450,0004 bd1 ba1.3k sqft449 Alfred Road, Toms River, NJ 08757For SaleMLS ID #22622597, Desiree Licata, DeFelice Realty Group, LLC. MoreMLS
- $385,0002 bd2 ba1.1k sqft5 Le Lamentin Drive, Toms River, NJ 08757For SaleMLS ID #22626227, Kimberly Bell, RE/MAX Revolution. MoreMLS
- $499,0003 bd2 ba1.2k sqft2017 3rd Avenue, Toms River, NJ 08757For SaleMLS ID #22618503, Angelina Krueger, C21/ Action Plus Realty. MoreMLS
- $310,0002 bd1 ba837 sqft15 Starboard Way, Waretown, NJ 08758For SaleMLS ID #22622854, Celal Ismet, Weichert Realtors-Freehold. MoreMLS
- $475,0003 bd2 ba1.1k sqft328 Georgia Drive, Brick, NJ 08723For SaleMLS ID #22622594, Vincent Zappulla, Weichert Realtors-Forked River. MoreMLS
- $455,0003 bd2 ba1.2k sqft1930 Ravenwood Drive, Toms River, NJ 08753For SaleMLS ID #22623431, Mollie Kurpiewski, Keller Williams Realty Central Monmouth. MoreMLS
- $475,0002 bd1 ba1.2k sqft501 Burnside Street, Toms River, NJ 08757For SaleMLS ID #22620545, Fraidy Kaluszyner, RE/MAX On the Move Realty. MoreMLS
- $525,0002 bd1 ba1.2k sqft381 Glenn Road, Jackson, NJ 08527For SaleMLS ID #22623419, Esther P Goodman, Good Choice Realty. MoreMLS
- $449,0003 bd1 ba1.1k sqft655 Ellicott Avenue, Toms River, NJ 08753For SaleMLS ID #22601005, Danielle DelVirginia- Koc, Del Virginia Realtors. MoreMLS
- $590,0003 bd2 ba1.2k sqft48 Bay Shore Drive, Toms River, NJ 08753For SaleMLS ID #22625277, Carly Ringer, Keller Williams Realty Spring Lake. MoreMLS
- $405,0003 bd1 ba1k sqft129 Ahoy Road, Manahawkin, NJ 08050For SaleMLS ID #22624607, Amy C Woodring, C21/Action Plus Realty. MoreMLS
- $499,9902 bd2 ba1.2k sqft129 Fremont Avenue #B6, Seaside Heights, NJ 08751For SaleMLS ID #22611990, Sharon Miranda, EXIT Realty Jersey Shore. MoreMLS
- $510,0003 bd2 ba1.3k sqft353 Church Road, Brick, NJ 08723For SaleMLS ID #22609645, Leslie J Tucker, EXP Realty. MoreMLS
- $439,9994 bd1 ba1k sqft264 Huppert Drive, Brick, NJ 08723For SaleMLS ID #22621440, Aleksandr Pritsker, EXP Realty. MoreMLS
