Skip main navigation
For sale
  • $549,000

    16 Larboard Street, Beachwood, NJ 08722

    4beds
    1,700sqft
    : 
    Loading
    Get pre-qualified
    Single Family Residence
    Built in 1947
    7,840 Square Feet Lot
    $545,100 Zestimate®
    $323/sqft
    $-- HOA

    What's special

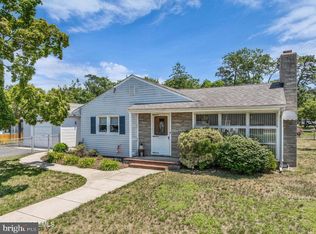
    Welcome to a masterpiece of design and functionality! Step through the front door into a seamless open floor plan, where the front sitting room welcomes you with views of the Toms River! This space flows effortlessly into a chef's kitchen featuring stunning quartz countertops, a peninsula breakfast bar directly adjacent to the range and hood, custom two-tone cabinetry (natural wood lowers, white uppers), black hardware, and black stainless steel appliances with a matching sink. The kitchen was intelligently designed to maximize space and workflow: the microwave is strategically located on an adjacent wall, keeping the cooking zone completely clutter-free so multiple people can use the space at once. Beyond the main workspace, a sunlit breakfast nook offers additional dining space alongside a dedicated pantry for all your storage needs. The main level leads into a massive, open dining room--complete with a centered location ready for a light fixture tailored to your personal style--which transitions smoothly into the family room, anchored by a striking black brick natural gas fireplace with a custom natural wood mantel. Off the family room, a stylish four-seasons sunroom features natural wood trim, a black accent wall, and large louver windows overlooking the fully fenced-in backyard. This leads directly into an oversized mudroom/laundry room equipped with a custom bench for the family, natural wood upper cabinets, a deep sink, ample counter space, a laundry hamper cutout, and hookups for a natural gas dryer. Off the mudroom, the attached garage features new pull-down stairs leading to a massive, versatile attic or kids' play area, boasting front and back windows for abundant natural light. The home's layout is perfectly zoned for comfort. The main floor features the primary bedroom with practical his-and-hers closets, a second bedroom, and a designer full bathroom showcasing a custom-tiled tub surround and elegant brushed gold finishes. Upstairs, you'll find two additional large bedrooms--one offering beautiful seasonal views of the Toms River--and a second full bath styled with a white subway tile stall shower, contrasting black grout, white floor tile with wood accents, a natural wood vanity, and a sleek black circular medicine cabinet. This home is practically brand-new from the inside out, offering absolute peace of mind. Behind the scenes upgrades include a new roof, new windows, all-new plumbing and interior piping, new water heater, a brand-new HVAC system with all-new ductwork, a completely re-wired electrical system with a new panel and a 200-amp service upgrade to the pole, and a new natural gas piping from the street to the new meter and new interior. Every detail has been expertly handled--just turn the key and move right in!
    16 days
    |
    1,915
    |
    130
    |

    Likely to sell faster than

    Zillow last checked:

    Listing updated:

    Listed by:

    Matthew Syme 973-919-5852,

    Crossroads Realty, Inc.

    Source: MoreMLS,MLS#: 22619897MLS Logo

    Loading...

      Facts & features

      Interior

      Bedrooms & bathrooms
      • Bedrooms: 4
      • Bathrooms: 2
      • Full bathrooms: 2
      Rooms
      • Room types: Bonus Room
      Heating
      • Natural Gas, Forced Air
      Cooling
      • Central Air
      Features
      • Recessed Lighting
      • Flooring: Vinyl
      • Basement: None
      • Attic: Pull Down Stairs
      • Number of fireplaces: 1
      Interior area
      • Total structure area: 1,700
      • Total interior livable area: 1,700 sqft

      Property

      Parking
      • Total spaces: 1
      • Parking features: Paved, Asphalt, Driveway, Off Street
      • Attached garage spaces: 1
      • Has uncovered spaces: Yes
      Features
      • Stories: 2
      • Has view: Yes
      • View description: River
      • Has water view: Yes
      • Water view: River
      Lot
      • Size: 7,840 Square Feet
      • Dimensions: 80 x 100
      • Features: Corner Lot
      Details
      • Parcel number: 05000040400007
      • Zoning description: Residential

      Construction

      Type & style
      • Home type: SingleFamily
      • Architectural style: Cape Cod
      • Property subtype: Single Family Residence
      Condition
      • New construction: No
      • Year built: 1947

      Utilities & green energy

      • Sewer: Public Sewer

      Community & HOA

      Community
      • Subdivision: None
      HOA
      • Has HOA: No
      Location
      • Region: Beachwood

      Financial & listing details

      • Price per square foot: $323/sqft
      • Tax assessed value: $175,400
      • Annual tax amount: $5,590
      • Date on market: 7/3/2026
      • Inclusions: Ceiling Fan(s), Dishwasher, Light Fixtures, Microwave, Stove, Stove Hood, Refrigerator, Attic Fan, Garage Door Opener

        Estimated market value

        $545,100

        $518,000 - $572,000

        $3,668/mo

        Price history

        DateEventPrice
        7/3/2026Listed for sale$549,000+83%$323/sqft
        Source: MoreMLS #22619897 Report a problem
        11/3/2025Sold$300,000+60.4%$176/sqft
        Source: Public Record Report a problem
        1/15/2021Sold$187,000+2.2%$110/sqft
        Source: MoreMLS #22042940 Report a problem
        12/22/2020Pending sale$183,000$108/sqft
        Source: RE/MAX New Beginnings Realty #NJOC405968 Report a problem
        12/12/2020Listed for sale$183,000$108/sqft
        Source: RE/MAX New Beginnings Realty #22042940 Report a problem

        Public tax history

        YearProperty taxesTax assessment
        2023$4,641 +3.1%$175,400
        2022$4,501 $175,400
        2021$4,501 +6.3%$175,400
        2020$4,236 +0.8%$175,400
        2019$4,201 +2.2%$175,400
        2018$4,109 +0.9%$175,400 -5.4%
        2017$4,074 +2.8%$185,400
        2016$3,963 +2.9%$185,400 -19.4%
        2015$3,853 +0.9%$230,100
        2014$3,818 +2.7%$230,100
        2013$3,717 +2.1%$230,100
        2012$3,639 +3.6%$230,100
        2011$3,512 +6.3%$230,100
        2010$3,305 +5%$230,100
        2009$3,146 +7.1%$230,100
        2008$2,937 $230,100 +116.7%
        2007-- $106,200
        2006$3,050 $106,200
        2004-- $106,200
        2003-- $106,200
        2002-- $106,200
        2001-- $106,200
        Find assessor info on the county website

        Monthly payment

        Est. payment

        Payment breakdown

        Explore the cost of this home by adjusting the details. Changes won't be saved.
        All calculations are estimates and provided by Zillow, Inc. for informational purposes only. Actual amounts may vary.
        HOA fees may include property taxes on listings classified as Co-Ops. Contact the listing agent and/or owner for fee details.
        Mortgage interest rates are dependent on a number of factors, including credit score, down payment, and repayment length. Interest rate data provided by Zillow Group Marketplace, Inc. as of 1/1/1970 from various mortgage lenders with which we have lead or other similar arrangements; the Estimated Payment is an average of those rates.
        See how much you could borrow to make a competitive offer.

        Climate risks

        Neighborhood: 08722

        Getting around

        59 / 100
        Somewhat Walkable
        56 / 100
        Bikeable

        Nearby schools

        GreatSchools rating
        Schools provided by the listing agent
        • Elementary: Beachwood

        Source: MoreMLS. This data may not be complete. We recommend contacting the local school district to confirm school assignments for this home.

        A local agent can set up tours, give advice and negotiate with sellers.

        A local lender can help you make sure your offer is ready when you are.

        Browse local experts

        Similar homes