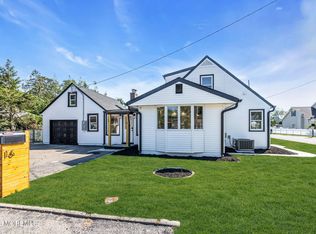
Nestled on the waterside of Beachwood, this inviting 3 bedroom, 1.5 bath ranch offers the perfect blend of comfort, convenience, and shore-town charm. Whether you're a first-time homebuyer or searching for a shore retreat.Move right in and enjoy the remainder of summer or get settled before the new school year begins. Features beautiful hardwood flooring throughout(not kitchen or baths), a cozy wood-burning fireplace, vinyl siding, tilt-in windows, a full basement, attached breezeway, and a one-car attached garage. The fenced backyard provides plenty of space for outdoor enjoyment. Major updates have already been completed, including the furnace, hot water heater, & central air conditioning, offering added peace of mind. Close to the Beachwood Yacht Club, Elementary School & Community Center !
Sold for $420,000
$420,000
14 Larboard St, Beachwood, NJ 08722
3beds
1,066sqft
Single Family Residence
Built in 1951
8,002 Square Feet Lot
$420,700 Zestimate®
$394/sqft
$3,328 Estimated rent
Home value
$420,700
$383,000 - $463,000
$3,328/mo
Zestimate® history
Owner options
List your home for rent
$3,328/mo
Rent Zestimate®
Find your next renter with Zillow Rental Manager. Plus, with online applications, you can quickly screen prospective tenants – for free.
$3,328/mo
Rent Zestimate®
Refinance and save
$2,825/mo
Est. payment
Refinancing to a lower rate could help reduce your monthly payments and save thousands over the life of the loan.
$2,825/mo
Est. payment
Explore your selling options
Work with a Zillow partner agent
Leverage their expertise and Zillow's premium Showcase listings to get your home seen by more buyers.
Get startedList with your own agent
Get your home in front of millions of buyers by listing it on Zillow.
Learn how to do itSell it yourself
Take full control of how buyers see your home on Zillow by listing For Sale by Owner (FSBO).
List your homeWhat's special
Cozy wood-burning fireplaceOne-car attached garageFull basementVinyl sidingAttached breezewayTilt-in windowsBeautiful hardwood flooring throughout
Zillow last checked:
Listing updated:
Listed by:
Sharon Asay 732-267-8485,
RE/MAX at Barnegat Bay - Toms River
Bought with:
NON MEMBER, 0225194075
Non Subscribing Office
Source: Bright MLS,MLS#: NJOC2043370
Facts & features
Interior
Bedrooms & bathrooms
- Bedrooms: 3
- Bathrooms: 2
- Full bathrooms: 1
- 1/2 bathrooms: 1
- Main level bathrooms: 2
- Main level bedrooms: 3
Rooms
- Room types: Living Room, Dining Room, Primary Bedroom, Bedroom 2, Kitchen, Bedroom 1, Sun/Florida Room
Primary bedroom
- Level: Main
- Area: 168 Square Feet
- Dimensions: 14 X 12
Bedroom 1
- Level: Main
- Area: 108 Square Feet
- Dimensions: 9 X 12
Bedroom 2
- Level: Main
- Area: 100 Square Feet
- Dimensions: 10 X 10
Dining room
- Level: Main
- Area: 108 Square Feet
- Dimensions: 9 X 12
Kitchen
- Level: Main
- Area: 156 Square Feet
- Dimensions: 13 X 12
Living room
- Level: Main
- Area: 210 Square Feet
- Dimensions: 14 X 15
Other
- Level: Main
- Area: 154 Square Feet
- Dimensions: 14 X 11
Heating
- Forced Air, Oil
Cooling
- Central Air, Electric
Appliances
- Included: Dishwasher, Dryer, Refrigerator, Cooktop, Washer, Electric Water Heater
Features
- Eat-in Kitchen
- Flooring: Carpet, Laminate, Wood
- Basement: Full,Unfinished
- Has fireplace: No
Interior area
- Total structure area: 1,066
- Total interior livable area: 1,066 sqft
- Finished area above ground: 1,066
- Finished area below ground: 0
Property
Parking
- Total spaces: 1
- Parking features: Garage Faces Front, Attached
- Attached garage spaces: 1
Accessibility
- Accessibility features: Other
Features
- Levels: One
- Stories: 1
- Pool features: None
- Has view: Yes
- View description: Water
- Has water view: Yes
- Water view: Water
- Waterfront features: River
Lot
- Size: 8,002 Square Feet
- Dimensions: 80.00 x 100.00
Details
- Additional structures: Above Grade, Below Grade
- Parcel number: 0500004 0400003
- Zoning: RB
- Special conditions: Standard
Construction
Type & style
- Home type: SingleFamily
- Architectural style: Ranch/Rambler
- Property subtype: Single Family Residence
Materials
- Frame, Brick, Vinyl Siding
- Foundation: Other
- Roof: Shingle
Condition
- New construction: No
- Year built: 1951
Utilities & green energy
- Sewer: Public Sewer
- Water: Public
Community & HOA
Community
- Subdivision: None Available
HOA
- Has HOA: No
Location
- Region: Beachwood
- Municipality: BEACHWOOD BORO
Financial & listing details
- Price per square foot: $394/sqft
- Tax assessed value: $174,700
- Annual tax amount: $5,567
- Date on market: 7/3/2026
- Listing agreement: Exclusive Right To Sell
- Inclusions: Ceiling Fan(s); Dishwasher; Dryer; Electric Cooking; Light Fixtures; Refrigerator; Washer; Window Treatments
- Exclusions: Personal Belongings
- Ownership: Fee Simple
Price history
| Date | Event | Price |
|---|---|---|
| 8/7/2026 | Sold | $420,000+5.3%$394/sqft |
Source:  Bright MLS #NJOC2043370 Report a problem Bright MLS #NJOC2043370 Report a problem | ||
| 7/8/2026 | Pending sale | $399,000$374/sqft |
Source:  MoreMLS #22619804 Report a problem MoreMLS #22619804 Report a problem | ||
| 7/3/2026 | Listed for sale | $399,000$374/sqft |
Source: MoreMLS #22619804 Report a problem | ||
Public tax history
| Year | Property taxes | Tax assessment |
|---|---|---|
| 2023 | $4,373 +3.3% | $174,700 |
| 2022 | $4,233 | $174,700 |
| 2021 | $4,233 +6.6% | $174,700 |
| 2020 | $3,969 +0.9% | $174,700 |
| 2019 | $3,934 +2% | $174,700 |
| 2018 | $3,857 +0.9% | $174,700 |
| 2017 | $3,824 -1% | $174,700 |
| 2016 | $3,864 +2.9% | $174,700 -22.3% |
| 2015 | $3,756 +0.9% | $224,700 |
| 2014 | $3,723 +2.7% | $224,700 |
| 2013 | $3,624 +2.2% | $224,700 |
| 2012 | $3,547 +3.6% | $224,700 |
| 2011 | $3,424 +6.3% | $224,700 |
| 2010 | $3,222 +5.1% | $224,700 |
| 2009 | $3,067 -1.5% | $224,700 |
| 2008 | $3,112 | $224,700 +138.8% |
| 2007 | -- | $94,100 |
| 2006 | $2,924 | $94,100 +2.1% |
| 2004 | -- | $92,200 |
| 2003 | -- | $92,200 |
| 2002 | -- | $92,200 |
| 2001 | -- | $92,200 |
Find assessor info on the county website
Neighborhood: 08722
Nearby homes
- $467,2002 bd2 ba1.3k sqft709 Barnegat Blvd, Beachwood, NJ 08722Off Market

- $570,0004 bd2 ba1.7k sqft16 Larboard St, Beachwood, NJ 08722Sold
- $661,4004 bd3 ba2.5k sqft653 Barnegat Blvd, Beachwood, NJ 08722Off Market
- $365,0003 bd2 ba1.1k sqft708 Compass Ave, Beachwood, NJ 08722Sold

- $686,0003 bd3 ba1.8k sqft700 Barnegat Blvd, Beachwood, NJ 08722Off Market
- $712,6003 bd4 ba2.1k sqft652 Compass Ave, Beachwood, NJ 08722Off Market
- $428,1002 bd2 ba1.3k sqft706 Barnegat Blvd, Beachwood, NJ 08722Off Market
- $389,6003 bd1 ba929 sqft716 Compass Ave, Beachwood, NJ 08722Off Market
Nearby schools
GreatSchools rating
- 4/10Pine Beach Elementary SchoolGrades: K-5Distance: 0.2 mi
- 4/10Toms River Intermediate SouthGrades: 6-8Distance: 2 mi
- 3/10Toms River High - South High SchoolGrades: 9-12Distance: 1.5 mi
Get a cash offer in 3 minutes
Find out how much your home could sell for in as little as 3 minutes with a no-obligation cash offer.
Estimated market value
$420,700
Get a cash offer in 3 minutes
Find out how much your home could sell for in as little as 3 minutes with a no-obligation cash offer.
Estimated market value
$420,700
- New Jersey
- Ocean County
- Beachwood
- 08722
- 14 Larboard St
