Welcome to Pinewood Estates, a 55+ community. This stunning two-bedroom, two bathroom Chadwick home showcases an open floor plan that creates seamless flow between the kitchen dining and living areas, all enhanced by beautiful hardwood floors throughout. The generous primary suite includes a full bathroom and walk-in closet for added comfort and convenience. The first floor is completed by a welcoming guest bedroom, full hall bathroom and practical laundry/utility room. Recent updates include a new furnace. The home is conveniently near the clubhouse which features a fitness center, pool tennis courts and pickleball facilities.
For sale
$479,000
21 Snowberry Lane, Howell, NJ 07731
2beds
1,401sqft
Adult Community
Built in 2009
5,227 Square Feet Lot
$478,600 Zestimate®
$342/sqft
$335/mo HOA
What's special
Full hall bathroomWalk-in closetGenerous primary suiteBeautiful hardwood floors throughoutWelcoming guest bedroom
- 76 days
- 859
- 39
Likely to sell faster than
Zillow last checked:
Listing updated:
Listed by:
Marcia Hicks 908-656-1444,
Weichert Realtors
Source: MoreMLS,MLS#: 22622881
Facts & features
Interior
Bedrooms & bathrooms
- Bedrooms: 2
- Bathrooms: 2
- Full bathrooms: 2
Bedroom
- Area: 132
- Dimensions: 12 x 11
Other
- Area: 210
- Dimensions: 15 x 14
Dining room
- Area: 108
- Dimensions: 12 x 9
Foyer
- Area: 108
- Dimensions: 12 x 9
Kitchen
- Area: 132
- Dimensions: 12 x 11
Living room
- Area: 195
- Dimensions: 15 x 13
Heating
- Forced Air
Cooling
- Central Air
Features
- Ceilings - 9Ft+ 1st Flr
- Flooring: Ceramic Tile, Wood
- Basement: None
- Attic: Pull Down Stairs
Interior area
- Total structure area: 1,401
- Total interior livable area: 1,401 sqft
Property
Parking
- Total spaces: 2
- Parking features: Driveway
- Attached garage spaces: 2
- Has uncovered spaces: Yes
Features
- Stories: 1
- Pool features: Community, In Ground
Lot
- Size: 5,227 Square Feet
Details
- Parcel number: 2100977000000104
- Zoning description: Residential
Construction
Type & style
- Home type: SingleFamily
- Property subtype: Adult Community
Materials
- Brick
Condition
- New construction: No
- Year built: 2009
Utilities & green energy
- Sewer: Public Sewer
Community & HOA
Community
- Senior community: Yes
- Subdivision: Pine View Est
HOA
- Has HOA: Yes
- Services included: Common Area, Lawn Maintenance, Pool, Snow Removal
- HOA fee: $335 monthly
Location
- Region: Howell
Financial & listing details
- Price per square foot: $342/sqft
- Tax assessed value: $459,500
- Annual tax amount: $7,876
- Date on market: 7/27/2026
- Inclusions: Washer, Dryer, Microwave, Stove, Refrigerator, Garage Door Opener, Gas Cooking
Estimated market value
$478,600
$455,000 - $503,000
$3,124/mo
Price history
| Date | Event | Price |
|---|---|---|
| 7/27/2026 | Listed for sale | $479,000+1749.4%$342/sqft |
Source:  MoreMLS #22622881 Report a problem MoreMLS #22622881 Report a problem | ||
| 6/12/2015 | Listing removed | $25,900$18/sqft |
Source: CrossroadsRealty, Inc. #21316289 Report a problem | ||
| 5/22/2015 | Listed for sale | $25,900-89.2%$18/sqft |
Source: CrossroadsRealty, Inc. #21316289 Report a problem | ||
| 7/30/2013 | Sold | $240,000-3.6%$171/sqft |
Source: MoreMLS #21239807 Report a problem | ||
| 3/24/2013 | Price change | $249,000-6%$178/sqft |
Source: CENTURY 21 Action Plus Realty #21239807 Report a problem | ||
| 12/9/2012 | Listed for sale | $265,000$189/sqft |
Source: CENTURY 21 Action Plus Realty #68453650 Report a problem | ||
| 11/1/2012 | Listing removed | $265,000$189/sqft |
Source: RE/MAX Real Estate, LTD. Brick #21140068 Report a problem | ||
| 7/21/2012 | Listed for sale | $265,000-2.8%$189/sqft |
Source: RE/MAX Real Estate, LTD. Brick #21140068 Report a problem | ||
| 11/1/2011 | Listed for sale | $272,500-1.6%$195/sqft |
Source: RE/MAX Real Estate, LTD. Brick #21140068 Report a problem | ||
| 3/11/2009 | Sold | $276,900$198/sqft |
Source: Public Record Report a problem | ||
Public tax history
| Year | Property taxes | Tax assessment |
|---|---|---|
| 2025 | $7,862 +2% | $459,500 +2% |
| 2024 | $7,706 +2.9% | $450,400 +11.8% |
| 2023 | $7,488 +11.3% | $402,800 +25% |
| 2022 | $6,730 -1.8% | $322,300 +7.6% |
| 2021 | $6,855 +0.6% | $299,600 +0% |
| 2020 | $6,815 +15.7% | $299,500 +3.6% |
| 2019 | $5,888 | $289,000 +6.1% |
| 2018 | $5,888 +1.8% | $272,400 +6.5% |
| 2017 | $5,786 +2.2% | $255,800 +7.3% |
| 2016 | $5,661 +0.2% | $238,300 +3.3% |
| 2015 | $5,650 +3.6% | $230,700 +8% |
| 2014 | $5,452 +0.1% | $213,700 |
| 2013 | $5,447 +0.3% | $213,700 |
| 2012 | $5,433 +1.7% | $213,700 -16.1% |
| 2011 | $5,344 | $254,700 |
Find assessor info on the county website
Monthly payment
Est. payment
Payment breakdown
Explore the cost of this home by adjusting the details. Changes won't be saved.Climate risks
Neighborhood: Ramtown
Similar homes
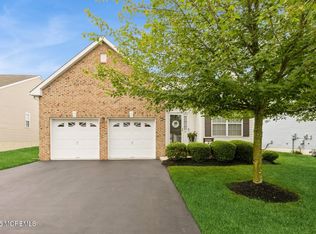
- $525,0003 bd2 ba1.4k sqft13 Clark Dr, Howell, NJ 07731For Sale

 MLS ID #NJMM2005044, Camille Simms, RE/MAX at Barnegat Bay - Toms River. Bright MLS
 - $639,0004 bd3 ba2k sqft50 Virginia Drive, Howell, NJ 07731For Sale

 MLS ID #22619059, Yuliya Kazeyeva, Keller Williams Realty West Monmouth. MoreMLS
 - $449,9002 bd2 ba1.5k sqft65 Golden Willows Avenue, Lakewood, NJ 08701For Sale
 MLS ID #22630090, Kenneth B Duncan, RE/MAX Revolution. MoreMLS
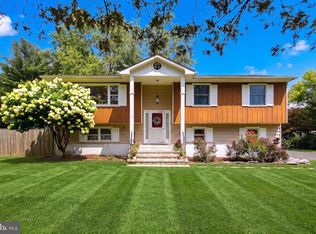
 - $649,5004 bd2 ba2k sqft81 Ford Rd, Howell, NJ 07731For Sale
 MLS ID #NJMM2004874, Marie L. Holloway, Keller Williams Realty Preferred Properties. Bright MLS
 - $629,9993 bd3 ba2k sqft10 Metedeconk Rd, Howell, NJ 07731For Sale
 MLS ID #2704258R, PATRICIA CANEDA. All Jersey MLS
 - $479,0002 bd2 ba1.6k sqft2767 Lenox Street, Toms River, NJ 08755For SaleMLS ID #22620286, Louisa Sagarese, RE/MAX Revolution. MoreMLS
- $399,9002 bd2 ba1.2k sqft2345 Mount Hood Lane, Toms River, NJ 08753For SaleMLS ID #22631362, Kathryn E Fedak, EXP Realty. MoreMLS
- $469,0002 bd2 ba1.7k sqft46 Dante Dr, Manchester, NJ 08759For SaleMLS ID #NJOC2045162, Tom Carroll, Davis Realty Group, Inc.. Bright MLS
- $629,0004 bd2 ba1.8k sqft5 Lake Drive, Howell, NJ 07731For SaleMLS ID #22626780, Antonio M Henriques, Prominent Properties Sotheby's. MoreMLS
- $559,0002 bd2 ba1.8k sqft19 Goldenedge Way, Lakewood, NJ 08701For SaleMLS ID #22631044, Carolina M Zocco, Rosario Realty Inc. MoreMLS
- $424,9002 bd2 ba1.5k sqft14 Ashford Drive, Brick, NJ 08723For SaleMLS ID #22622295, Laureen DiMatteo, Berkshire Hathaway HomeServices Fox & Roach - Spring Lake. MoreMLS
- $474,9994 bd1 ba1.5k sqft65 Longman Street, Toms River, NJ 08753For SaleMLS ID #22618490, Thomas Aballo, Real Broker, LLC- Red Bank. MoreMLS
- $675,0004 bd3 ba1.8k sqft43 Glen Arden Drive, Howell, NJ 07731For SaleMLS ID #22624259, Jason Gumnitz, RE/MAX Central. MoreMLS
- $699,9004 bd3 ba2k sqft59 Marc Drive, Howell, NJ 07731For SaleMLS ID #22627796, Danielle Arena, C21/ Action Plus Realty. MoreMLS
- $550,0002 bd2 ba1.9k sqft6 Winding River Road, Lakewood, NJ 08701For SaleMLS ID #22631093, Lawrence McCown, Keller Williams Realty Monmouth/Ocean. MoreMLS
- $430,0002 bd2 ba1.4k sqft161 Lions Head Boulevard S, Brick, NJ 08723For SaleMLS ID #22611111, Eileen Murphy, Berkshire Hathaway HomeServices Zack Shore Realtors. MoreMLS
- $424,9002 bd2 ba1.7k sqft2674 Meadow Lake Drive, Toms River, NJ 08755For SaleMLS ID #22621391, Carol A Scott, ERA/ Byrne Realty. MoreMLS
- $550,0002 bd2 ba1.1k sqft3A Dogwood Court #100a, Lakewood, NJ 08701For SaleMLS ID #22629001, David J Bouhadana, RE/MAX at Barnegat Bay. MoreMLS
- $447,0002 bd2 ba1.8k sqft93 Pebble Beach Boulevard, Jackson, NJ 08527For SaleMLS ID #22613780, Dawn Argen, Fathom Realty NJ. MoreMLS
