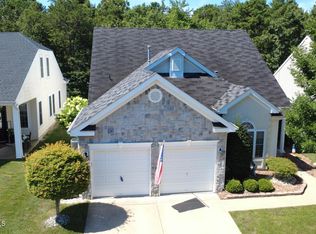
Welcome to Westlake Golf & Country Club's most coveted addresses. This beautiful 2 Bedroom, 2 Bath Home with an expansive Den with brand new plank flooring that is set on a premium, private lot with serene wooded views and no rear neighbors. This is the rare offering where understated elegance meets true resort-style living, perfectly positioned within one of New Jersey's most sought-after active adult communities. From the moment you arrive ...you will be captivated by the stone front elevation setting the tone for what awaits inside. Soaring ceilings greet you at entry, rich crown moldings and an elegant open layout flowing effortlessly throughout. The kitchen is a chef's showcase w/ wood cabinetry, corian counters, travertine backsplash, pantry closet and an inviting breakfast nook The home naturally opens up to a formal dining room and a sophisticated living room. A private retreat awaits behind a set of double doors leading into your oversized primary suite with vaulted tray ceiling, deep walk-in closet making this a perfect sanctuary you will look forward to coming home to. The primary en-suite bath features a soaking tub, a walk-in shower, dual vanity with ample storage. The second bedroom sits conveniently, next to a full guest bathroom, offering comfort and privacy for family or guests. The Den, is a true standout that is as versatile as it is impressive, which can be used as a four-season room, office, or transform it into a bedroom suite for overnight visitors, with a brand, new flooring just installed. The glass sliders lead directly to an expansive paver patio with custom paver walls are ideal for entertaining, BBQ's or evening cocktails under the stars facing the treed, private backyard. A two-car garage with a converted hobby /workshop space, thoughtfully appointed for the hobbyist, artist, or to do simple DIY projects, and an oversized laundry room with more shelving space. Westlake Golf & Country Club is not just a neighborhood ... Westlake GCC is awesome for an extreme active lifestyle all year long! At its heart is the masterfully designed, Arthur Hills Championship 18-hole golf course, when only the best will do, for golf pro's and enthusiasts alike, plus a stocked pro shop from equipment to apparel. Stay active all year-round in the state-of-the-art fitness center and heated indoor pool or go enjoy the outdoor lap pool with friends that will totally rejuvenate you. When it comes to dining, the choices are as impressive offered inside the community itself at the on-site fine dining restaurant for dinner, meet friends at the Masters Pub or linger over to the Lakeview Café with its sweeping views of the golf course. And when the evening calls, for something beyond the gates, fine restaurants and premier shopping are just minutes away. From morning Tee times, the pro shop, swimming, daily workouts, evenings spent at dining on site ... every day at Westlake feels like a retreat you never have to leave. Exceptional homes on premium lots like this simply do not last. Adding even more value, this home features a fully paid-off solar system, the next owner can enjoy the same low, low electric costs at just a few dollars per month varying slightly by usage and season and offers a newer HVAC approx. 2021 done by prior owner ... making this the best value in Westlake GCC. Call today for a private showing.
For sale
Price cut: $3K (8/24)
$447,000
93 Pebble Beach Boulevard, Jackson, NJ 08527
2beds
1,892sqft
Adult Community
Built in ----
6,098 Square Feet Lot
$449,500 Zestimate®
$236/sqft
$360/mo HOA
What's special
Treed private backyardInviting breakfast nookPantry closetStone front elevationRich crown moldingsDeep walk-in closetFormal dining room
- 148 days
- 585
- 10
Zillow last checked:
Listing updated:
Listed by:
Dawn Argen 732-533-9480,
Fathom Realty NJ
Source: MoreMLS,MLS#: 22613780
Facts & features
Interior
Bedrooms & bathrooms
- Bedrooms: 2
- Bathrooms: 2
- Full bathrooms: 2
Garage
- Description: 2 Car with workshop room
Heating
- Natural Gas, Solar, Forced Air
Cooling
- Central Air
Features
- Dec Molding, Eat-in Kitchen, Recessed Lighting
- Flooring: Ceramic Tile, Laminate, Wood
- Windows: Storm Window(s), Thermal Window
- Basement: None
- Attic: Attic,Pull Down Stairs
Interior area
- Total structure area: 1,892
- Total interior livable area: 1,892 sqft
Property
Parking
- Total spaces: 2
- Parking features: Concrete, Double Wide Drive, Driveway, Off Street, On Street, Workshop in Garage
- Attached garage spaces: 2
- Has uncovered spaces: Yes
Features
- Stories: 1
- Exterior features: Lighting
- Pool features: Lap, Community, Concrete, Heated, In Ground, Indoor
Lot
- Size: 6,098 Square Feet
- Features: Back to Woods, Wooded
- Topography: Level
Details
- Parcel number: 1219901000000023
- Zoning description: Planned Residential, Residential
Construction
Type & style
- Home type: SingleFamily
- Architectural style: Ranch
- Property subtype: Adult Community
Materials
- Stone
- Foundation: Slab
Utilities & green energy
- Sewer: Public Sewer
Community & HOA
Community
- Security: Security Guard
- Senior community: Yes
- Subdivision: Westlake GCC
HOA
- Has HOA: Yes
- Services included: Trash, Common Area, Lawn Maintenance, Pool, Snow Removal
- HOA fee: $360 monthly
Location
- Region: Jackson
Financial & listing details
- Price per square foot: $236/sqft
- Tax assessed value: $151,700
- Annual tax amount: $7,929
- Date on market: 5/12/2026
- Inclusions: Outdoor Lighting, Washer, Timer Thermostat, Blinds/Shades, Dishwasher, Dryer, Electric Cooking, Light Fixtures, Microwave, Self/Con Clean, Stove, Refrigerator, Screens, Garbage Disposal, Garage Door Opener, Gas Cooking
- Exclusions: Refrig and Freezer in Garage and Personal Items
Estimated market value
$449,500
$427,000 - $472,000
$2,804/mo
Price history
| Date | Event | Price |
|---|---|---|
| 8/24/2026 | Price change | $447,000-0.7%$236/sqft |
Source:  MoreMLS #22613780 Report a problem MoreMLS #22613780 Report a problem | ||
| 7/6/2026 | Price change | $450,000-1.1%$238/sqft |
Source: MoreMLS #22613780 Report a problem | ||
| 7/3/2026 | Price change | $455,000-2.2%$240/sqft |
Source: MoreMLS #22613780 Report a problem | ||
| 6/10/2026 | Price change | $465,000-2.1%$246/sqft |
Source: MoreMLS #22613780 Report a problem | ||
| 6/6/2026 | Price change | $475,000-2.1%$251/sqft |
Source: MoreMLS #22613780 Report a problem | ||
| 5/19/2026 | Price change | $485,000-3%$256/sqft |
Source: MoreMLS #22613780 Report a problem | ||
| 5/12/2026 | Listed for sale | $500,000+11.9%$264/sqft |
Source: MoreMLS #22613780 Report a problem | ||
| 6/18/2025 | Sold | $447,000-0.6%$236/sqft |
Source: MoreMLS #22510547 Report a problem | ||
| 5/27/2025 | Pending sale | $449,800$238/sqft |
Source: MoreMLS #22510547 Report a problem | ||
| 4/12/2025 | Listed for sale | $449,800$238/sqft |
Source: MoreMLS #22510547 Report a problem | ||
Public tax history
| Year | Property taxes | Tax assessment |
|---|---|---|
| 2023 | $6,853 +2% | $275,000 |
| 2022 | $6,716 | $275,000 |
| 2021 | $6,716 +2.7% | $275,000 |
| 2020 | $6,537 +2.7% | $275,000 |
| 2019 | $6,364 +2.6% | $275,000 |
| 2018 | $6,204 +1.8% | $275,000 |
| 2017 | $6,094 +2.2% | $275,000 |
| 2016 | $5,965 +2.8% | $275,000 |
| 2015 | $5,800 +2.8% | $275,000 |
| 2014 | $5,641 +3.9% | $275,000 |
| 2013 | $5,429 +1.4% | $275,000 |
| 2012 | $5,352 +6.6% | $275,000 |
| 2011 | $5,022 +3.2% | $275,000 |
| 2010 | $4,865 -12.4% | $275,000 |
| 2009 | $5,553 -10.2% | $275,000 +94.2% |
| 2008 | $6,181 | $141,600 -11.4% |
| 2007 | -- | $159,900 |
| 2006 | $5,543 | $159,900 |
| 2004 | -- | $159,900 |
Find assessor info on the county website
Monthly payment
Est. payment
Payment breakdown
Explore the cost of this home by adjusting the details. Changes won't be saved.Climate risks
Neighborhood: Westlake
Similar homes
- $485,0002 bd2 ba1.9k sqft21 Turnberry Place, Jackson, NJ 08527For Sale

 MLS ID #22627219, Alexis Fraistat, Keller Williams Realty East Monmouth. MoreMLS
 - $440,0002 bd2 ba1.7k sqft64 Merion Lane, Jackson, NJ 08527For Sale
 MLS ID #22627351, Edward N Bowen, Realty One Group Central. MoreMLS
 - $529,9003 bd2 ba2.1k sqft107 Cypress Point Lane, Jackson, NJ 08527For Sale
 MLS ID #22623459, Barbara Carr Mahon, Berkshire Hathaway HomeServices Fox & Roach - Rumson. MoreMLS
 - $575,0003 bd3 ba2.7k sqft9 Winged Foot Road, Jackson, NJ 08527For Sale
 MLS ID #22631457, Allison Gregory, Resources Real Estate. MoreMLS
 - $409,9002 bd2 ba1.5k sqft13 Portebello Road, Jackson, NJ 08527For SaleMLS ID #22628607, Christine O'Neill, Berkshire Hathaway HomeServices Fox & Roach - Spring Lake. MoreMLS
- $474,8003 bd3 ba2.6k sqft45 Cypress Point Lane, Jackson, NJ 08527For SaleMLS ID #22619497, Brian Teitel, Berkshire Hathaway HomeServices Fox & Roach - Manalapan. MoreMLS
- $525,0002 bd2 ba2k sqft16 Bay Hill Road, Jackson, NJ 08527For SaleMLS ID #22627262, Kevin Ward, Coldwell Banker Realty. MoreMLS
- $549,8003 bd2 ba2.1k sqft1 Turnberry Place, Jackson, NJ 08527For SaleMLS ID #22629556, Brian Teitel, Berkshire Hathaway HomeServices Fox & Roach - Manalapan. MoreMLS
- $549,0002 bd2 ba1.8k sqft97 Wild Dunes Way, Jackson, NJ 08527For SaleMLS ID #22622465, Kelly Mohlmann, Daunno Realty Services. MoreMLS
- $400,0002 bd2 ba1.4k sqft3 Abercorn Court, Jackson, NJ 08527For SaleMLS ID #22620955, Janet Rosenblum, Coldwell Banker Realty. MoreMLS
- $449,9002 bd2 ba1.7k sqft48 Dante Drive, Manchester, NJ 08759For SaleMLS ID #22631164, Ellen Paolillo, EXIT Realty Jersey Shore. MoreMLS
- $549,9002 bd2 ba2k sqft78 Oakmont Lane, Jackson, NJ 08527For SaleMLS ID #22613214, Mark A. Bettencourt, Berkshire Hathaway HomeServices Fox & Roach - Ocean. MoreMLS
- $599,0003 bd2 ba2.4k sqft19 Saint Andrews Road, Jackson, NJ 08527For SaleMLS ID #22616048, Kevin Ward, Coldwell Banker Realty. MoreMLS
- $499,8003 bd3 ba2.6k sqft5 Shadow Creek Court, Jackson, NJ 08527For SaleMLS ID #22617005, Brian Teitel, Berkshire Hathaway HomeServices Fox & Roach - Manalapan. MoreMLS
- $570,0002 bd2 ba2.1k sqft25 Kings North Rd, Jackson, NJ 08527For Sale
 MLS ID #NJOC2045424, Beth Kimmick, ERA Central Realty Group - Cream Ridge. Bright MLS
 - $519,0002 bd2 ba2k sqft1 Essex Drive, Jackson, NJ 08527For SaleMLS ID #22627347, Katty Velez, Bell & Stockton, LLC. MoreMLS
- $354,9002 bd2 ba1.4k sqft22 S Avon Drive, Jackson, NJ 08527For SaleMLS ID #22618768, Dawn M Mauro, Coldwell Banker Realty. MoreMLS
- $429,0002 bd2 ba1.4k sqft24 Addlestone Lane, Manchester, NJ 08759For SaleMLS ID #22631257, Elaine McGovern-O'Connell, Weichert Realtors-Freehold. MoreMLS
- $599,9992 bd2 ba2.2k sqft25 Mason Drive, Jackson, NJ 08527For SaleMLS ID #22630591, Sherry H DeRosa, Keller Williams Realty West Monmouth. MoreMLS
- $459,0002 bd2 ba1.6k sqft41 Provence Drive, Manchester, NJ 08759For SaleMLS ID #22630464, Janis Wyatt, Crossroads Realty, Inc.. MoreMLS
