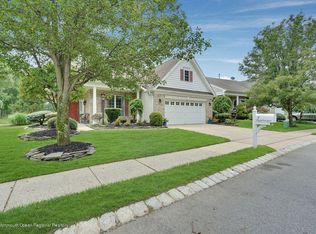
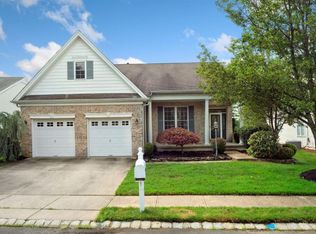
Price Improved. This Toll Brothers St. Tropez model home delivers 2,200 sq.ft. of easy first-floor living & the additional luxury of a 700 sq ft. loft & full basement on the 7th green. An impressive approximately 2,200 sq ft basement offers exceptional flexibility & room to gather, entertain, work, or create additional recreational space. Accessible from both the main residence & separately through the garage, the lower level provides added convenience for households looking for distinct spaces and multiple access options. The basement was previously equipped with a kitchen & bathroom, portions of which have since been removed, offering buyers an opportunity to reimagine the space to suit their needs, subject to applicable approvals and requirements. A movie theater screen and projector are included with the sale, making this expansive lower level ideal for movie nights, large gatherings and entertaining while keeping activity separate from the home's primary living areas.
With its generous size, separate garage access and versatile layout, this is a unique space with exciting possibilities for a variety of lifestyles and uses, while also providing an extra level of protection during major storms. Located just a short walk of .3 miles to S Cooks Bridge Road. This home features a two car garage, covered porch entry, hardwood floors, & two-story foyer. Private home office w/ bay window, formal living & dining areas, w/ gas fireplace. Kitchen door opens to deck w/ premium golf course views with the comfort of retractable awnings. The 1st floor offers a primary suite featuring a walk-in closet and en-suite bath w/ dual sinks, tub
& stall shower, plus a 2nd bedroom & full bath. The second floor provides flexible space that's there when you need it and easy to maintain when you don't. Featuring a loft, third bedroom, and full bath. Power your home, charge your vehicle, and enjoy the confidence of whole-house battery backup--all with owned, fully transferable solar panels designed to help keep energy costs remarkably low. Exceptional location--don't miss it!
For sale
Price cut: $28.9K (7/29)
$649,900
9 Winged Foot Road, Jackson, NJ 08527
3beds
2,900sqft
Adult Community
Built in 2000
5,662 Square Feet Lot
$651,400 Zestimate®
$224/sqft
$360/mo HOA
What's special
Gas fireplaceHardwood floorsCovered porch entryTwo car garageRetractable awningsTwo-story foyer
- 133 days
- 459
- 17
Zillow last checked:
Listing updated:
Listed by:
Allison Gregory 732-212-0440,
Resources Real Estate
Source: MoreMLS,MLS#: 22612851
Facts & features
Interior
Bedrooms & bathrooms
- Bedrooms: 3
- Bathrooms: 3
- Full bathrooms: 3
Rooms
- Room types: Loft
Heating
- Natural Gas, Forced Air, 2 Zoned Heat
Cooling
- Central Air, 2 Zoned AC
Features
- Balcony, Dec Molding, Recessed Lighting
- Flooring: Ceramic Tile, Other
- Windows: Thermal Window
- Basement: Ceilings - High,Full,Unfinished
- Number of fireplaces: 1
Interior area
- Total structure area: 2,900
- Total interior livable area: 2,900 sqft
Video & virtual tour
Property
Parking
- Total spaces: 2
- Parking features: Concrete, Double Wide Drive, Driveway
- Attached garage spaces: 2
- Has uncovered spaces: Yes
Features
- Stories: 2
- Exterior features: Lighting
- Pool features: Community, Concrete, Heated, In Ground, Indoor
Lot
- Size: 5,662 Square Feet
- Features: Border Greenway
Details
- Parcel number: 2807201000000005
- Zoning description: Residential
Construction
Type & style
- Home type: SingleFamily
- Property subtype: Adult Community
Condition
- Year built: 2000
Utilities & green energy
- Sewer: Public Sewer
Community & HOA
Community
- Security: Security System
- Senior community: Yes
- Subdivision: Westlake GCC
HOA
- Has HOA: Yes
- Services included: Trash, Common Area, Lawn Maintenance, Pool, Snow Removal
- HOA fee: $360 monthly
Location
- Region: Jackson
Financial & listing details
- Price per square foot: $224/sqft
- Tax assessed value: $684,200
- Annual tax amount: $11,884
- Date on market: 6/4/2026
- Inclusions: Outdoor Lighting, Washer, Window Treatments, Timer Thermostat, Blinds/Shades, Ceiling Fan(s), Dishwasher, Dryer, Light Fixtures, Microwave, Security System, Self/Con Clean, Stove, Refrigerator, Screens, Garbage Disposal, Garage Door Opener, Gas Cooking
Estimated market value
$651,400
$619,000 - $684,000
$3,782/mo
Price history
| Date | Event | Price |
|---|---|---|
| 7/29/2026 | Price change | $649,900-4.3%$224/sqft |
Source:  MoreMLS #22612851 Report a problem MoreMLS #22612851 Report a problem | ||
| 6/20/2026 | Price change | $678,800-2.9%$234/sqft |
Source: MoreMLS #22612851 Report a problem | ||
| 6/4/2026 | Listed for sale | $698,800$241/sqft |
Source: MoreMLS #22612851 Report a problem | ||
| 5/15/2026 | Pending sale | $698,800$241/sqft |
Source: MoreMLS #22612851 Report a problem | ||
| 5/8/2026 | Listed for sale | $698,800+81%$241/sqft |
Source: MoreMLS #22612851 Report a problem | ||
| 2/15/2019 | Sold | $386,000-3.5%$133/sqft |
Source: MoreMLS #21840692 Report a problem | ||
| 1/14/2019 | Listed for sale | $399,800$138/sqft |
Source: Berkshire Hathaway HomeServices New Jersey Properties #21840692 Report a problem | ||
| 1/14/2019 | Pending sale | $399,800$138/sqft |
Source: Berkshire Hathaway HomeServices New Jersey Properties #21840692 Report a problem | ||
| 10/16/2018 | Price change | $399,800-4.8%$138/sqft |
Source: Berkshire Hathaway HomeServices New Jersey Properties #21840692 Report a problem | ||
| 9/5/2018 | Price change | $419,800-6.7%$145/sqft |
Source: Berkshire Hathaway HomeServices New Jersey Properties #21811280 Report a problem | ||
| 5/29/2018 | Price change | $449,800-6.3%$155/sqft |
Source: Berkshire Hathaway HomeServices New Jersey Properties #21811280 Report a problem | ||
| 4/5/2018 | Listed for sale | $479,800+56%$165/sqft |
Source: Berkshire Hathaway HomeServices New Jersey Properties #21811280 Report a problem | ||
| 8/7/2000 | Sold | $307,620$106/sqft |
Source: Public Record Report a problem | ||
Public tax history
| Year | Property taxes | Tax assessment |
|---|---|---|
| 2023 | $9,815 +2% | $380,000 |
| 2022 | $9,625 | $380,000 |
| 2021 | $9,625 -3.9% | $380,000 -6.4% |
| 2020 | $10,020 +2.6% | $406,000 |
| 2019 | $9,764 +2.5% | $406,000 |
| 2018 | $9,529 +1.7% | $406,000 |
| 2017 | $9,366 +2.1% | $406,000 |
| 2016 | $9,176 +2.7% | $406,000 |
| 2015 | $8,932 +2.7% | $406,000 |
| 2014 | $8,697 +3.7% | $406,000 |
| 2013 | $8,384 +1.4% | $406,000 |
| 2012 | $8,270 +6.3% | $406,000 |
| 2011 | $7,783 +3.1% | $406,000 |
| 2010 | $7,552 +14.8% | $406,000 |
| 2009 | $6,577 -39.5% | $406,000 +91.9% |
| 2008 | $10,868 | $211,600 -21.7% |
| 2007 | -- | $270,200 |
| 2006 | $9,789 | $270,200 |
| 2004 | -- | $270,200 |
| 2003 | -- | $270,200 +0.3% |
| 2002 | -- | $269,300 |
| 2001 | -- | $269,300 |
Find assessor info on the county website
Monthly payment
Est. payment
Payment breakdown
Explore the cost of this home by adjusting the details. Changes won't be saved.Climate risks
Neighborhood: Westlake
Similar homes
- $619,9003 bd3 ba3.1k sqft57 Baltusrol Drive, Jackson, NJ 08527For Sale

 MLS ID #22626913, James Murray, RE/MAX at Barnegat Bay. MoreMLS
 - $659,8003 bd3 ba2.7k sqft44 Winged Foot Road, Jackson, NJ 08527For Sale
 MLS ID #22620729, Brian Teitel, Berkshire Hathaway HomeServices Fox & Roach - Manalapan. MoreMLS
 - $669,8003 bd3 ba2.9k sqft1 Pebble Beach Boulevard, Jackson, NJ 08527For Sale
 MLS ID #22619626, Brian Teitel, Berkshire Hathaway HomeServices Fox & Roach - Manalapan. MoreMLS
 - $599,0003 bd2 ba2.4k sqft19 Saint Andrews Road, Jackson, NJ 08527For Sale
 MLS ID #22616048, Kevin Ward, Coldwell Banker Realty. MoreMLS
 - $599,0004 bd3 ba3.3k sqft9 Inverness Lane, Jackson, NJ 08527For SaleMLS ID #22624165, Amanda Cruz, Signature Realty NJ. MoreMLS
- $674,8003 bd3 ba2.9k sqft20 Hazeltine Lane, Jackson, NJ 08527For SaleMLS ID #22617117, Brian Teitel, Berkshire Hathaway HomeServices Fox & Roach - Manalapan. MoreMLS
- $639,0003 bd3 ba1.7k sqft20 Elana Drive, Jackson, NJ 08527For SaleMLS ID #22621179, Karen Kelley Ochs, Goldstone Realty. MoreMLS
- $539,8003 bd3 ba2.6k sqft5 Shadow Creek Court, Jackson, NJ 08527For SaleMLS ID #22617005, Brian Teitel, Berkshire Hathaway HomeServices Fox & Roach - Manalapan. MoreMLS
- $499,8003 bd3 ba2.6k sqft45 Cypress Point Lane, Jackson, NJ 08527For SaleMLS ID #22619497, Brian Teitel, Berkshire Hathaway HomeServices Fox & Roach - Manalapan. MoreMLS
- $625,0004 bd2 ba2.1k sqft203 Freehold Road, Jackson, NJ 08527For SaleMLS ID #22611489, Dino DeMoro, Keller Williams Realty Central Monmouth. MoreMLS
- $699,0003 bd3 ba2.8k sqft54 Portchester Drive, Jackson, NJ 08527For SaleMLS ID #22622892, Anthony Pinto, Keller Williams City Life. MoreMLS
- $770,0004 bd3 ba2.2k sqft118 Don Connor Boulevard, Jackson, NJ 08527For SaleMLS ID #22620028, Thomas Clancy, Keller Williams Realty West Monmouth. MoreMLS
- $737,5003 bd2 ba2.3k sqft2 York Circle, Jackson, NJ 08527For SaleMLS ID #22622801, Alyssa Falcone-O'Hara, Keller Williams Realty Monmouth/Ocean. MoreMLS
- $769,8003 bd3 ba2.7k sqft35 Aidan Lane, Jackson, NJ 08527For SaleMLS ID #22622763, Brian Teitel, Berkshire Hathaway HomeServices Fox & Roach - Manalapan. MoreMLS
- $575,0003 bd2 ba2.2k sqft29 Nottingham Way, Jackson, NJ 08527For SaleMLS ID #22628064, Marybeth Kelly, Diane Turton, Realtors-Sea Girt. MoreMLS
- $589,9002 bd2 ba1.8k sqft63 Marlow Drive, Jackson, NJ 08527For SaleMLS ID #22627754, Meghan Anderson, RE/MAX Realty 9. MoreMLS
- $629,9993 bd3 ba2k sqft10 Metedeconk Rd, Howell, NJ 07731For Sale
 MLS ID #2704258R, PATRICIA CANEDA. All Jersey MLS
 - $949,9004 bd4 ba3k sqft27 Olivia Way, Jackson, NJ 08527For SaleMLS ID #22616160, Lucia Palmese, Coldwell Banker Realty. MoreMLS
- $656,0003 bd3 ba2.6k sqft124 Eleanor Road, Manchester, NJ 08759For SaleMLS ID #22623250, Linda A Miotto, Crossroads Realty, Inc.. MoreMLS
- $889,0004 bd4 ba3.4k sqft18 Camelot Terrace, Jackson, NJ 08527For SaleMLS ID #22623806, Michael Gruosso, G & G Agency Inc. MoreMLS
