Welcome to this lovingly maintained Hampton model home. This home is located on a corner lot and features HWBB heating, primary bedroom with full bath and walk in closet, 2nd bedroom with ample closet space, eat in kitchen with new microwave, newer stove, refrigerator and pantry, dining room, living room with remote operated gas fireplace and den/office with sliding glass doors to a private patio. Also for your enjoyment is a three season enclosed porch. This home is located in a vibrant community waiting for new occupants. See the many activities Greenbriar Woodlands has to offer. Go to Greenbriarwoodlands.com for more community information.
For sale
Price cut: $20K (8/11)
$369,000
1523 Heatherleaf Lane, Toms River, NJ 08755
2beds
1,536sqft
Adult Community
Built in 1988
10,454 Square Feet Lot
$367,900 Zestimate®
$240/sqft
$248/mo HOA
What's special
Three season enclosed porchHwbb heatingRefrigerator and pantryDining roomNewer stoveCorner lot
- 198 days
- 349
- 4
Zillow last checked:
Listing updated:
Listed by:
Darlene Walsh 201-306-3883,
Weichert Realtors-Brick
Source: MoreMLS,MLS#: 22608370
Facts & features
Interior
Bedrooms & bathrooms
- Bedrooms: 2
- Bathrooms: 2
- Full bathrooms: 2
Bedroom
- Area: 144
- Dimensions: 12 x 12
Bathroom
- Description: Crown Molding
- Area: 56
- Dimensions: 7 x 8
Other
- Description: Walk in Closet
- Area: 240
- Dimensions: 20 x 12
Other
- Description: Stall Shower
- Area: 40
- Dimensions: 8 x 5
Den
- Description: Sliding Door
- Area: 110
- Dimensions: 11 x 10
Dining room
- Area: 120
- Dimensions: 12 x 10
Foyer
- Area: 75
- Dimensions: 15 x 5
Kitchen
- Description: Tubular Skylight
- Area: 150
- Dimensions: 15 x 10
Laundry
- Description: Entry to Garage
- Area: 96
- Dimensions: 16 x 6
Living room
- Description: Remote Gas Fireplace
- Area: 253
- Dimensions: 23 x 11
Heating
- Natural Gas, Hot Water, Baseboard
Cooling
- Central Air
Features
- Recessed Lighting
- Basement: None
- Attic: Pull Down Stairs
- Number of fireplaces: 1
Interior area
- Total structure area: 1,536
- Total interior livable area: 1,536 sqft
Property
Parking
- Total spaces: 1
- Parking features: Concrete, Driveway
- Attached garage spaces: 1
- Has uncovered spaces: Yes
Features
- Stories: 1
- Exterior features: Controlled Access, Swimming, Tennis Court(s)
- Pool features: Lap, Community, Concrete, Heated, In Ground, Association, Salt Water
Lot
- Size: 10,454 Square Feet
- Features: Corner Lot, Irregular Lot
Details
- Parcel number: 08001924800024
- Zoning description: Planned Residential
Construction
Type & style
- Home type: SingleFamily
- Architectural style: Ranch
- Property subtype: Adult Community
Materials
- Aluminum Siding, Brick Veneer
- Foundation: Slab
- Roof: Timberline
Condition
- New construction: No
- Year built: 1988
Utilities & green energy
- Sewer: Public Sewer
Community & HOA
Community
- Security: Security Guard
- Senior community: Yes
- Subdivision: Grnbriar Wdlnds
HOA
- Has HOA: Yes
- Services included: Trash, Common Area, Lawn Maintenance, Snow Removal
- HOA fee: $248 monthly
Location
- Region: Toms River
Financial & listing details
- Price per square foot: $240/sqft
- Tax assessed value: $265,500
- Annual tax amount: $5,191
- Date on market: 4/7/2026
- Inclusions: Washer, Blinds/Shades, Ceiling Fan(s), Dishwasher, Dryer, Microwave, Self/Con Clean, Stove, Refrigerator, Garage Door Opener, Gas Cooking
Estimated market value
$367,900
$350,000 - $386,000
$2,594/mo
Price history
| Date | Event | Price |
|---|---|---|
| 8/11/2026 | Price change | $369,000-5.1%$240/sqft |
Source:  MoreMLS #22608370 Report a problem MoreMLS #22608370 Report a problem | ||
| 6/5/2026 | Price change | $389,000-4.9%$253/sqft |
Source: MoreMLS #22608370 Report a problem | ||
| 4/7/2026 | Listed for sale | $409,000+80.5%$266/sqft |
Source: MoreMLS #22608370 Report a problem | ||
| 5/17/2019 | Sold | $226,600+0%$148/sqft |
Source: MoreMLS #21900703 Report a problem | ||
| 2/4/2019 | Price change | $226,500-5.2%$147/sqft |
Source: United Real Estate Associates #21900703 Report a problem | ||
| 1/6/2019 | Listed for sale | $239,000+9.1%$156/sqft |
Source: United Real Estate Associates #21900703 Report a problem | ||
| 4/1/2004 | Sold | $219,000$143/sqft |
Source: Public Record Report a problem | ||
Public tax history
| Year | Property taxes | Tax assessment |
|---|---|---|
| 2023 | $4,429 +5.8% | $265,500 |
| 2022 | $4,184 | $265,500 |
| 2021 | $4,184 +5% | $265,500 +58.5% |
| 2020 | $3,985 +1% | $167,500 |
| 2019 | $3,945 +0.7% | $167,500 |
| 2018 | $3,918 +2.4% | $167,500 |
| 2017 | $3,826 +3.7% | $167,500 |
| 2016 | $3,688 +5.2% | $167,500 |
| 2015 | $3,506 +3% | $167,500 |
| 2014 | $3,405 +6.9% | $167,500 |
| 2013 | $3,184 -5.8% | $167,500 -16.4% |
| 2012 | $3,379 +5.9% | $200,400 -11% |
| 2011 | $3,190 -2.4% | $225,100 |
| 2010 | $3,267 | $225,100 +55.9% |
| 2004 | -- | $144,400 |
| 2003 | -- | $144,400 |
| 2002 | -- | $144,400 |
| 2001 | -- | $144,400 |
Find assessor info on the county website
Monthly payment
Est. payment
Payment breakdown
Explore the cost of this home by adjusting the details. Changes won't be saved.Climate risks
Neighborhood: 08755

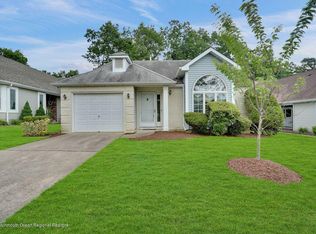

Similar homes
- $399,0002 bd2 ba1.8k sqft1562 Snowberry Court, Toms River, NJ 08755For Sale
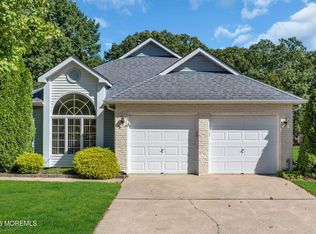
 MLS ID #22632371, Emilee Jackson, RE/MAX Revolution. MoreMLS
 - $399,9952 bd2 ba1.7k sqft1940 Kwansan Court, Toms River, NJ 08755For Sale
 MLS ID #22631758, Carole A Kuiken, C21/ Solid Gold Realty Grbriar. MoreMLS
 - $429,9002 bd2 ba1.7k sqft1597 Sweetbay Drive, Toms River, NJ 08755For Sale
 MLS ID #22625344, Bruce Glorsky, RE/MAX Revolution. MoreMLS
 - $429,0002 bd2 ba1.7k sqft1505 Scholar Place, Toms River, NJ 08755For Sale
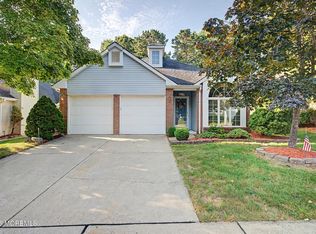 MLS ID #22626345, Darlene Walsh, Weichert Realtors-Brick. MoreMLS
 - $409,0002 bd2 ba1.8k sqft2923 Rockhill Lane, Toms River, NJ 08755For SaleMLS ID #22631579, Laura Maguire, Keller Williams Realty Central Monmouth. MoreMLS
- $515,0003 bd3 ba2.1k sqft1698 Buttonwood Avenue, Toms River, NJ 08755For SaleMLS ID #22612153, Jacquelyn Guevara, RE/MAX Revolution. MoreMLS
- $400,0002 bd2 ba1.2k sqft13 Pavilion Street, Toms River, NJ 08757For SaleMLS ID #22632758, Martina Solarz, New and Modern Group. MoreMLS
- $379,0002 bd2 ba1.5k sqft132 Chesterfield Lane, Toms River, NJ 08757For SaleMLS ID #22631982, Emilee Jackson, RE/MAX Revolution. MoreMLS
- $360,0002 bd2 ba1.4k sqft13 Turnbridge Row, Manchester, NJ 08759For SaleMLS ID #22631167, Dominick Leone, Realty One Group Emerge. MoreMLS
- $449,9994 bd1 ba1.5k sqft65 Longman Street, Toms River, NJ 08753For SaleMLS ID #22633343, Thomas Aballo, Real Broker, LLC- Red Bank. MoreMLS
- $449,8952 bd2 ba1.5k sqft17 Greylawn Drive, Lakewood, NJ 08701For SaleMLS ID #22632964, Michael A Milano, Diane Turton, Realtors-Rumson. MoreMLS
- $380,0002 bd2 ba1.3k sqft18 Innsbruck Drive, Toms River, NJ 08757For SaleMLS ID #22610280, Darlene Walsh, Weichert Realtors-Brick. MoreMLS
- $368,8002 bd2 ba1.6k sqft152 Pulaski Blvd, Toms River, NJ 08757For Sale
 MLS ID #NJOC2041840, Frances Liteplo, RE/MAX First Realty. Bright MLS
 - $349,0002 bd2 ba1.4k sqft201 Bonaire Drive, Toms River, NJ 08757For SaleMLS ID #22629369, Amy Tiso, Coldwell Banker Realty. MoreMLS
- $348,0002 bd2 ba1.4k sqft20 Thronbury Court, Toms River, NJ 08757For SaleMLS ID #22619968, Stefania Fernandes, ERA Central Realty Group. MoreMLS
- $345,0002 bd2 ba1.7k sqft17 Marston Row, Manchester, NJ 08759For SaleMLS ID #22631795, Karen Naedele, Crossroads Realty, Inc.. MoreMLS
- $339,8882 bd2 ba1.3k sqft2 Virgin Islands Drive, Toms River, NJ 08757For SaleMLS ID #22622734, Gaetana Del Virginia, Del Virginia Realtors. MoreMLS
- $379,9002 bd2 ba1.4k sqft49 Foxwood Road, Lakewood, NJ 08701For SaleMLS ID #22627058, Roumil Durante, EXP Realty. MoreMLS
- $359,0002 bd2 ba1.4k sqft46 Millbrook Drive, Toms River, NJ 08757For SaleMLS ID #22621661, Sheryl A Paglione, RE/MAX Revolution. MoreMLS
- $344,9002 bd2 ba1.2k sqft38 Fontana Street, Toms River, NJ 08757For SaleMLS ID #22626030, Lisa Hill, Berkshire Hathaway HomeServices Fox & Roach - Toms River. MoreMLS
