Welcome to this updated Shoreview model home. Most recent updates include flooring, windows and roof. The large living room, family room combination offers access to the partially covered patio and one car garage. The primary bedroom has an updated bathroom with stall shower. The updated kitchen has ample cabinet storage and a moveable island. This home is waiting for its new owner.
. Holiday City West has an active clubhouse and plenty of activities to keep you busy. Close to the beach too. Come check it out!
For sale
Price cut: $10K (6/17)
$380,000
18 Innsbruck Drive, Toms River, NJ 08757
2beds
1,364sqft
:
Get pre-qualified$2,538/mo
Adult Community
Built in 1983
6,969 Square Feet Lot
$377,500 Zestimate®
$279/sqft
$42/mo HOA
What's special
One car garage
- 99 days |
- 172 |
- 4 |
Zillow last checked:
Listing updated:
Listed by:
Darlene Walsh 201-306-3883,
Weichert Realtors-Brick
Source: MoreMLS,MLS#: 22610280
Facts & features
Interior
Bedrooms & bathrooms
- Bedrooms: 2
- Bathrooms: 2
- Full bathrooms: 2
Bedroom
- Area: 130
- Dimensions: 13 x 10
Bathroom
- Description: Tubular skylight
- Area: 42
- Dimensions: 7 x 6
Other
- Area: 176
- Dimensions: 16 x 11
Other
- Area: 45
- Dimensions: 9 x 5
Dining room
- Area: 130
- Dimensions: 13 x 10
Family room
- Area: 132
- Dimensions: 12 x 11
Foyer
- Description: Large closet
- Area: 72
- Dimensions: 12 x 6
Kitchen
- Area: 154
- Dimensions: 14 x 11
Living room
- Area: 294
- Dimensions: 21 x 14
Heating
- Natural Gas, Hot Water, Baseboard
Cooling
- Central Air
Features
- Basement: Crawl Space
- Attic: Pull Down Stairs
Interior area
- Total structure area: 1,364
- Total interior livable area: 1,364 sqft
Property
Parking
- Total spaces: 1
- Parking features: Paved, Driveway
- Attached garage spaces: 1
- Has uncovered spaces: Yes
Features
- Stories: 1
- Pool features: Community, In Ground
Lot
- Size: 6,969 Square Feet
- Dimensions: 58 x 123
- Features: Corner Lot
Details
- Parcel number: 060000420300074
- Zoning description: Residential, Single Family
Construction
Type & style
- Home type: SingleFamily
- Architectural style: Ranch
- Property subtype: Adult Community
Materials
- Roof: Timberline
Condition
- New construction: No
- Year built: 1983
Utilities & green energy
- Sewer: Public Sewer
Community & HOA
Community
- Senior community: Yes
- Subdivision: Hc West
HOA
- Has HOA: Yes
- Services included: Trash, Common Area, Lawn Maintenance, Snow Removal
- HOA fee: $125 quarterly
Location
- Region: Toms River
Financial & listing details
- Price per square foot: $279/sqft
- Tax assessed value: $123,600
- Annual tax amount: $3,201
- Date on market: 4/23/2026
- Inclusions: Washer, Blinds/Shades, Ceiling Fan(s), Dishwasher, Dryer, Microwave, Stove, Refrigerator, Garage Door Opener, Gas Cooking
Estimated market value
$377,500
$359,000 - $396,000
$2,575/mo
Price history
| Date | Event | Price |
|---|---|---|
| 6/17/2026 | Price change | $380,000-2.6%$279/sqft |
Source:  MoreMLS #22610280 Report a problem MoreMLS #22610280 Report a problem | ||
| 4/23/2026 | Listed for sale | $390,000+18.2%$286/sqft |
Source: MoreMLS #22610280 Report a problem | ||
| 10/24/2023 | Sold | $330,000-1.5%$242/sqft |
Source: MoreMLS #22320402 Report a problem | ||
| 8/31/2023 | Pending sale | $335,000$246/sqft |
Source: MoreMLS #22320402 Report a problem | ||
| 7/26/2023 | Listed for sale | $335,000+553.1%$246/sqft |
Source: MoreMLS #22320402 Report a problem | ||
| 9/20/2017 | Sold | $51,293-66.9%$38/sqft |
Source: Public Record Report a problem | ||
| 6/12/2015 | Listing removed | $155,000$114/sqft |
Source: CrossroadsRealty, Inc. #21202207 Report a problem | ||
| 5/22/2015 | Listed for sale | $155,000+174.3%$114/sqft |
Source: CrossroadsRealty, Inc. #21202207 Report a problem | ||
| 1/28/2013 | Sold | $56,500-60%$41/sqft |
Source: Public Record Report a problem | ||
| 6/28/2012 | Sold | $141,250-8.9%$104/sqft |
Source: MoreMLS #21202207 Report a problem | ||
| 1/22/2012 | Price change | $155,000-2.5%$114/sqft |
Source: CrossroadsRealty, Inc. #21202207 Report a problem | ||
| 12/18/2011 | Price change | $159,000-3%$117/sqft |
Source: CrossroadsRealty, Inc. #21116731 Report a problem | ||
| 12/5/2011 | Price change | $164,000-1.2%$120/sqft |
Source: CrossroadsRealty, Inc. #21116731 Report a problem | ||
| 11/15/2011 | Price change | $166,000-2.3%$122/sqft |
Source: CrossroadsRealty, Inc. #21116731 Report a problem | ||
| 9/20/2011 | Price change | $169,900-1.8%$125/sqft |
Source: CrossroadsRealty, Inc. #21116731 Report a problem | ||
| 8/2/2011 | Price change | $173,000-1.1%$127/sqft |
Source: CrossroadsRealty, Inc. #21116731 Report a problem | ||
| 5/6/2011 | Listed for sale | $175,000+118.8%$128/sqft |
Source: CrossroadsRealty, Inc. #21116731 Report a problem | ||
| 5/4/2011 | Sold | $80,000-25.8%$59/sqft |
Source: Public Record Report a problem | ||
| 12/4/2010 | Listing removed | $107,777$79/sqft |
Source: ColdwellBankerMoves.com #21026422 Report a problem | ||
| 11/12/2010 | Price change | $107,777-8.5%$79/sqft |
Source: ColdwellBankerMoves.com #21026422 Report a problem | ||
| 9/14/2010 | Listed for sale | $117,777$86/sqft |
Source: NRT TriStates #21026422 Report a problem | ||
| 7/18/2010 | Listing removed | $117,777$86/sqft |
Source: NRT TriStates #21026422 Report a problem | ||
| 7/10/2010 | Listed for sale | $117,777$86/sqft |
Source: NRT TriStates #21026422 Report a problem | ||
Public tax history
| Year | Property taxes | Tax assessment |
|---|---|---|
| 2023 | $2,814 +2.2% | $123,600 |
| 2022 | $2,755 | $123,600 |
| 2021 | $2,755 +3.2% | $123,600 |
| 2019 | $2,670 +3.8% | $123,600 |
| 2018 | $2,571 +0.5% | $123,600 |
| 2017 | $2,557 +2.8% | $123,600 |
| 2016 | $2,487 +2.9% | $123,600 |
| 2015 | $2,416 +2.5% | $123,600 |
| 2014 | $2,357 +2.4% | $123,600 |
| 2013 | $2,301 +2.7% | $123,600 |
| 2012 | $2,241 -19% | $123,600 |
| 2010 | $2,768 +2.4% | $123,600 +49.5% |
| 2009 | $2,703 +4.8% | $82,700 |
| 2008 | $2,578 | $82,700 |
| 2007 | -- | $82,700 |
| 2006 | $2,228 | $82,700 |
| 2004 | -- | $82,700 |
| 2003 | -- | $82,700 |
| 2002 | -- | $82,700 |
| 2001 | -- | $82,700 |
Find assessor info on the county website
Monthly payment
Est. payment
Payment breakdown
Explore the cost of this home by adjusting the details. Changes won't be saved.Climate risks
Neighborhood: 08757
Nearby schools
GreatSchools rating
- 5/10Berkeley Township Elementary SchoolGrades: 5-6Distance: 8.2 mi
- 4/10Central Regional Middle SchoolGrades: 7-8Distance: 7 mi
- 3/10Central Regional High SchoolGrades: 9-12Distance: 7.1 mi
Schools provided by the listing agent
- Middle: Central Reg Middle
Source: MoreMLS. This data may not be complete. We recommend contacting the local school district to confirm school assignments for this home.
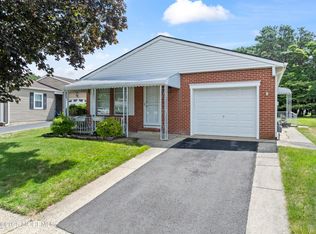
- $285,0002 bd2 ba1.3k sqft20 Innsbruck Dr, Toms River, NJ 08757Sold
- $337,5002 bd2 ba1.3k sqft6 La Casta Ct, Toms River, NJ 08757Off Market
- $387,2002 bd2 ba1.2k sqft22 Innsbruck Dr, Toms River, NJ 08757Off Market
- $321,3002 bd2 ba1.3k sqft8 La Casta Ct, Toms River, NJ 08757Off Market
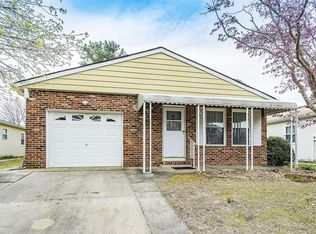
- $324,0002 bd2 ba1.3k sqft3 La Casta Ct, Toms River, NJ 08757Sold
- $376,1002 bd2 ba1.2k sqft1 La Casta Ct, Toms River, NJ 08757Off Market
- $364,0002 bd2 ba1.4k sqft5 La Casta Ct, Toms River, NJ 08757Off Market
- $365,4002 bd2 ba1.6k sqft19 Innsbruck Dr, Toms River, NJ 08757Off Market
A local agent can set up tours, give advice and negotiate with sellers.
A local lender can help you make sure your offer is ready when you are.
Similar homes
- $369,9002 bd2 ba1.3k sqft298 Costa Mesa Dr, Toms River, NJ 08757For Sale

 MLS ID #NJOC2042856, Jennifer Iadarola, Compass New Jersey, LLC - Ocean City. Bright MLS
 - $349,0002 bd2 ba1.2k sqft21 Maracaibo Place, Toms River, NJ 08757For Sale
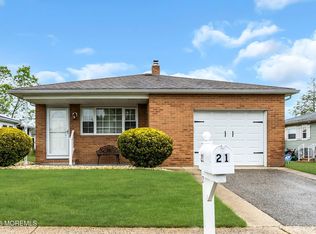
 MLS ID #22622483, Carl Castellano, Crossroads Realty, Inc.. MoreMLS
 - $379,9002 bd2 ba1.5k sqft10 Sheridan Road, Toms River, NJ 08757For Sale
 MLS ID #22617052, William J Pecora, Pecora Realtors. MoreMLS
 - $329,0002 bd2 ba1.2k sqft11 Burgess Court, Toms River, NJ 08757For Sale
 MLS ID #22622436, Debra Ostrowski, BHHS Jordan Baris Realty. MoreMLS
 - $359,9003 bd2 ba1.3k sqft1017 Camino Real Court, Toms River, NJ 08757For SaleMLS ID #22619283, Vincent Prestinari, Crossroads Realty, Inc.. MoreMLS
- $379,9002 bd2 ba1.2k sqft778 Jamaica Boulevard, Toms River, NJ 08757For SaleMLS ID #22620908, Kimberly Bell, RE/MAX Revolution. MoreMLS
- $385,0002 bd2 ba1.5k sqft24 Port Royal Drive, Toms River, NJ 08757For SaleMLS ID #22620376, Lori Donnelly, Weichert Realtors-Toms River. MoreMLS
- $369,0002 bd2 ba1.4k sqft46 Millbrook Drive, Toms River, NJ 08757For SaleMLS ID #22621661, Sheryl A Paglione, RE/MAX Revolution. MoreMLS
- $409,9002 bd2 ba1.4k sqft50 Oakfield Rd, Toms River, NJ 08757For SaleMLS ID #NJOC2041716, Chris Schlueter, RE/MAX at Barnegat Bay - Forked River. Bright MLS
- $374,9002 bd2 ba1k sqft42 Harrington Drive S, Toms River, NJ 08757For SaleMLS ID #22615870, Marlene Mango, Diane Turton, Realtors-Brick. MoreMLS
- $349,0002 bd2 ba1.4k sqft16 Whitaker Drive, Toms River, NJ 08757For SaleMLS ID #22621918, Sheryl A Paglione, RE/MAX Revolution. MoreMLS
- $395,0002 bd2 ba1.1k sqft87 Eton Road, Toms River, NJ 08757For SaleMLS ID #22621098, Kevin Stewart, Keller Williams Preferred Properties, Ship Bottom. MoreMLS
- $319,9002 bd2 ba1.3k sqft34 Purnell Street, Toms River, NJ 08757For SaleMLS ID #22615117, Marilyn Mecchia, Crossroads Realty, Inc.. MoreMLS
- $360,0002 bd2 ba1.3k sqft8 Gorginio Drive, Toms River, NJ 08757For SaleMLS ID #22605037, Tracey Carfora, Keller Williams Shore Properties. MoreMLS
- $360,0002 bd2 ba1.4k sqft47 Carmacks Way, Toms River, NJ 08757For SaleMLS ID #22619614, Ketevan Martino, Weichert Realtors-Toms River. MoreMLS
- $379,5002 bd2 ba1.3k sqft15 Roxton Place, Toms River, NJ 08757For SaleMLS ID #22617633, Jacqueline Paterno, Crossroads Realty, Inc.. MoreMLS
- $389,9002 bd2 ba1.2k sqft23 Claremont Street #23, Toms River, NJ 08757For SaleMLS ID #22621027, Lynn Gonder, ADK Realty & Consulting Svcs. MoreMLS
- $366,0002 bd2 ba1.3k sqft12 Plymouth Drive, Toms River, NJ 08757For SaleMLS ID #22621166, Linda A Miotto, Crossroads Realty, Inc.. MoreMLS
- $335,0002 bd1 ba1.1k sqft350 Barbados Dr N, Toms River, NJ 08757For SaleMLS ID #NJOC2043812, Dayna Restaino, Restaino Realty LLC. Bright MLS
- $409,0002 bd2 ba1.4k sqft124 Pulaski Boulevard, Toms River, NJ 08757For SaleMLS ID #22618033, Deborah Summa, Crossroads Realty, Inc.. MoreMLS
