Welcome to Holiday City West, where comfort, convenience, and an active lifestyle come together. This inviting 2-bedroom, 2-bath home features a spacious floor plan highlighted by a large kitchen with a center island—the perfect gathering space for entertaining, casual dining, or everyday living. Luxury plank flooring adds warmth and style throughout the home, while the versatile bonus room offers endless possibilities as a den, office, hobby room, or additional living space. Sliding doors lead to a private patio, creating a seamless indoor-outdoor flow for relaxing or entertaining. The primary suite provides a comfortable retreat, complemented by a generously sized guest bedroom and second full bath. Whether you're looking to downsize without sacrificing space or simply enjoy low-maintenance living, this home delivers. Located in the desirable Holiday City West 55+ community, residents enjoy access to the clubhouse, swimming pool, tennis courts, shuffleboard, and a variety of social activities designed to make every day feel like a vacation.
For sale
Price cut: $40.9K (8/20)
$329,000
298 Costa Mesa Dr, Toms River, NJ 08757
2beds
1,364sqft
Single Family Residence
Built in 1983
5,249 Square Feet Lot
$-- Zestimate®
$241/sqft
$42/mo HOA
What's special
Versatile bonus roomLuxury plank flooringPrivate patioGenerously sized guest bedroomSpacious floor plan
- 82 days
- 347
- 17
Zillow last checked:
Listing updated:
Listed by:
Jennifer Iadarola 609-618-7977,
Compass New Jersey, LLC - Ocean City
Source: Bright MLS,MLS#: NJOC2042856
Facts & features
Interior
Bedrooms & bathrooms
- Bedrooms: 2
- Bathrooms: 2
- Full bathrooms: 2
- Main level bathrooms: 2
- Main level bedrooms: 2
Basement
- Area: 0
Heating
- Baseboard, Natural Gas
Cooling
- Central Air, Natural Gas
Appliances
- Included: Dishwasher, Dryer, Microwave, Oven/Range - Gas, Refrigerator, Washer, Gas Water Heater
Features
- Entry Level Bedroom, Kitchen Island, Primary Bath(s), Recessed Lighting
- Has basement: No
- Has fireplace: No
Interior area
- Total structure area: 1,364
- Total interior livable area: 1,364 sqft
- Finished area above ground: 1,364
- Finished area below ground: 0
Property
Parking
- Total spaces: 1
- Parking features: Garage Door Opener, Inside Entrance, Attached, Driveway
- Attached garage spaces: 1
- Has uncovered spaces: Yes
Accessibility
- Accessibility features: 2+ Access Exits
Features
- Levels: One
- Stories: 1
- Pool features: Community
Lot
- Size: 5,249 Square Feet
- Dimensions: 50.00 x 105.00
Details
- Additional structures: Above Grade, Below Grade
- Parcel number: 0600004 22000009
- Zoning: PRRC
- Special conditions: Standard
Construction
Type & style
- Home type: SingleFamily
- Architectural style: Ranch/Rambler
- Property subtype: Single Family Residence
Materials
- Frame
- Foundation: Block
- Roof: Asphalt,Shingle
Condition
- New construction: No
- Year built: 1983
Utilities & green energy
- Sewer: Public Septic, Public Sewer
- Water: Public
Community & HOA
Community
- Security: Fire Sprinkler System
- Senior community: Yes
- Subdivision: Holiday City - West
HOA
- Has HOA: Yes
- Amenities included: Clubhouse, Pool, Shuffleboard Court, Tennis Court(s)
- Services included: Maintenance Grounds, Pool(s), Snow Removal
- HOA fee: $125 quarterly
- HOA name: HOLIDAY CITY WEST
Location
- Region: Toms River
- Municipality: BERKELEY TWP
Financial & listing details
- Price per square foot: $241/sqft
- Tax assessed value: $127,800
- Annual tax amount: $3,310
- Date on market: 6/11/2026
- Listing agreement: Exclusive Right To Sell
- Inclusions: All Appliances
- Exclusions: Personal Belongings
- Ownership: Fee Simple
Estimated market value
Not available
Estimated sales range
Not available
Not available
Price history
| Date | Event | Price |
|---|---|---|
| 8/20/2026 | Price change | $329,000-11.1%$241/sqft |
Source:  Bright MLS #NJOC2042856 Report a problem Bright MLS #NJOC2042856 Report a problem | ||
| 7/6/2026 | Price change | $369,900-5.1%$271/sqft |
Source:  MoreMLS #22617697 Report a problem MoreMLS #22617697 Report a problem | ||
| 6/11/2026 | Listed for sale | $389,900+79.3%$286/sqft |
Source: Bright MLS #NJOC2042856 Report a problem | ||
| 5/8/2018 | Sold | $217,400-1.1%$159/sqft |
Source: MoreMLS #21744225 Report a problem | ||
| 2/21/2018 | Price change | $219,900-3.3%$161/sqft |
Source: Rizzolo Realty Advisors, LLC #21744225 Report a problem | ||
| 2/7/2018 | Price change | $227,500-1%$167/sqft |
Source: Rizzolo Realty Advisors, LLC #21744225 Report a problem | ||
| 1/29/2018 | Price change | $229,8500%$169/sqft |
Source: Rizzolo Realty Advisors, LLC #21744225 Report a problem | ||
| 1/12/2018 | Price change | $229,900-1.1%$169/sqft |
Source: Rizzolo Realty Advisors, LLC #21744225 Report a problem | ||
| 1/10/2018 | Price change | $232,4990%$170/sqft |
Source: Rizzolo Realty Advisors, LLC #21744225 Report a problem | ||
| 12/28/2017 | Price change | $232,500-2.1%$170/sqft |
Source: Rizzolo Realty Advisors, LLC #21744225 Report a problem | ||
| 12/14/2017 | Price change | $237,500-0.1%$174/sqft |
Source: Rizzolo Realty Advisors, LLC #21744225 Report a problem | ||
| 12/9/2017 | Price change | $237,7000%$174/sqft |
Source: Rizzolo Realty Advisors, LLC #21744225 Report a problem | ||
| 12/7/2017 | Price change | $237,7990%$174/sqft |
Source: Rizzolo Realty Advisors, LLC #21744225 Report a problem | ||
| 12/5/2017 | Price change | $237,8000%$174/sqft |
Source: Rizzolo Realty Advisors, LLC #21744225 Report a problem | ||
| 11/27/2017 | Listed for sale | $237,900+71.8%$174/sqft |
Source: Rizzolo Realty Advisors, LLC #21744225 Report a problem | ||
| 9/19/2017 | Sold | $138,500-7.7%$102/sqft |
Source: Public Record Report a problem | ||
| 8/4/2017 | Listed for sale | $150,000+66.7%$110/sqft |
Source: Weichert Realtors #004014612 Report a problem | ||
| 9/29/1999 | Sold | $90,000$66/sqft |
Source: Public Record Report a problem | ||
Public tax history
| Year | Property taxes | Tax assessment |
|---|---|---|
| 2023 | $2,910 +2.2% | $127,800 |
| 2022 | $2,849 | $127,800 |
| 2021 | $2,849 +3.2% | $127,800 |
| 2019 | $2,760 +3.8% | $127,800 |
| 2018 | $2,658 +0.5% | $127,800 |
| 2017 | $2,644 +2.8% | $127,800 |
| 2016 | $2,571 +2.9% | $127,800 |
| 2015 | $2,498 +2.5% | $127,800 |
| 2014 | $2,437 +2.4% | $127,800 |
| 2013 | $2,380 +2.7% | $127,800 |
| 2012 | $2,317 -0.3% | $127,800 |
| 2011 | $2,325 -15.6% | $127,800 |
| 2010 | $2,755 +2.4% | $127,800 +55.3% |
| 2009 | $2,690 +4.8% | $82,300 |
| 2008 | $2,565 | $82,300 |
| 2007 | -- | $82,300 |
| 2006 | $2,217 | $82,300 |
| 2004 | -- | $82,300 |
| 2003 | -- | $82,300 |
| 2002 | -- | $82,300 |
| 2001 | -- | $82,300 |
Find assessor info on the county website
Monthly payment
Est. payment
Payment breakdown
Explore the cost of this home by adjusting the details. Changes won't be saved.Climate risks
Neighborhood: 08757
Nearby schools
Schools provided by the listing agent
- District: Central Regional Schools
Source: Bright MLS. This data may not be complete. We recommend contacting the local school district to confirm school assignments for this home.


Similar homes
- $329,0002 bd2 ba1.2k sqft11 Burgess Court, Toms River, NJ 08757For Sale

 MLS ID #22622436, Debra Ostrowski, BHHS Jordan Baris Realty. MoreMLS
 - $340,0002 bd2 ba1.4k sqft3 Whitaker Drive, Toms River, NJ 08757For Sale
 MLS ID #22625407, Kathrine A See, Weichert Realtors-Toms River. MoreMLS
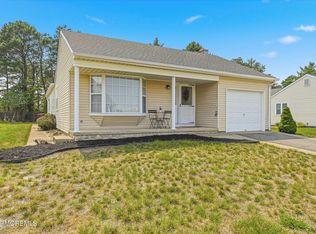
 - $349,0002 bd2 ba1.6k sqft196 Pulaski Boulevard, Toms River, NJ 08757For Sale
 MLS ID #22626759, Brian T McCarron, Keller Williams Elite. MoreMLS
 - $350,0003 bd2 ba1.3k sqft1017 Camino Real Court, Toms River, NJ 08757For Sale
 MLS ID #22619283, Vincent Prestinari, Crossroads Realty, Inc.. MoreMLS
 - $329,9002 bd2 ba1k sqft7 Frederiksted Street, Toms River, NJ 08757For SaleMLS ID #22623897, Alyssa Giglio, Keller Williams Preferred Properties,Bayville. MoreMLS
- $330,0002 bd1 ba1.2k sqft17 Wiltshire Court, Toms River, NJ 08757For SaleMLS ID #22623121, Janine Di Muzio, Keller Williams Realty Ocean Living. MoreMLS
- $329,0002 bd2 ba1.3k sqft20 Camrose Street, Toms River, NJ 08757For SaleMLS ID #22626003, Jacquelyn Guevara, RE/MAX Revolution. MoreMLS
- $325,0002 bd2 ba1k sqft114 Barbuda Street, Toms River, NJ 08757For SaleMLS ID #22619390, Daniel Urpanil, Keller Williams Realty West Monmouth. MoreMLS
- $334,9002 bd1 ba1.1k sqft205 Bonaire Dr, Toms River, NJ 08757For Sale
 MLS ID #NJOC2043316, michele mcdermott, Coldwell Banker Flanagan Rlty - MAN. Bright MLS
 - $349,0002 bd2 ba1.4k sqft16 Whitaker Drive, Toms River, NJ 08757For SaleMLS ID #22621918, Sheryl A Paglione, RE/MAX Revolution. MoreMLS
- $349,9002 bd2 ba1.3k sqft385 Barbados Drive N, Toms River, NJ 08757For SaleMLS ID #22623242, Robert Baerenbach, Robert DeFalco Realty Inc.. MoreMLS
- $320,0002 bd1 ba1.1k sqft350 Barbados Dr N, Toms River, NJ 08757For SaleMLS ID #NJOC2043812, Dayna Restaino, Restaino Realty LLC. Bright MLS
- $315,0002 bd1 ba1.1k sqft438 Jamaica Blvd, Toms River, NJ 08757For SaleMLS ID #NJOC2043288, Mary Bueti, BHHS Fox & Roach Toms River. Bright MLS
- $380,0002 bd2 ba1.3k sqft18 Innsbruck Drive, Toms River, NJ 08757For SaleMLS ID #22610280, Darlene Walsh, Weichert Realtors-Brick. MoreMLS
- $440,0002 bd2 ba1.2k sqft47 Doral Dr, Toms River, NJ 08757For Sale
 MLS ID #2703566R, MICHAEL P. IULIANO. All Jersey MLS
 - $350,0002 bd2 ba1.3k sqft770 Jamaica Boulevard, Toms River, NJ 08757For SaleMLS ID #22623581, Robert Cox, Crossroads Realty, Inc.. MoreMLS
- $335,0002 bd2 ba1.2k sqft2 Liberta Drive, Toms River, NJ 08757For SaleMLS ID #22609471, Kyle Fash, Roman Balandin Realty LLC. MoreMLS
- $369,9002 bd2 ba1.5k sqft10 Sheridan Road, Toms River, NJ 08757For SaleMLS ID #22617052, William J Pecora, Pecora Realtors. MoreMLS
- $355,0002 bd2 ba1k sqft42 Harrington Drive S, Toms River, NJ 08757For SaleMLS ID #22615870, Marlene Mango, Diane Turton, Realtors-Brick. MoreMLS
- $340,0002 bd2 ba1.4k sqft15 Chateux Lane, Toms River, NJ 08755For SaleMLS ID #22616511, Melissa Kwiecinski, Keller Williams Realty Ocean Living. MoreMLS
