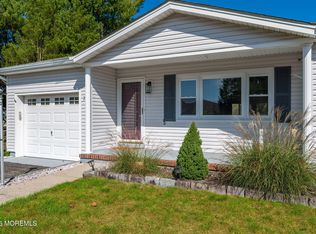
If you LOVE the contrast between light and WARM HUES, you will LOVE this home!!! INCREDIBLE home with brand NEW flooring, trim, paint, DEEP HUE kitchen cabinets, QUARTZ counters, ss appliances, backsplash, 2 brand new CUSTOM tiled bathrooms, doors, WINDOWS, FIREPLACE, and recessed lighting!!! Want more?..a BRAND NEW ROOF, front brick veneer and garage door PAINT, LANDSCAPING, WIDE driveway, etc.. The home also offers an UNDERGROUND sprinkler system run on a WELL and an incredibly LOW maintenance fee, which covers grass cutting, clubhouse, POOL, management, and many indoor, and outdoor activities! Located close to stores, hospital, and the SHORE! Some photos were virtually staged.
For sale
$400,000
13 Pavilion Street, Toms River, NJ 08757
2beds
1,232sqft
Adult Community
Built in 1981
5,662 Square Feet Lot
$398,200 Zestimate®
$325/sqft
$52/mo HOA
What's special
Deep hue kitchen cabinetsFront brick veneerWide drivewayRecessed lightingBrand new roofBrand new flooringQuartz counters
- 7 days
- 268
- 16
Zillow last checked:
Listing updated:
Listed by:
Martina Solarz 732-547-1453,
New and Modern Group
Source: MoreMLS,MLS#: 22632758
Facts & features
Interior
Bedrooms & bathrooms
- Bedrooms: 2
- Bathrooms: 2
- Full bathrooms: 2
Heating
- Natural Gas, Hot Water, Baseboard
Cooling
- Central Air
Features
- Recessed Lighting
- Flooring: Laminate
- Basement: Crawl Space
- Number of fireplaces: 1
Interior area
- Total structure area: 1,232
- Total interior livable area: 1,232 sqft
Property
Parking
- Total spaces: 1
- Parking features: Garage - Attached
- Attached garage spaces: 1
Features
- Stories: 1
- Pool features: Community, In Ground, Association
Lot
- Size: 5,662 Square Feet
- Dimensions: 50 x 112
- Topography: Level
Details
- Parcel number: 060000418600015
- Zoning description: Planned Residential
Construction
Type & style
- Home type: SingleFamily
- Architectural style: Ranch
- Property subtype: Adult Community
Materials
- Aluminum Siding, Brick Veneer
- Roof: Timberline
Condition
- New construction: No
- Year built: 1981
Utilities & green energy
- Sewer: Public Sewer
Community & HOA
Community
- Senior community: Yes
- Subdivision: Hc Carefree
HOA
- Has HOA: Yes
- Services included: Trash, Common Area, Lawn Maintenance, Pool, Snow Removal
- HOA fee: $155 quarterly
Location
- Region: Toms River
Financial & listing details
- Price per square foot: $325/sqft
- Tax assessed value: $118,100
- Annual tax amount: $3,059
- Date on market: 10/16/2026
- Inclusions: Outdoor Lighting, Washer, Dishwasher, Dryer, Light Fixtures, Microwave, Refrigerator, Garage Door Opener, Gas Cooking
- Exclusions: Personal property
Estimated market value
$398,200
$378,000 - $418,000
$2,377/mo
Price history
| Date | Event | Price |
|---|---|---|
| 10/16/2026 | Listed for sale | $400,000+52.7%$325/sqft |
Source:  MoreMLS #22632758 Report a problem | ||
| 7/21/2026 | Sold | $262,000-2.9%$213/sqft |
Source: MoreMLS #22617871 Report a problem | ||
| 6/17/2026 | Pending sale | $269,900$219/sqft |
Source: MoreMLS #22617871 Report a problem | ||
| 6/12/2026 | Listed for sale | $269,900+99.9%$219/sqft |
Source: MoreMLS #22617871 Report a problem | ||
| 11/18/2003 | Sold | $135,000$110/sqft |
Source: Public Record Report a problem | ||
Public tax history
| Year | Property taxes | Tax assessment |
|---|---|---|
| 2023 | $2,689 +2.2% | $118,100 |
| 2022 | $2,632 | $118,100 |
| 2021 | $2,632 +3.2% | $118,100 |
| 2019 | $2,551 +3.8% | $118,100 |
| 2018 | $2,456 +0.5% | $118,100 |
| 2017 | $2,443 +2.8% | $118,100 |
| 2016 | $2,376 +2.9% | $118,100 |
| 2015 | $2,309 +2.5% | $118,100 |
| 2014 | $2,252 +2.4% | $118,100 |
| 2013 | $2,199 +2.7% | $118,100 |
| 2012 | $2,141 -0.3% | $118,100 |
| 2011 | $2,148 -16.6% | $118,100 |
| 2010 | $2,577 +2.4% | $118,100 +53.4% |
| 2009 | $2,516 +4.8% | $77,000 |
| 2008 | $2,400 | $77,000 |
| 2007 | -- | $77,000 |
| 2006 | $2,074 | $77,000 |
| 2004 | -- | $77,000 |
| 2002 | -- | $77,000 |
| 2001 | -- | $77,000 |
Find assessor info on the county website
Monthly payment
Est. payment
Payment breakdown
Explore the cost of this home by adjusting the details. Changes won't be saved.Climate risks
Neighborhood: 08757
Nearby schools
Schools provided by the listing agent
- Middle: Central Reg Middle
Source: MoreMLS. This data may not be complete. We recommend contacting the local school district to confirm school assignments for this home.


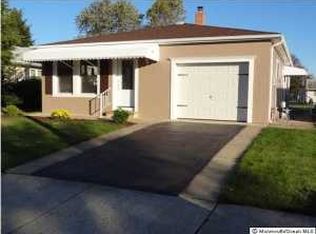
Similar homes
- $359,9002 bd2 ba1.1k sqft5 Le Lamentin Drive, Toms River, NJ 08757For Sale
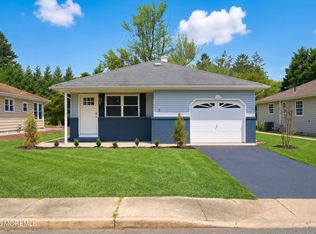
 MLS ID #22632520, Kimberly Bell, RE/MAX Revolution. MoreMLS
- $349,0002 bd2 ba1.4k sqft201 Bonaire Drive, Toms River, NJ 08757For Sale
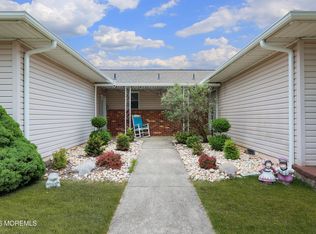 MLS ID #22629369, Amy Tiso, Coldwell Banker Realty. MoreMLS
- $335,0002 bd2 ba1.6k sqft92 Castleton Drive, Toms River, NJ 08757For Sale
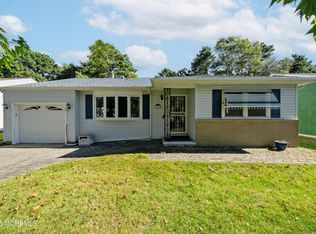 MLS ID #22632939, Judith Pakay, Coldwell Banker Riviera Realty. MoreMLS
- $449,0002 bd2 ba1.4k sqft24 Rutland Drive, Toms River, NJ 08757For Sale
 MLS ID #22632652, Colleen J Burt, Childers Sotheby's Int Realty. MoreMLS
- $375,0002 bd2 ba1.2k sqft23 Basset Drive, Toms River, NJ 08757For SaleMLS ID #22619920, Malisa J Bompartito, Coldwell Banker Realty. MoreMLS
- $349,9002 bd2 ba1.4k sqft21 Burlington Court, Toms River, NJ 08757For SaleMLS ID #22628186, Stacey Sanzone, Realty One Group Emerge. MoreMLS
- $424,9992 bd2 ba1.5k sqft153 Westbrook Drive, Toms River, NJ 08757For SaleMLS ID #22627510, Leoni Pinheiro, Del Virginia Realtors. MoreMLS
- $412,0002 bd2 ba1.6k sqft26 Saint Paul Place, Manchester, NJ 08759For SaleMLS ID #22632201, Joseph Bradley, DeFelice Realty Group, LLC. MoreMLS
- $350,0002 bd2 ba1.1k sqft428 Saint Thomas Drive, Toms River, NJ 08757For SaleMLS ID #22611048, Josephine Wilson, Keller Williams Realty Monmouth/Ocean. MoreMLS
- $335,9002 bd2 ba1.2k sqft11 Andros Street, Toms River, NJ 08755For SaleMLS ID #22623108, Charmaine Selvanto, Goldstone Realty. MoreMLS
- $479,9003 bd2 ba1.4k sqft740 10th Avenue, Toms River, NJ 08757For SaleMLS ID #22619031, Devora Berger, HomeSmart First Advantage. MoreMLS
- $349,9002 bd2 ba1.5k sqft31 Portsmouth Drive, Toms River, NJ 08757For SaleMLS ID #22625683, Stephanie Clarington, Keller Williams Preferred Properties, Ship Bottom. MoreMLS
- $289,9002 bd2 ba1.3k sqft62 Biabou Drive, Toms River, NJ 08757For SaleMLS ID #22618676, Salvatore Fiore Jr., ERA/ American Towne Realty. MoreMLS
- $475,0002 bd1 ba1.2k sqft501 Burnside Street, Toms River, NJ 08757For SaleMLS ID #22620545, Fraidy Kaluszyner, RE/MAX On the Move Realty. MoreMLS
- $285,0002 bd1 ba1.1k sqft120 Bimini Drive, Toms River, NJ 08757For SaleMLS ID #22630790, Gary Mawson, Jersey Property Group Realty. MoreMLS
- $340,0002 bd2 ba1.4k sqft297 Westbrook Drive, Toms River, NJ 08757For SaleMLS ID #22628913, Christopher J Heine, Ward Wight Sotheby's International Realty. MoreMLS
- $348,0002 bd2 ba1.4k sqft20 Thronbury Court, Toms River, NJ 08757For SaleMLS ID #22619968, Stefania Fernandes, ERA Central Realty Group. MoreMLS
- $327,9002 bd2 ba1.5k sqft57 Westport Drive, Toms River, NJ 08757For SaleMLS ID #22625690, Timothy O'Shea, Keller Williams Shore Properties. MoreMLS
- $330,0002 bd2 ba1.2k sqft1 Speighstown Place, Toms River, NJ 08757For SaleMLS ID #22611008, Vittoria Sagarese, RE/MAX Revolution. MoreMLS
- $349,9002 bd2 ba1.2k sqft21 Camrose Street, Toms River, NJ 08757For SaleMLS ID #22616737, Elizabeth Schelest, Goldstone Realty. MoreMLS
