This home will sell itself! Brank new spacious kitchen/eating area perfect for entertaining. Nice bright open layout. Updated primary bath, flooring, painting, Park like view with spacious yard in peaceful neighborhood. Come see today!
For sale
$449,000
24 Rutland Drive, Toms River, NJ 08757
2beds
1,494sqft
Adult Community
Built in 1978
6,098 Square Feet Lot
$344,200 Zestimate®
$301/sqft
$20/mo HOA
What's special
Updated primary bathSpacious yardNice bright open layoutPark like view
- 6 hours
- 187
- 9
Zillow last checked:
Listing updated:
Listed by:
Colleen J Burt 732-278-9070,
Childers Sotheby's Int Realty
Source: MoreMLS,MLS#: 22632652
Facts & features
Interior
Bedrooms & bathrooms
- Bedrooms: 2
- Bathrooms: 2
- Full bathrooms: 2
Rooms
- Room types: Bonus Room
Heating
- Natural Gas, Forced Air
Cooling
- Central Air
Features
- Flooring: Vinyl
- Basement: Crawl Space
Interior area
- Total structure area: 1,494
- Total interior livable area: 1,494 sqft
Property
Parking
- Total spaces: 1
- Parking features: Driveway
- Attached garage spaces: 1
- Has uncovered spaces: Yes
Features
- Stories: 1
Lot
- Size: 6,098 Square Feet
- Dimensions: 58
- Features: Back to Woods
- Topography: Level
Details
- Parcel number: 06000094000004
- Zoning description: Residential
Construction
Type & style
- Home type: SingleFamily
- Architectural style: Ranch
- Property subtype: Adult Community
Condition
- New construction: No
- Year built: 1978
Utilities & green energy
- Sewer: Public Sewer
Community & HOA
Community
- Senior community: Yes
- Subdivision: Silveridge Pk W
HOA
- Has HOA: Yes
- HOA fee: $240 annually
Location
- Region: Toms River
Financial & listing details
- Price per square foot: $301/sqft
- Tax assessed value: $133,000
- Annual tax amount: $3,445
- Date on market: 10/15/2026
- Inclusions: Washer, Ceiling Fan(s), Dishwasher, Dryer, Microwave, Stove, Refrigerator, Gas Cooking
Estimated market value
$344,200
$310,000 - $382,000
$2,484/mo
Price history
| Date | Event | Price |
|---|---|---|
| 10/15/2026 | Listed for sale | $449,000+32.4%$301/sqft |
Source:  MoreMLS #22632652 Report a problem MoreMLS #22632652 Report a problem | ||
| 4/30/2026 | Sold | $339,000-0.3%$227/sqft |
Source: MoreMLS #22608417 Report a problem | ||
| 4/3/2026 | Pending sale | $339,900$228/sqft |
Source: MoreMLS #22608417 Report a problem | ||
| 3/30/2026 | Listed for sale | $339,900-14.8%$228/sqft |
Source: MoreMLS #22608417 Report a problem | ||
| 12/1/2025 | Listing removed | $399,000$267/sqft |
Source: MoreMLS #22519450 Report a problem | ||
| 9/25/2025 | Price change | $399,000-2%$267/sqft |
Source: MoreMLS #22519450 Report a problem | ||
| 8/25/2025 | Price change | $407,000-1.9%$272/sqft |
Source: MoreMLS #22519450 Report a problem | ||
| 7/1/2025 | Listed for sale | $415,000+151.5%$278/sqft |
Source: MoreMLS #22519450 Report a problem | ||
| 11/7/2016 | Sold | $165,000-5.7%$110/sqft |
Source: MoreMLS #21628522 Report a problem | ||
| 8/24/2016 | Price change | $174,900-5.4%$117/sqft |
Source: Silver Ridge Realty, LLP #21628522 Report a problem | ||
| 8/8/2016 | Price change | $184,900-2.6%$124/sqft |
Source: Silver Ridge Realty, LLP #21628522 Report a problem | ||
| 7/19/2016 | Listed for sale | $189,900+72.6%$127/sqft |
Source: Silver Ridge Realty, LLP #21628522 Report a problem | ||
| 11/3/1999 | Sold | $110,000$74/sqft |
Source: Public Record Report a problem | ||
Public tax history
| Year | Property taxes | Tax assessment |
|---|---|---|
| 2023 | $3,028 +2.2% | $133,000 |
| 2022 | $2,965 | $133,000 |
| 2021 | $2,965 +2.9% | $133,000 |
| 2020 | $2,882 +0.3% | $133,000 |
| 2019 | $2,873 +3.8% | $133,000 |
| 2018 | $2,766 +0.5% | $133,000 |
| 2017 | $2,752 +2.8% | $133,000 |
| 2016 | $2,676 +2.9% | $133,000 |
| 2015 | $2,600 +2.5% | $133,000 |
| 2014 | $2,536 +2.4% | $133,000 |
| 2013 | $2,476 +2.7% | $133,000 |
| 2012 | $2,411 -0.3% | $133,000 |
| 2011 | $2,419 -15.6% | $133,000 |
| 2010 | $2,865 +2.4% | $133,000 +55.4% |
| 2009 | $2,797 +4.8% | $85,600 |
| 2008 | $2,668 | $85,600 |
| 2007 | -- | $85,600 |
| 2006 | $2,306 | $85,600 |
| 2004 | -- | $85,600 |
| 2003 | -- | $85,600 |
| 2002 | -- | $85,600 |
| 2001 | -- | $85,600 |
Find assessor info on the county website
Monthly payment
Est. payment
Payment breakdown
Explore the cost of this home by adjusting the details. Changes won't be saved.Climate risks
Neighborhood: 08757
Nearby schools
Schools provided by the listing agent
- Middle: Central Reg Middle
Source: MoreMLS. This data may not be complete. We recommend contacting the local school district to confirm school assignments for this home.
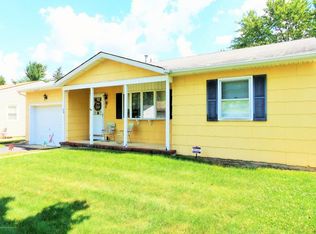

Similar homes
- $495,0002 bd2 ba1.4k sqft57 Santiago Court, Toms River, NJ 08757For Sale

 MLS ID #22632054, Dominika Sliwowski, C21/ Solid Gold Realty. MoreMLS
 - $325,0002 bd1 ba1.1k sqft46 Falmouth Street, Toms River, NJ 08757For Sale
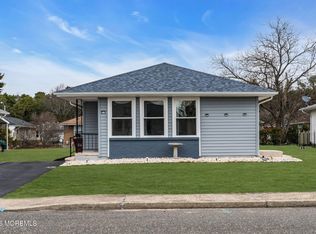 MLS ID #22632279, Jacqueline Paterno, Crossroads Realty, Inc.. MoreMLS
 - $375,0002 bd2 ba1.2k sqft23 Basset Drive, Toms River, NJ 08757For Sale
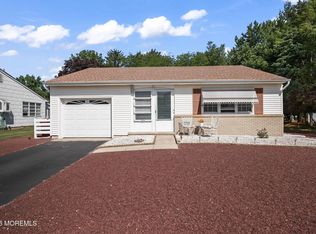 MLS ID #22619920, Malisa J Bompartito, Coldwell Banker Realty. MoreMLS
 - $359,9002 bd2 ba1.4k sqft21 Burlington Court, Toms River, NJ 08757For Sale
 MLS ID #22628186, Stacey Sanzone, Realty One Group Emerge. MoreMLS
 - $479,9003 bd2 ba1.4k sqft740 10th Avenue, Toms River, NJ 08757For SaleMLS ID #22619031, Devora Berger, HomeSmart First Advantage. MoreMLS
- $475,0002 bd1 ba1.2k sqft501 Burnside Street, Toms River, NJ 08757For SaleMLS ID #22620545, Fraidy Kaluszyner, RE/MAX On the Move Realty. MoreMLS
- $355,0002 bd2 ba1.1k sqft428 Saint Thomas Drive, Toms River, NJ 08757For SaleMLS ID #22611048, Josephine Wilson, Keller Williams Realty Monmouth/Ocean. MoreMLS
- $374,9002 bd2 ba1.2k sqft95 Rodhos Street, Toms River, NJ 08757For SaleMLS ID #22623348, Gerard Petrocelli, Gillen Realty Inc.. MoreMLS
- $499,0003 bd2 ba1.2k sqft2017 3rd Avenue, Toms River, NJ 08757For SaleMLS ID #22618503, Angelina Krueger, C21/ Action Plus Realty. MoreMLS
- $348,0002 bd2 ba1.4k sqft20 Thronbury Court, Toms River, NJ 08757For SaleMLS ID #22619968, Stefania Fernandes, ERA Central Realty Group. MoreMLS
- $369,9002 bd2 ba1.2k sqft778 Jamaica Boulevard, Toms River, NJ 08757For SaleMLS ID #22620908, Kimberly Bell, RE/MAX Revolution. MoreMLS
- $330,0002 bd2 ba1.2k sqft1 Speighstown Place, Toms River, NJ 08757For SaleMLS ID #22611008, Vittoria Sagarese, RE/MAX Revolution. MoreMLS
- $350,0002 bd2 ba1.2k sqft108 Torrey Pines Drive, Toms River, NJ 08757For SaleMLS ID #22620019, Kandice Antenucci, Keller Williams Realty Monmouth/Ocean. MoreMLS
- $349,9002 bd2 ba1.5k sqft31 Portsmouth Drive, Toms River, NJ 08757For SaleMLS ID #22625683, Stephanie Clarington, Keller Williams Preferred Properties, Ship Bottom. MoreMLS
- $314,9002 bd2 ba1.5k sqft102 Canterbury Lane, Toms River, NJ 08757For SaleMLS ID #22629561, Dennis Interdonato Jr., Keller Williams Realty Ocean Living. MoreMLS
- $499,9003 bd3 ba1.7k sqft38 Edna Court, Toms River, NJ 08755For SaleMLS ID #22628954, Karen J McPartlin, RE/MAX Realty 9. MoreMLS
- $499,0004 bd2 ba1.7k sqft17 Darye Ct, Toms River, NJ 08755For Sale
 MLS ID #NJOC2044348, Rosie McGeehan, Exit Realty Jersey Shore. Bright MLS
 - $339,9992 bd2 ba1.2k sqft15 Capri Court, Toms River, NJ 08757For SaleMLS ID #22612597, Helena Bianchi, Keller Williams Metropolitan. MoreMLS
- $575,0004 bd4 ba2.1k sqft659 Mccormick Drive, Toms River, NJ 08753For SaleMLS ID #22632640, Moshe Rumpler, Imperial Real Estate Agency. MoreMLS
- $385,0002 bd1 ba980 sqft308 Tiller Avenue, Beachwood, NJ 08722For SaleMLS ID #22632458, Fraidy Kaluszyner, RE/MAX On the Move Realty. MoreMLS
