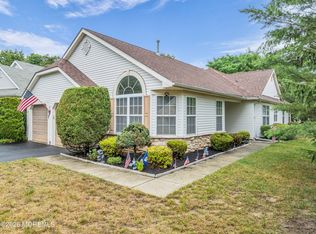
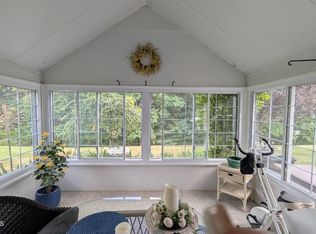
Welcome to The Fairways at Lakewood with Exceptional 55+ Living! Located on a desirable corner lot in the sought-after Fairways Community, this beautifully maintained 2-bedroom, 2-bath home combines spacious living, thoughtful upgrades, and a vibrant lifestyle. New owners will love the hardwood floors, expansive vaulted ceilings, crown molding, recessed lighting, and abundant natural lighting throughout. The inviting living room centers around a cozy gas fireplace, creating the perfect gathering space for easy entertaining. The adjoining den features custom built-in cabinetry, making it the ideal space for home office, library, or hobby room. The primary suite includes double closets with custom organizers and sliding doors to the 3-season room, complete with ceiling fan, providing additional living space that can easily be converted for year round use. Step outside to the adjoining patio -- perfect for outdoor dining, entertaining, or relaxation! Additional highlights include the oversized garage with pull-down steps to attic storage, a smart irrigation system, and remote controlled/efficient HVAC controls to ensure energy-efficient living. Residents of Fairways enjoy an active, carefree lifestyle with and an exceptional clubhouse offering a variety of clubs, activities, fitness amenities, and more. This is a wonderful opportunity to own a beautifully updated home in one of Ocean County's premier active adult communities. Schedule your private tour today!
For sale
$475,000
2 Wellington Ln, Lakewood, NJ 08701
2beds
1,585sqft
:
Get pre-qualified$3,304/mo
Single Family Residence
Built in 1999
5,349 Square Feet Lot
$485,700 Zestimate®
$300/sqft
$250/mo HOA
What's special
Cozy gas fireplaceRecessed lightingAbundant natural lighting throughoutHardwood floorsCrown moldingDesirable corner lotExpansive vaulted ceilings
- 13 days |
- 297 |
- 4 |
Zillow last checked:
Listing updated:
Listed by:
Lynn Slavin 609-468-1658,
Coldwell Banker Residential Brokerage-Princeton Jct,
Co-Listing Agent: Carol Whitmore 908-432-4865,
Coldwell Banker Residential Brokerage-Princeton Jct
Source: Bright MLS,MLS#: NJOC2043652
Facts & features
Interior
Bedrooms & bathrooms
- Bedrooms: 2
- Bathrooms: 2
- Full bathrooms: 2
- Main level bathrooms: 2
- Main level bedrooms: 2
Rooms
- Room types: Living Room, Dining Room, Primary Bedroom, Bedroom 2, Kitchen, Den, Foyer, Other
Primary bedroom
- Features: Primary Bedroom - Sitting Area, Cathedral/Vaulted Ceiling
- Level: Main
Bedroom 2
- Level: Main
Den
- Features: Built-in Features
- Level: Main
Dining room
- Level: Main
Foyer
- Level: Main
Kitchen
- Features: Flooring - Wood, Pantry
- Level: Main
Living room
- Features: Flooring - Wood, Cathedral/Vaulted Ceiling, Crown Molding, Fireplace - Gas
- Level: Main
Other
- Features: Ceiling Fan(s)
- Level: Main
Heating
- Central, Natural Gas
Cooling
- Central Air, Natural Gas
Appliances
- Included: Gas Water Heater
Features
- Crown Molding, Efficiency, Eat-in Kitchen, Pantry, Recessed Lighting, Primary Bath(s), Cathedral Ceiling(s)
- Flooring: Wood, Carpet
- Windows: Window Treatments
- Has basement: No
- Has fireplace: No
Interior area
- Total structure area: 1,585
- Total interior livable area: 1,585 sqft
- Finished area above ground: 1,585
- Finished area below ground: 0
Property
Parking
- Total spaces: 4
- Parking features: Garage Door Opener, Inside Entrance, Attached, Driveway
- Attached garage spaces: 2
- Uncovered spaces: 2
Accessibility
- Accessibility features: None
Features
- Levels: One
- Stories: 1
- Pool features: Community
Lot
- Size: 5,349 Square Feet
- Dimensions: 65.00 x 0.00
- Features: Corner Lot/Unit
Details
- Additional structures: Above Grade, Below Grade
- Parcel number: 1500524 1800011
- Zoning: R40
- Special conditions: Standard
Construction
Type & style
- Home type: SingleFamily
- Architectural style: Traditional
- Property subtype: Single Family Residence
Materials
- Vinyl Siding, Other
- Foundation: Slab
- Roof: Asbestos Shingle
Condition
- Excellent
- New construction: No
- Year built: 1999
Utilities & green energy
- Sewer: Public Sewer
- Water: Public
Community & HOA
Community
- Security: Fire Sprinkler System
- Senior community: Yes
- Subdivision: Fairways@lakewood
HOA
- Has HOA: Yes
- Services included: Common Area Maintenance, Maintenance Grounds, Pool(s), Recreation Facility, Snow Removal, Management, Other
- HOA fee: $250 monthly
Location
- Region: Lakewood
- Municipality: LAKEWOOD TWP
Financial & listing details
- Price per square foot: $300/sqft
- Tax assessed value: $241,700
- Annual tax amount: $6,252
- Date on market: 7/19/2026
- Listing agreement: Exclusive Right To Sell
- Listing terms: Conventional,Cash
- Inclusions: All Appliances
- Exclusions: All Furnishings And Personal Items.
- Ownership: Fee Simple
Estimated market value
$485,700
$461,000 - $510,000
$2,677/mo
Price history
| Date | Event | Price |
|---|---|---|
| 7/19/2026 | Listed for sale | $475,000+66.7%$300/sqft |
Source:  Bright MLS #NJOC2043652 Report a problem Bright MLS #NJOC2043652 Report a problem | ||
| 12/2/2003 | Sold | $284,900+61.1%$180/sqft |
Source: Public Record Report a problem | ||
| 6/3/1999 | Sold | $176,800$112/sqft |
Source: Public Record Report a problem | ||
Public tax history
| Year | Property taxes | Tax assessment |
|---|---|---|
| 2023 | $5,516 +0.2% | $241,700 |
| 2022 | $5,506 | $241,700 |
| 2021 | $5,506 +4.2% | $241,700 |
| 2020 | $5,284 +4.2% | $241,700 |
| 2019 | $5,071 +2.2% | $241,700 |
| 2018 | $4,960 +2.3% | $241,700 |
| 2017 | $4,849 +3.4% | $241,700 +46% |
| 2016 | $4,692 +5.4% | $165,500 |
| 2015 | $4,450 -18.1% | $165,500 |
| 2014 | $5,437 +7.4% | $165,500 -24.8% |
| 2013 | $5,062 +1.3% | $220,200 |
| 2012 | $4,999 -1.6% | $220,200 |
| 2011 | $5,082 -12.7% | $220,200 |
| 2010 | $5,822 +6% | $220,200 -30.3% |
| 2009 | $5,490 +5.3% | $315,700 |
| 2008 | $5,212 +5.9% | $315,700 |
| 2007 | $4,922 -15% | $315,700 +86% |
| 2006 | $5,790 | $169,700 |
| 2004 | -- | $169,700 |
| 2003 | -- | $169,700 |
| 2002 | -- | $169,700 |
| 2001 | -- | $169,700 |
Find assessor info on the county website
Monthly payment
Est. payment
Payment breakdown
Explore the cost of this home by adjusting the details. Changes won't be saved.Climate risks
Neighborhood: South Lakewood
Nearby schools
GreatSchools rating
- 5/10Oak Street Elementary SchoolGrades: 3-6Distance: 1.9 mi
- 6/10Lakewood Middle SchoolGrades: 7-8Distance: 3.9 mi
- 3/10Lakewood High SchoolGrades: 9-12Distance: 4 mi
Schools provided by the listing agent
- High: Lakewood H.s.
- District: Lakewood Township Public Schools
Source: Bright MLS. This data may not be complete. We recommend contacting the local school district to confirm school assignments for this home.
- $315,0002 bd2 ba1.6k sqft4 Wellington Ln, Lakewood, NJ 08701Sold

- $390,0002 bd2 ba1.5k sqft33 Strawberry Ln, Lakewood, NJ 08701Sold
- $413,3002 bd2 ba1.3k sqft6 Wellington Ln, Lakewood, NJ 08701Off Market

- $450,0002 bd2 ba1.5k sqft31 Strawberry Ln, Lakewood, NJ 08701Sold

- $488,7002 bd2 ba1.7k sqft18 Strawberry Ln, Lakewood, NJ 08701Off Market
- $524,3002 bd2 ba1.7k sqft20 Strawberry Ln, Lakewood, NJ 08701Off Market
- $472,6002 bd2 ba1.6k sqft16 Strawberry Ln, Lakewood, NJ 08701Off Market
- $460,4002 bd2 ba1.6k sqft35 Strawberry Ln, Lakewood, NJ 08701Off Market
A local agent can set up tours, give advice and negotiate with sellers.
A local lender can help you make sure your offer is ready when you are.
Similar homes
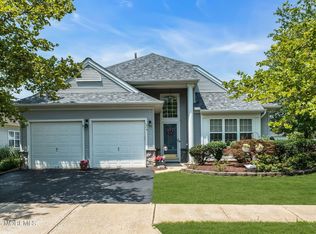
- $554,9002 bd2 ba1.9k sqft2 Pine Valley Court, Lakewood, NJ 08701For Sale
 MLS ID #22620558, Stacey Pirrello, Keller Williams Shore Properties. MoreMLS
 - $560,0002 bd2 ba1.8k sqft136 Skyline Drive, Lakewood, NJ 08701For Sale
 MLS ID #22618762, Laura Macchia, C21/ Solid Gold Realty. MoreMLS
 - $550,0002 bd2 ba1.7k sqft44 Eagle Ridge Circle, Lakewood, NJ 08701For Sale
 MLS ID #22622343, Lawrence McCown, Keller Williams Realty Monmouth/Ocean. MoreMLS
 - $469,0002 bd2 ba1.8k sqft12 Medici Drive, Manchester, NJ 08759For Sale
 MLS ID #22623008, Peter Fressola, Crossroads Realty, Inc.. MoreMLS
 - $589,9002 bd2 ba1.9k sqft18 Rosewood Court, Lakewood, NJ 08701For SaleMLS ID #22613457, Efrayim Lax, Keller Williams Realty Monmouth/Ocean. MoreMLS
- $499,0002 bd2 ba1.6k sqft2767 Lenox Street, Toms River, NJ 08755For SaleMLS ID #22620286, Vittoria Sagarese, RE/MAX Revolution. MoreMLS
- $600,0002 bd2 ba1.7k sqft12 Winding River Court, Lakewood, NJ 08701For SaleMLS ID #22618012, Judith Collan, Keller Williams Realty Spring Lake. MoreMLS
- $429,9002 bd2 ba1.6k sqft3 El Greco Drive, Manchester, NJ 08759For SaleMLS ID #22622958, Gina Scodella, RE/MAX Revolution. MoreMLS
- $409,0002 bd2 ba1.6k sqft2760 Rockport Ln, Toms River, NJ 08755For Sale
 MLS ID #2616203R, DESPINA MATTOS. All Jersey MLS
 - $532,0002 bd2 ba1.7k sqft24 Greensprings Drive, Lakewood, NJ 08701For SaleMLS ID #22612494, Glen Levine, DeFelice Realty Group, LLC. MoreMLS
- $490,0002 bd2 ba1.6k sqft31 Provence Drive, Manchester, NJ 08759For SaleMLS ID #22616941, Gina Scodella, RE/MAX Revolution. MoreMLS
- $419,0002 bd2 ba1.8k sqft44 Kensington Road, Manchester, NJ 08759For SaleMLS ID #22622558, Summit Tognetti, RE/MAX Revolution. MoreMLS
- $600,0002 bd2 ba1.9k sqft45 Verona Drive, Manchester, NJ 08759For SaleMLS ID #22622870, Marcel Diaz, Realty One Group Open Door. MoreMLS
- $399,0002 bd2 ba1.6k sqft419 Spring Meadow Drive, Lakewood, NJ 08701For SaleMLS ID #22613636, Laura Castella, Coldwell Banker Realty. MoreMLS
- $469,9002 bd2 ba1.8k sqft2222 Beltane Road, Toms River, NJ 08755For SaleMLS ID #22619567, Cathy L McCann, C21/ Solid Gold Realty Grbriar. MoreMLS
- $479,0002 bd2 ba1.4k sqft21 Snowberry Lane, Howell, NJ 07731For SaleMLS ID #22622881, Marcia Hicks, Weichert Realtors. MoreMLS
- $379,9002 bd2 ba1.7k sqft252 Martine Way, Lakewood, NJ 08701For SaleMLS ID #22620181, Mark Scatigna, Coldwell Banker Flanagan Realty. MoreMLS
- $425,0002 bd2 ba1.7k sqft63 Halsted Drive, Manchester, NJ 08759For SaleMLS ID #22616123, Tracey Carfora, Keller Williams Shore Properties. MoreMLS
- $430,0002 bd2 ba1.7k sqft17 Falstaff Drive, Manchester, NJ 08759For SaleMLS ID #22619601, Gina Scodella, RE/MAX Revolution. MoreMLS
- $450,0002 bd2 ba1.7k sqft54 Isabella Drive, Manchester, NJ 08759For SaleMLS ID #22609967, Heather Pierson, Burke&Manna Real Estate Agency. MoreMLS
