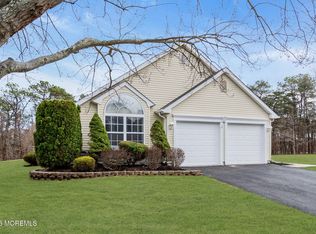
*** AMAZING HOUSE IN THE FAIRWAYS AVAILABLE *** SITUATED AT THE END OF ROSEWOOD CT CUL DE SAC *** OVER 1900 SQF RANCH *** NEW WHOLE HOUSE GENERATOR *** NEW ROOF *** NEW HVAC SYSTEM *** NEW OVERSIZED CONCRETE PATIO WITH AWNING *** BIG OPEN DESIGN EAT IN KITCHEN WITH LOTS OF CABINETS AND COUNTER SPACE *** OVERSIZED PANTRY *** VAULTED CEILING FAMILY ROOM WITH DOORS LEADING TO PATIO *** BIG MASTER BEDROOM WITH FULL BATHROOM AND WALK-IN CLOSET *** BIG LIVING / DINING ROOM *** AMAZING BIG BACKYARD WITH LOTS OF PRIVACY *** ATTACHED TWO CAR GARAGE *** A GREAT HOUSE ON A TRULY SERENE PROPERTY !!!
Pending
Price cut: $35K (6/25)
$589,900
18 Rosewood Court, Lakewood, NJ 08701
2beds
1,901sqft
Adult Community
Built in 1999
8,712 Square Feet Lot
$580,300 Zestimate®
$310/sqft
$250/mo HOA
What's special
Oversized pantryAttached two car garageNew roof
- 110 days |
- 138 |
- 0 |
Zillow last checked:
Listing updated:
Listed by:
Efrayim Lax 347-856-6159,
Keller Williams Realty Monmouth/Ocean
Source: MoreMLS,MLS#: 22613457
Facts & features
Interior
Bedrooms & bathrooms
- Bedrooms: 2
- Bathrooms: 2
- Full bathrooms: 2
Bedroom
- Area: 156
- Dimensions: 13 x 12
Other
- Area: 225
- Dimensions: 15 x 15
Dining room
- Area: 162.75
- Dimensions: 15.5 x 10.5
Family room
- Area: 247
- Dimensions: 19 x 13
Kitchen
- Description: Eat-In-Kitchen
- Area: 204
- Dimensions: 17 x 12
Living room
- Area: 221
- Dimensions: 17 x 13
Heating
- Natural Gas, Forced Air
Cooling
- Central Air
Features
- Ceilings - 9Ft+ 1st Flr
Interior area
- Total structure area: 1,901
- Total interior livable area: 1,901 sqft
Property
Parking
- Total spaces: 2
- Parking features: Asphalt, Double Wide Drive
- Attached garage spaces: 2
- Has uncovered spaces: Yes
Features
- Stories: 1
- Pool features: Community
Lot
- Size: 8,712 Square Feet
- Dimensions: 40 x 126
- Features: Cul-De-Sac
Details
- Parcel number: 15005240200108
Construction
Type & style
- Home type: SingleFamily
- Architectural style: Ranch
- Property subtype: Adult Community
Materials
- Foundation: Slab
Condition
- Year built: 1999
Utilities & green energy
- Sewer: Public Sewer
Community & HOA
Community
- Security: Security Guard
- Senior community: Yes
- Subdivision: Fairways @ Lkw
HOA
- Has HOA: Yes
- Services included: Trash, Common Area, Lawn Maintenance, Snow Removal
- HOA fee: $250 monthly
Location
- Region: Lakewood
Financial & listing details
- Price per square foot: $310/sqft
- Tax assessed value: $200,500
- Annual tax amount: $5,187
- Date on market: 5/27/2026
Estimated market value
$580,300
$551,000 - $609,000
$2,786/mo
Price history
| Date | Event | Price |
|---|---|---|
| 8/3/2026 | Pending sale | $589,900$310/sqft |
Source:  MoreMLS #22613457 Report a problem MoreMLS #22613457 Report a problem | ||
| 6/25/2026 | Price change | $589,900-5.6%$310/sqft |
Source: MoreMLS #22613457 Report a problem | ||
| 6/9/2026 | Price change | $624,900-3.8%$329/sqft |
Source: MoreMLS #22613457 Report a problem | ||
| 5/27/2026 | Listed for sale | $649,900$342/sqft |
Source: MoreMLS #22613457 Report a problem | ||
| 5/15/2026 | Pending sale | $649,900$342/sqft |
Source: MoreMLS #22613457 Report a problem | ||
| 4/16/2026 | Price change | $649,900-5.7%$342/sqft |
Source: MoreMLS #22603874 Report a problem | ||
| 2/13/2026 | Listed for sale | $689,000+223.5%$362/sqft |
Source: MoreMLS #22603874 Report a problem | ||
| 9/27/2019 | Sold | $213,000-5.3%$112/sqft |
Source: MoreMLS #21843303 Report a problem | ||
| 6/15/2019 | Price change | $224,900-4.3%$118/sqft |
Source: Sydney Krupnick Realty, Inc. #21843303 Report a problem | ||
| 2/13/2019 | Price change | $234,900-4.1%$124/sqft |
Source: Sydney Krupnick Realty, Inc. #21843303 Report a problem | ||
| 1/14/2019 | Price change | $244,900-3.9%$129/sqft |
Source: Sydney Krupnick Realty, Inc. #21843303 Report a problem | ||
| 12/4/2018 | Price change | $254,900-7.3%$134/sqft |
Source: Sydney Krupnick Realty, Inc. #21843303 Report a problem | ||
| 11/6/2018 | Listed for sale | $274,900+50.7%$145/sqft |
Source: Sydney Krupnick Realty, Inc. #21843303 Report a problem | ||
| 7/30/1998 | Sold | $182,400$96/sqft |
Source: Public Record Report a problem | ||
Public tax history
| Year | Property taxes | Tax assessment |
|---|---|---|
| 2023 | $4,575 +0.2% | $200,500 |
| 2022 | $4,567 | $200,500 |
| 2021 | $4,567 -15.5% | $200,500 -18.9% |
| 2020 | $5,404 +4.2% | $247,200 |
| 2019 | $5,186 +2.2% | $247,200 |
| 2018 | $5,073 -15.8% | $247,200 |
| 2017 | $6,021 +3.4% | $247,200 +20.3% |
| 2016 | $5,826 +5.4% | $205,500 |
| 2015 | $5,526 -3.8% | $205,500 |
| 2014 | $5,743 +7.4% | $205,500 -11.7% |
| 2013 | $5,347 +1.3% | $232,600 |
| 2012 | $5,280 -1.6% | $232,600 |
| 2011 | $5,368 -9.7% | $232,600 |
| 2010 | $5,947 +6% | $232,600 -27.9% |
| 2009 | $5,608 +5.3% | $322,500 |
| 2008 | $5,324 +5.9% | $322,500 |
| 2007 | $5,028 -15.8% | $322,500 +84.2% |
| 2006 | $5,974 | $175,100 |
| 2004 | -- | $175,100 |
| 2003 | -- | $175,100 |
| 2002 | -- | $175,100 |
| 2001 | -- | $175,100 |
Find assessor info on the county website
Monthly payment
Est. payment
Payment breakdown
Explore the cost of this home by adjusting the details. Changes won't be saved.Climate risks
Neighborhood: South Lakewood
Nearby schools
GreatSchools rating
- 5/10Oak Street Elementary SchoolGrades: 3-6Distance: 1.7 mi
- 6/10Lakewood Middle SchoolGrades: 7-8Distance: 3.8 mi
- 3/10Lakewood High SchoolGrades: 9-12Distance: 3.9 mi
Schools provided by the listing agent
- Middle: Lakewood
Source: MoreMLS. This data may not be complete. We recommend contacting the local school district to confirm school assignments for this home.
- $674,0003 bd2 ba-- sqft16 Rosewood Ct, Lakewood, NJ 08701Sold
- $706,6003 bd3 ba2.1k sqft20 Rosewood Ct, Lakewood, NJ 08701Off Market

- $710,0003 bd3 ba2.2k sqft14 Rosewood Ct, Lakewood, NJ 08701Sold

- $697,7003 bd2 ba2.2k sqft22 Rosewood Ct, Lakewood, NJ 08701Off Market
- $439,3002 bd2 ba1.5k sqft24 Rosewood Ct, Lakewood, NJ 08701Off Market
- $465,0002 bd2 ba1.6k sqft12 Rosewood Ct, Lakewood, NJ 08701Sold
- $370,0002 bd2 ba1.4k sqft26 Rosewood Ct, Lakewood, NJ 08701Sold
- $440,6002 bd2 ba1.5k sqft28 Rosewood Ct, Lakewood, NJ 08701Off Market
A local agent can set up tours, give advice and negotiate with sellers.
A local lender can help you make sure your offer is ready when you are.
Similar homes
- $554,9002 bd2 ba1.9k sqft2 Pine Valley Court, Lakewood, NJ 08701For Sale
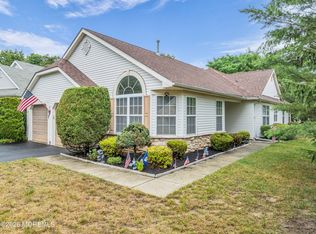
 MLS ID #22620558, Stacey Pirrello, Keller Williams Shore Properties. MoreMLS
 - $550,0002 bd2 ba1.8k sqft136 Skyline Drive, Lakewood, NJ 08701For Sale
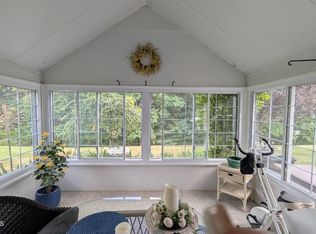 MLS ID #22618762, Laura Macchia, C21/ Solid Gold Realty. MoreMLS
 - $579,0002 bd2 ba1.7k sqft70 Eagle Ridge Circle, Lakewood, NJ 08701For Sale
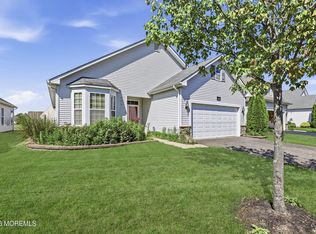 MLS ID #22616297, Tzvi Holtz, Four Points Realty. MoreMLS
 - $395,0002 bd2 ba1.4k sqft11 Deerchase Lane, Lakewood, NJ 08701For Sale
 MLS ID #22624280, Gina Scodella, RE/MAX Revolution. MoreMLS
 - $600,0002 bd2 ba1.9k sqft45 Verona Drive, Manchester, NJ 08759For SaleMLS ID #22622870, Marcel Diaz, Realty One Group Open Door. MoreMLS
- $590,0003 bd3 ba2.4k sqft24 Valencia Drive, Manchester, NJ 08759For SaleMLS ID #22619182, Donna M. Mutch, Coldwell Banker Realty. MoreMLS
- $534,9002 bd2 ba2k sqft79 Drayton Road, Manchester, NJ 08759For SaleMLS ID #22624732, Margaret Cooper, Real Broker, LLC- Toms River. MoreMLS
- $605,0003 bd3 ba2.4k sqft14 Tuscany Circle, Manchester, NJ 08759For SaleMLS ID #22623542, Gina Scodella, RE/MAX Revolution. MoreMLS
- $534,9002 bd2 ba1.9k sqft20 Donatello Drive, Manchester, NJ 08759For SaleMLS ID #22619190, Gina Scodella, RE/MAX Revolution. MoreMLS
- $605,0003 bd3 ba2.4k sqft9 Ignatius Drive, Manchester, NJ 08759For SaleMLS ID #22617089, Gina Scodella, RE/MAX Revolution. MoreMLS
- $389,0002 bd2 ba1.6k sqft2538 Ridgemont Court, Toms River, NJ 08755For SaleMLS ID #22625425, Rhonda L Beck-Edwards, Berkshire Hathaway HomeServices Fox & Roach - Holmdel. MoreMLS
- $689,9004 bd3 ba2k sqft67 S Pier, Brick, NJ 08723For SaleMLS ID #22626451, Paula White, ERA Central Realty Group. MoreMLS
- $565,0002 bd2 ba1.8k sqft97 Wild Dunes Way, Jackson, NJ 08527For SaleMLS ID #22622465, Kelly Mohlmann, Daunno Realty Services. MoreMLS
- $369,0002 bd2 ba1.5k sqft83 Jadelawns Drive, Lakewood, NJ 08701For SaleMLS ID #22625673, Annamarie Talerico, RE/MAX Revolution. MoreMLS
- $425,0002 bd2 ba1.5k sqft7 Greenwillows Drive, Lakewood, NJ 08701For SaleMLS ID #22623452, Toni A Gleason, Weichert Realtors-Forked River. MoreMLS
- $599,9003 bd2 ba1.4k sqft14 Cumberland Drive, Brick, NJ 08723For SaleMLS ID #22625889, Bryan Tello, Goldstone Realty. MoreMLS
- $749,0003 bd3 ba1.2k sqft4 Cathedral Drive, Lakewood, NJ 08701For SaleMLS ID #22618319, Blima Goldberger, Waxman Realty. MoreMLS
- $520,0002 bd2 ba1.9k sqft99 Eleanor Road, Manchester, NJ 08759For SaleMLS ID #22617407, Heather Pierson, Burke&Manna Real Estate Agency. MoreMLS
- $395,0002 bd2 ba1.7k sqft1 Rochford Drive, Manchester, NJ 08759For SaleMLS ID #22625166, Daniel Urpanil, Keller Williams Realty West Monmouth. MoreMLS
- $769,9004 bd3 ba2.1k sqft140 Brandon Road, Manchester, NJ 08759For SaleMLS ID #22625400, Abram A Covella, RE/MAX Revolution. MoreMLS
