Welcome to this beautifully maintained Wellington model with a full basement, located in the highly sought-after Renaissance 55+ community of Manchester Township. This spacious home offers 2 bedrooms, 2 full bathrooms, and a dedicated office that can easily serve as a den or potential third bedroom, providing flexibility for a variety of lifestyles. A true standout feature is the expansive unfinished basement spanning the full length of the home -- a rare find in Renaissance. Complete with French drains and a sump pump system that has always remained dry, this incredible space offers endless possibilities for storage, hobbies, a workshop, or future finishing potential. Inside, hardwood flooring flows throughout the main living areas, complemented by efficient hot water baseboard heat Sliding doors off the kitchen open to a private deck overlooking the backyard--perfect for enjoying morning coffee, outdoor dining, or entertaining guests. The spacious primary suite features a private ensuite bathroom with double sinks, a whirlpool tub, and a separate shower stall. Residents of Renaissance enjoy an exceptional resort-style lifestyle with a clubhouse, indoor and outdoor pools, fitness center, golf course, tennis, pickleball, bocce, and a full calendar of clubs and social activities--all within a beautifully maintained gated community. Don't miss this rare opportunity to enjoy comfortable, low-maintenance living with exceptional space and future possibilities in one of Manchester's premier active adult communities.
For sale
$532,500
20 Donatello Drive, Manchester, NJ 08759
2beds
1,919sqft
Adult Community
Built in 2003
6,534 Square Feet Lot
$524,200 Zestimate®
$277/sqft
$290/mo HOA
What's special
- 1 day
- 40
- 0
Zillow last checked:
Listing updated:
Listed by:
Gina Scodella 732-779-5569,
RE/MAX Revolution
Source: MoreMLS,MLS#: 22632562
Facts & features
Interior
Bedrooms & bathrooms
- Bedrooms: 2
- Bathrooms: 2
- Full bathrooms: 2
Heating
- Natural Gas, Hot Water, Baseboard
Cooling
- Central Air
Features
- Ceilings - 9Ft+ 1st Flr, Dec Molding
- Flooring: Wood
- Basement: Full,Unfinished
- Attic: Pull Down Stairs
Interior area
- Total structure area: 1,919
- Total interior livable area: 1,919 sqft
Property
Parking
- Total spaces: 2
- Parking features: Asphalt, Double Wide Drive
- Attached garage spaces: 2
- Has uncovered spaces: Yes
Features
- Stories: 1
Lot
- Size: 6,534 Square Feet
- Dimensions: 60 x 114
Details
- Parcel number: 19000614200010
- Zoning description: Residential
Construction
Type & style
- Home type: SingleFamily
- Architectural style: Ranch
- Property subtype: Adult Community
Condition
- New construction: No
- Year built: 2003
Utilities & green energy
- Sewer: Public Sewer
Community & HOA
Community
- Security: Security Guard
- Senior community: Yes
- Subdivision: Renaissance
HOA
- Has HOA: Yes
- Services included: Common Area, Lawn Maintenance, Pool, Snow Removal
- HOA fee: $290 monthly
Location
- Region: Manchester
Financial & listing details
- Price per square foot: $277/sqft
- Tax assessed value: $343,100
- Annual tax amount: $7,418
- Date on market: 10/17/2026
- Inclusions: Washer, Blinds/Shades, Ceiling Fan(s), Dishwasher, Dryer, Light Fixtures, Microwave, Stove, Refrigerator
Estimated market value
$524,200
$498,000 - $550,000
$2,384/mo
Price history
| Date | Event | Price |
|---|---|---|
| 10/17/2026 | Listed for sale | $532,500-0.4%$277/sqft |
Source:  MoreMLS #22632562 Report a problem MoreMLS #22632562 Report a problem | ||
| 10/15/2026 | Listing removed | $534,900$279/sqft |
Source: MoreMLS #22619190 Report a problem | ||
| 9/27/2026 | Pending sale | $534,900$279/sqft |
Source: MoreMLS #22619190 Report a problem | ||
| 8/17/2026 | Price change | $534,900-0.9%$279/sqft |
Source: MoreMLS #22619190 Report a problem | ||
| 6/29/2026 | Listed for sale | $539,900$281/sqft |
Source: MoreMLS #22619190 Report a problem | ||
| 6/25/2026 | Listing removed | $539,900$281/sqft |
Source: MoreMLS #22609156 Report a problem | ||
| 5/17/2026 | Price change | $539,900-1.8%$281/sqft |
Source: MoreMLS #22609156 Report a problem | ||
| 4/7/2026 | Listed for sale | $549,900+86.8%$287/sqft |
Source: MoreMLS #22609156 Report a problem | ||
| 4/17/2003 | Sold | $294,430$153/sqft |
Source: Public Record Report a problem | ||
Public tax history
| Year | Property taxes | Tax assessment |
|---|---|---|
| 2023 | $7,418 +2.2% | $334,900 |
| 2022 | $7,257 | $334,900 |
| 2021 | $7,257 -1.5% | $334,900 |
| 2020 | $7,367 +0.4% | $334,900 +16.6% |
| 2019 | $7,338 -0.4% | $287,200 |
| 2018 | $7,367 +1.2% | $287,200 |
| 2017 | $7,278 +1.9% | $287,200 |
| 2016 | $7,143 +2.1% | $287,200 |
| 2015 | $6,996 +3.6% | $287,200 |
| 2014 | $6,752 -4% | $287,200 |
| 2013 | $7,031 | $287,200 |
Find assessor info on the county website
Monthly payment
Est. payment
Payment breakdown
Explore the cost of this home by adjusting the details. Changes won't be saved.Climate risks
Neighborhood: 08759
Nearby schools
Schools provided by the listing agent
- Middle: Manchester TWP
- High: Manchester Twnshp
Source: MoreMLS. This data may not be complete. We recommend contacting the local school district to confirm school assignments for this home.
Similar homes
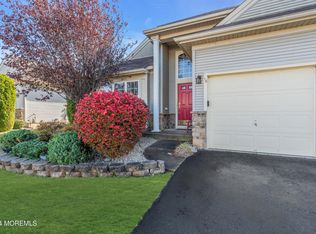
- $629,0002 bd2 ba1.8k sqftRenaissance, Manchester, NJ 08759For Sale
 MLS ID #260020851, MICHAEL KLEIN. HCMLS
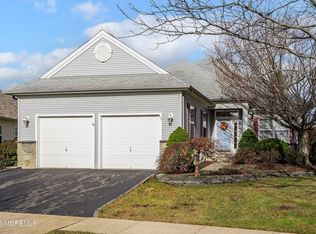
 - $534,9002 bd2 ba2k sqft79 Drayton Road, Manchester, NJ 08759For Sale

 MLS ID #22624732, Margaret Cooper, Real Broker, LLC- Toms River. MoreMLS
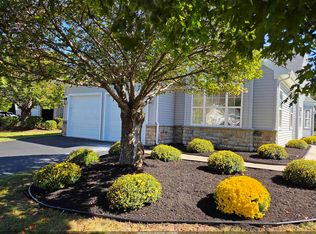
 - $515,0002 bd2 ba1.9k sqft99 Eleanor Road, Manchester, NJ 08759For Sale
 MLS ID #22617407, Heather Pierson, Burke&Manna Real Estate Agency. MoreMLS
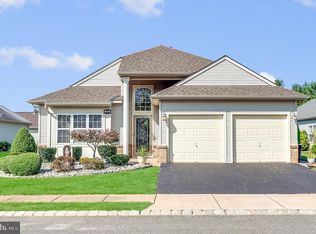
 - $449,9002 bd2 ba1.7k sqft48 Dante Dr, Manchester, NJ 08759For Sale
 MLS ID #NJOC2045720, Ellen Paolillo, Exit Realty Jersey Shore. Bright MLS
 - $595,0003 bd3 ba2.4k sqft14 Tuscany Circle, Manchester, NJ 08759For SaleMLS ID #22623542, Gina Scodella, RE/MAX Revolution. MoreMLS
- $439,0002 bd2 ba1.7k sqft4 Frances Court, Manchester, NJ 08759For SaleMLS ID #22627303, Gina Scodella, RE/MAX Revolution. MoreMLS
- $535,0002 bd2 ba1.5k sqft20 Aylesford Lane, Manchester, NJ 08759For SaleMLS ID #22629509, Malisa J Bompartito, Coldwell Banker Realty. MoreMLS
- $656,0003 bd3 ba2.6k sqft124 Eleanor Road, Manchester, NJ 08759For SaleMLS ID #22623250, Linda A Miotto, Crossroads Realty, Inc.. MoreMLS
- $405,0002 bd2 ba1.7k sqft63 Halsted Drive, Manchester, NJ 08759For SaleMLS ID #22616123, Tracey Carfora, Keller Williams Shore Properties. MoreMLS
- $619,0003 bd3 ba2.4k sqft6 Avalon Court, Manchester, NJ 08759For SaleMLS ID #22626478, Robert Emmet Nagle, Keller Williams Realty Monmouth/Ocean. MoreMLS
- $415,0002 bd2 ba1.7k sqft17 Falstaff Drive, Manchester, NJ 08759For SaleMLS ID #22619601, Gina Scodella, RE/MAX Revolution. MoreMLS
- $599,0003 bd3 ba2.4k sqft50 Addlestone Lane, Manchester, NJ 08759New ConstructionMLS ID #22631314, Joshua Schwartz, RE/MAX Revolution. MoreMLS
- $549,0002 bd2 ba2.2k sqft12 Woodview Dr, Whiting, NJ 08759For SaleMLS ID #NJOC2045182, Lori Militano, Century 21 Action Plus Realty - Toms River. Bright MLS
- $400,0002 bd3 ba1.7k sqft988B Buckingham Drive, Manchester, NJ 08759For SaleMLS ID #22631650, David Wood, Weichert Realtors-Morristown. MoreMLS
- $518,0002 bd2 ba2k sqft140 Wild Dunes Way, Jackson, NJ 08527For SaleMLS ID #22631254, Allison Gregory, Resources Real Estate. MoreMLS
- $550,0002 bd2 ba1.9k sqft6 Winding River Road, Lakewood, NJ 08701For SaleMLS ID #22631093, Lawrence McCown, Keller Williams Realty Monmouth/Ocean. MoreMLS
- $390,0002 bd2 ba1.8k sqft44 Kensington Road, Manchester, NJ 08759For SaleMLS ID #22622558, Summit Tognetti, RE/MAX Revolution. MoreMLS
- $429,0002 bd2 ba1.4k sqft24 Addlestone Lane, Manchester, NJ 08759For SaleMLS ID #22631257, Elaine McGovern-O'Connell, Weichert Realtors-Freehold. MoreMLS
- $605,0003 bd3 ba2.7k sqft2 Chalfont Lane, Manchester, NJ 08759For SaleMLS ID #22610169, Colleen Newman, Keller Williams Realty Spring Lake. MoreMLS
- $529,9003 bd2 ba2.1k sqft107 Cypress Point Lane, Jackson, NJ 08527For SaleMLS ID #22623459, Barbara Carr Mahon, Berkshire Hathaway HomeServices Fox & Roach - Rumson. MoreMLS
