Welcome to this beautifully maintained detached single-family home in the desirable gated River Pointe adult community in Manchester, NJ. Offering a spacious, modern open-concept layout, this 2-bedroom, 2-bath residence combines comfort, style, and easy living. The inviting eat-in kitchen features a convenient breakfast center island, marble countertops, and 42-inch cabinetry, providing plenty of workspace and storage. Hardwood flooring throughout adds warmth and elegance to the home's open design. The spacious living room/family room features a cozy gas fireplace, recessed lighting, and sliding glass doors that open to a paved patio, creating a wonderful space for relaxing, entertaining, or enjoying your morning coffee outdoors. The generous primary suite offers exceptional storage with two large walk-in/dressing-room closets. The en-suite bath features a double-sink vanity with quartz countertops and a shower stall. A two-car garage provides convenient parking and additional storage. Enjoy all that River Pointe has to offer in this gated community, with an impressive array of amenities including an exercise room, tennis courts, bocce, indoor and outdoor swimming pools, and so much more. Whether you're looking to stay active, socialize with neighbors, or simply enjoy a low-maintenance lifestyle, River Pointe offers plenty of opportunities to do it all. Move-in ready and waiting for you to make it home!
For sale
Price cut: $14.9K (10/13)
$535,000
20 Aylesford Lane, Manchester, NJ 08759
2beds
1,555sqft
Adult Community
Built in 2018
5,662 Square Feet Lot
$529,800 Zestimate®
$344/sqft
$418/mo HOA
What's special
Cozy gas fireplaceRecessed lightingSpacious modern open-concept layoutShower stallInviting eat-in kitchenConvenient breakfast center islandGenerous primary suite
- 28 days
- 426
- 27
Zillow last checked:
Listing updated:
Listed by:
Malisa J Bompartito 718-916-9512,
Coldwell Banker Realty
Source: MoreMLS,MLS#: 22629509
Facts & features
Interior
Bedrooms & bathrooms
- Bedrooms: 2
- Bathrooms: 2
- Full bathrooms: 2
Heating
- Natural Gas, Forced Air
Cooling
- Central Air
Features
- Dec Molding, Eat-in Kitchen, Recessed Lighting
- Flooring: Tile, Wood
- Basement: None
- Attic: Attic
- Number of fireplaces: 1
Interior area
- Total structure area: 1,555
- Total interior livable area: 1,555 sqft
Property
Parking
- Total spaces: 2
- Parking features: Asphalt, Driveway, On Street
- Attached garage spaces: 2
- Has uncovered spaces: Yes
Features
- Stories: 1
- Exterior features: Lighting
- Pool features: Community, Heated, In Ground, Indoor
Lot
- Size: 5,662 Square Feet
- Dimensions: 55 x 110
- Features: Back to Woods
Details
- Parcel number: 19000710200037
- Zoning description: Residential, Single Family
Construction
Type & style
- Home type: SingleFamily
- Architectural style: Ranch
- Property subtype: Adult Community
Condition
- New construction: No
- Year built: 2018
Utilities & green energy
- Sewer: Public Sewer
Community & HOA
Community
- Security: Security Guard
- Senior community: Yes
- Subdivision: River Pointe
HOA
- Has HOA: Yes
- Services included: Trash, Common Area, Lawn Maintenance, Pool, Snow Removal
- HOA fee: $418 monthly
Location
- Region: Manchester
Financial & listing details
- Price per square foot: $344/sqft
- Tax assessed value: $420,700
- Annual tax amount: $6,121
- Date on market: 9/18/2026
- Inclusions: Washer, Dishwasher, Dryer, Microwave, Stove, Refrigerator
- Exclusions: Shades/Drapes; ceiling fans; all personal belongings.
Estimated market value
$529,800
$503,000 - $556,000
$2,605/mo
Price history
| Date | Event | Price |
|---|---|---|
| 10/13/2026 | Price change | $535,000-2.7%$344/sqft |
Source:  MoreMLS #22629509 Report a problem MoreMLS #22629509 Report a problem | ||
| 9/18/2026 | Listed for sale | $549,900+49.4%$354/sqft |
Source: MoreMLS #22629509 Report a problem | ||
| 6/29/2018 | Sold | $368,131$237/sqft |
Source: Public Record Report a problem | ||
Public tax history
| Year | Property taxes | Tax assessment |
|---|---|---|
| 2023 | $7,110 +2.2% | $321,000 |
| 2022 | $6,956 | $321,000 |
| 2021 | $6,956 +6.8% | $321,000 +0.8% |
| 2020 | $6,513 +0.4% | $318,600 +25.5% |
| 2019 | $6,487 +532.3% | $253,900 +272.8% |
| 2018 | $1,026 +1.2% | $68,100 +70.3% |
| 2017 | $1,014 +1.9% | $40,000 |
| 2016 | $995 +2.1% | $40,000 |
| 2015 | $974 | $40,000 |
Find assessor info on the county website
Monthly payment
Est. payment
Payment breakdown
Explore the cost of this home by adjusting the details. Changes won't be saved.Climate risks
Neighborhood: 08759
Nearby schools
Schools provided by the listing agent
- Middle: Manchester TWP
- High: Manchester Twnshp
Source: MoreMLS. This data may not be complete. We recommend contacting the local school district to confirm school assignments for this home.
Similar homes
- $519,0002 bd2 ba1.8k sqft5 Gainsborough Lane, Manchester, NJ 08759For Sale
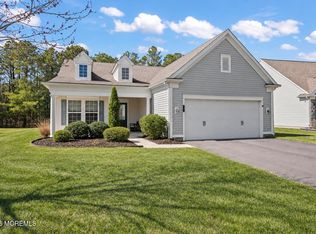
 MLS ID #22632332, Thomas Clancy, Keller Williams Realty West Monmouth. MoreMLS
 - $429,0002 bd2 ba1.4k sqft24 Addlestone Lane, Manchester, NJ 08759For Sale
 MLS ID #22631257, Elaine McGovern-O'Connell, Weichert Realtors-Freehold. MoreMLS
 - $549,0002 bd2 ba2.2k sqft12 Woodview Dr, Whiting, NJ 08759For Sale
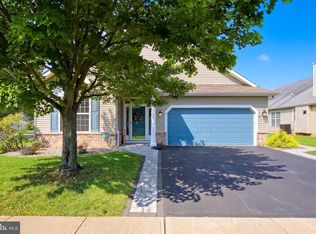
 MLS ID #NJOC2045182, Lori Militano, Century 21 Action Plus Realty - Toms River. Bright MLS
 - $400,0002 bd3 ba1.7k sqft988B Buckingham Drive, Manchester, NJ 08759For Sale
 MLS ID #22631650, David Wood, Weichert Realtors-Morristown. MoreMLS
 - $443,9003 bd2 ba1.7k sqft6 Twyford Lane, Manchester, NJ 08759For SaleMLS ID #22623857, Bernard J Czech, Crossroads Realty, Inc.. MoreMLS
- $439,0002 bd2 ba1.7k sqft4 Frances Court, Manchester, NJ 08759For SaleMLS ID #22627303, Gina Scodella, RE/MAX Revolution. MoreMLS
- $415,0002 bd2 ba1.7k sqft17 Falstaff Drive, Manchester, NJ 08759For SaleMLS ID #22619601, Gina Scodella, RE/MAX Revolution. MoreMLS
- $675,0004 bd2 ba1.8k sqft2324 Woodland Road, Manchester, NJ 08759For SaleMLS ID #22629151, Ahron Gordon, RE/MAX On the Move Realty. MoreMLS
- $518,0002 bd2 ba2k sqft140 Wild Dunes Way, Jackson, NJ 08527For SaleMLS ID #22631254, Allison Gregory, Resources Real Estate. MoreMLS
- $565,0003 bd2 ba1.8k sqft50 Woodside Lane, Whiting, NJ 08759For SaleMLS ID #22622624, Kandice Antenucci, Keller Williams Realty Monmouth/Ocean. MoreMLS
- $399,0002 bd2 ba1.8k sqft44 Kensington Road, Manchester, NJ 08759For SaleMLS ID #22622558, Summit Tognetti, RE/MAX Revolution. MoreMLS
- $339,0002 bd3 ba1.7k sqft1206B Thornbury Lane, Manchester, NJ 08759For SaleMLS ID #22618653, Julie L Choy, RE/MAX Revolution. MoreMLS
- $550,0002 bd2 ba1.9k sqft6 Winding River Road, Lakewood, NJ 08701For SaleMLS ID #22631093, Lawrence McCown, Keller Williams Realty Monmouth/Ocean. MoreMLS
- $305,0002 bd2 ba1.4k sqft937A Liverpool Circle, Manchester, NJ 08759For SaleMLS ID #22619317, Linda A Miotto, Crossroads Realty, Inc.. MoreMLS
- $550,0003 bd2 ba1.6k sqft469 River Terrace, Toms River, NJ 08755For SaleMLS ID #22627509, Marcel Diaz, Realty One Group Open Door. MoreMLS
- $570,0002 bd2 ba2.1k sqft25 Kings North Rd, Jackson, NJ 08527For SaleMLS ID #NJOC2045424, Beth Kimmick, ERA Central Realty Group - Cream Ridge. Bright MLS
- $549,8003 bd2 ba2.1k sqft1 Turnberry Place, Jackson, NJ 08527For SaleMLS ID #22629556, Brian Teitel, Berkshire Hathaway HomeServices Fox & Roach - Manalapan. MoreMLS
- $559,0002 bd2 ba1.8k sqft19 Goldenedge Way, Lakewood, NJ 08701For SaleMLS ID #22631044, Carolina M Zocco, Rosario Realty Inc. MoreMLS
- $485,0002 bd2 ba1.9k sqft21 Turnberry Place, Jackson, NJ 08527For SaleMLS ID #22627219, Alexis Fraistat, Keller Williams Realty East Monmouth. MoreMLS
- $499,9992 bd2 ba1.7k sqft23 Summerwinds Drive, Lakewood, NJ 08701For SaleMLS ID #22628941, Michael Suppa, RE/MAX Revolution. MoreMLS
