Welcome Home to this stunning 3-bedroom, 2-bath Saratoga model in the nearly new Venue at Woodlands community.
This beautifully upgraded home features a gourmet kitchen with granite countertops, upgraded cabinetry, and premium appliances, all opening to a spacious, open-concept living and dining area with soaring ceilings throughout.
Relax year-round in the inviting three-season sunroom overlooking a private backyard that backs to serene woods, offering exceptional privacy and peaceful views.
Additional highlights include a finished walk-up loft above the garage, perfect for extra storage, a home office, hobby space, or flex area. The heated garage features upgraded flooring making it as functional as it is impressive.
A Must See!!
For sale
Price cut: $10K (9/14)
$565,000
50 Woodside Lane, Whiting, NJ 08759
3beds
1,868sqft
Adult Community
Built in 2021
6,969 Square Feet Lot
$557,200 Zestimate®
$302/sqft
$251/mo HOA
What's special
Soaring ceilings throughoutInviting three-season sunroomPremium appliancesUpgraded cabinetry
- 81 days
- 507
- 14
Zillow last checked:
Listing updated:
Listed by:
Kandice Antenucci 732-673-4808,
Keller Williams Realty Monmouth/Ocean,
Ellen Dynov-Dell'Alba 718-551-8700,
Keller Williams Realty Monmouth/Ocean
Source: MoreMLS,MLS#: 22622624
Facts & features
Interior
Bedrooms & bathrooms
- Bedrooms: 3
- Bathrooms: 2
- Full bathrooms: 2
Rooms
- Room types: Bonus Room, Loft
Heating
- Natural Gas, Forced Air
Cooling
- Central Air
Features
- Ceilings - 9Ft+ 1st Flr, Dec Molding, Eat-in Kitchen, Recessed Lighting
- Flooring: Ceramic Tile, Wood
- Basement: None
- Attic: Pull Down Stairs
Interior area
- Total structure area: 1,868
- Total interior livable area: 1,868 sqft
Video & virtual tour
Property
Parking
- Total spaces: 2
- Parking features: Asphalt, Driveway
- Attached garage spaces: 2
- Has uncovered spaces: Yes
Features
- Stories: 1
- Pool features: Community, In Ground
Lot
- Size: 6,969 Square Feet
- Dimensions: 60 x 116
- Features: Back to Woods, Wooded
- Topography: Level
Details
- Parcel number: 19001090100067
- Zoning description: Residential, Single Family
Construction
Type & style
- Home type: SingleFamily
- Architectural style: Ranch
- Property subtype: Adult Community
Materials
- Brick
Condition
- New construction: No
- Year built: 2021
Utilities & green energy
- Sewer: Public Sewer
Community & HOA
Community
- Senior community: Yes
- Subdivision: The Venue @ Woodlands
HOA
- Has HOA: Yes
- Services included: Trash, Common Area, Lawn Maintenance, Pool, Snow Removal
- HOA fee: $251 monthly
Location
- Region: Whiting
Financial & listing details
- Price per square foot: $302/sqft
- Tax assessed value: $478,200
- Annual tax amount: $6,958
- Date on market: 7/25/2026
- Inclusions: Outdoor Lighting, Washer, Blinds/Shades, Dishwasher, Dryer, Light Fixtures, Microwave, Stove, Refrigerator, Garage Door Opener, Gas Cooking
- Exclusions: personal items
Estimated market value
$557,200
$529,000 - $585,000
$3,535/mo
Price history
| Date | Event | Price |
|---|---|---|
| 9/14/2026 | Price change | $565,000-1.7%$302/sqft |
Source:  MoreMLS #22622624 Report a problem MoreMLS #22622624 Report a problem | ||
| 8/4/2026 | Price change | $575,000-4.2%$308/sqft |
Source: MoreMLS #22622624 Report a problem | ||
| 7/25/2026 | Listed for sale | $600,000+30.5%$321/sqft |
Source: MoreMLS #22622624 Report a problem | ||
| 1/7/2022 | Sold | $459,900$246/sqft |
Source: MoreMLS #22133008 Report a problem | ||
| 12/10/2021 | Pending sale | $459,900$246/sqft |
Source: MoreMLS #22133008 Report a problem | ||
| 12/10/2021 | Contingent | $459,900$246/sqft |
Source: MoreMLS #22133008 Report a problem | ||
| 10/29/2021 | Pending sale | $459,900$246/sqft |
Source:  Bright MLS #NJOC2003552 Report a problem Bright MLS #NJOC2003552 Report a problem | ||
| 10/26/2021 | Contingent | $459,900$246/sqft |
Source: MoreMLS #22133008 Report a problem | ||
| 10/7/2021 | Price change | $459,900-3%$246/sqft |
Source: Bright MLS #NJOC2003552 Report a problem | ||
| 9/29/2021 | Listed for sale | $474,000+16.4%$254/sqft |
Source: MoreMLS #22132057 Report a problem | ||
| 3/21/2021 | Sold | $407,190$218/sqft |
Source: MoreMLS #22100293 Report a problem | ||
| 2/9/2021 | Pending sale | $407,190$218/sqft |
Source: MoreMLS #22100293 Report a problem | ||
| 1/30/2021 | Price change | $407,190+0.2%$218/sqft |
Source: MoreMLS #22100293 Report a problem | ||
| 1/17/2021 | Price change | $406,190+1%$217/sqft |
Source: MoreMLS #22100293 Report a problem | ||
| 12/23/2020 | Price change | $402,190+0.8%$215/sqft |
Source: Lennar Report a problem | ||
| 12/5/2020 | Listed for sale | $399,190$214/sqft |
Source: Lennar Report a problem | ||
Public tax history
| Year | Property taxes | Tax assessment |
|---|---|---|
| 2023 | $7,150 +4.1% | $325,600 +0.9% |
| 2022 | $6,872 | $322,800 |
| 2021 | $6,872 | $322,800 +300% |
| 2020 | -- | $80,700 |
Find assessor info on the county website
Monthly payment
Est. payment
Payment breakdown
Explore the cost of this home by adjusting the details. Changes won't be saved.Climate risks
Neighborhood: 08759
Nearby schools
Schools provided by the listing agent
- Middle: Manchester TWP
- High: Manchester Twnshp
Source: MoreMLS. This data may not be complete. We recommend contacting the local school district to confirm school assignments for this home.
Similar homes
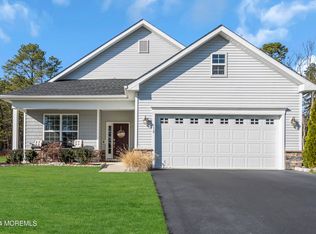
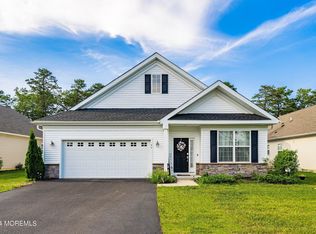
- $519,0002 bd2 ba1.8k sqft5 Gainsborough Lane, Manchester, NJ 08759For Sale
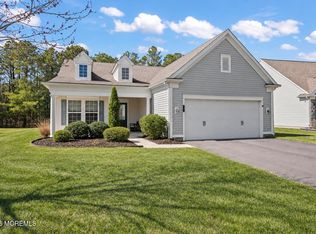
 MLS ID #22632332, Thomas Clancy, Keller Williams Realty West Monmouth. MoreMLS
 - $535,0002 bd2 ba1.5k sqft20 Aylesford Lane, Manchester, NJ 08759For Sale
 MLS ID #22629509, Malisa J Bompartito, Coldwell Banker Realty. MoreMLS
 - $550,0003 bd2 ba1.6k sqft469 River Terrace, Toms River, NJ 08755For Sale
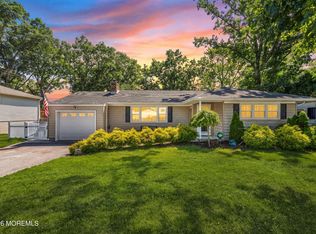 MLS ID #22627509, Marcel Diaz, Realty One Group Open Door. MoreMLS
 - $605,0003 bd3 ba2.7k sqft2 Chalfont Lane, Manchester, NJ 08759For Sale
 MLS ID #22610169, Colleen Newman, Keller Williams Realty Spring Lake. MoreMLS
 - $595,0003 bd3 ba2.4k sqft14 Tuscany Circle, Manchester, NJ 08759For SaleMLS ID #22623542, Gina Scodella, RE/MAX Revolution. MoreMLS
- $559,0003 bd3 ba2.1k sqft1548 Longboat Avenue, Beachwood, NJ 08722For SaleMLS ID #22626415, Amy E Faherty, Keller Williams Realty Ocean Living. MoreMLS
- $429,0002 bd2 ba1.4k sqft24 Addlestone Lane, Manchester, NJ 08759For SaleMLS ID #22631257, Elaine McGovern-O'Connell, Weichert Realtors-Freehold. MoreMLS
- $675,0004 bd2 ba1.8k sqft2324 Woodland Road, Manchester, NJ 08759For SaleMLS ID #22629151, Ahron Gordon, RE/MAX On the Move Realty. MoreMLS
- $400,0002 bd3 ba1.7k sqft988B Buckingham Drive, Manchester, NJ 08759For SaleMLS ID #22631650, David Wood, Weichert Realtors-Morristown. MoreMLS
- $449,0002 bd2 ba1.7k sqft19 Frilham Lane, Manchester, NJ 08759New ConstructionMLS ID #22620372, Candace Golembeski, RE/MAX Revolution. MoreMLS
- $650,0004 bd4 ba2.7k sqft360 River Terrace, Toms River, NJ 08755For SaleMLS ID #22631217, Alan Kurlander, Coldwell Banker Realty. MoreMLS
- $625,0003 bd3 ba1.7k sqft20 Elana Drive, Jackson, NJ 08527For SaleMLS ID #22621179, Karen Kelley Ochs, Goldstone Realty. MoreMLS
- $575,0003 bd3 ba2.6k sqft20 Montauk Place, Barnegat, NJ 08005For SaleMLS ID #22631220, James La Sasso, Crossroads Realty, Inc.. MoreMLS
- $499,9003 bd3 ba1.7k sqft38 Edna Court, Toms River, NJ 08755For SaleMLS ID #22628954, Karen J McPartlin, RE/MAX Realty 9. MoreMLS
- $599,9994 bd2 ba1.6k sqft14 Anita Drive, Jackson, NJ 08527For SaleMLS ID #22612443, James Finley, C21/ Solid Gold Realty. MoreMLS
- $599,9992 bd2 ba2.2k sqft25 Mason Drive, Jackson, NJ 08527For SaleMLS ID #22630591, Sherry H DeRosa, Keller Williams Realty West Monmouth. MoreMLS
- $550,0002 bd2 ba1.9k sqft6 Winding River Road, Lakewood, NJ 08701For SaleMLS ID #22631093, Lawrence McCown, Keller Williams Realty Monmouth/Ocean. MoreMLS
- $565,0004 bd3 ba1.9k sqft23 Dolphin Way, Waretown, NJ 08758For SaleMLS ID #22629322, Christine Holt, EXP Realty. MoreMLS
- $575,0004 bd3 ba2.3k sqft786 Garfield Avenue, Toms River, NJ 08753For SaleMLS ID #22619094, Stephanie Sevastakis, RE/MAX Revolution. MoreMLS
- $544,9003 bd3 ba2.3k sqft26 Pierhead Drive, Barnegat, NJ 08005For SaleMLS ID #22625230, Catherine DiFiore, Weichert Realtors-Holmdel. MoreMLS
