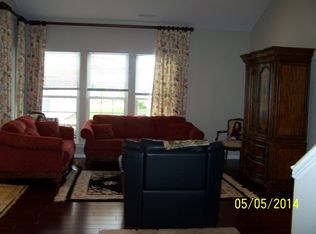
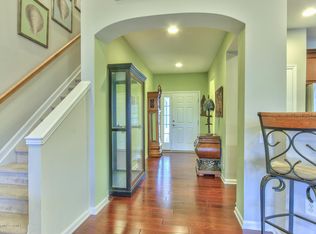
Welcome to River Pointe in Manchester, NJ, a premier gated active adult community in the heart of Ocean County. This distinguished Newhall model, originally showcased by the builder, offers an exceptional blend of refined finishes, thoughtful design, and an enviable location just moments from the community clubhouse. The home features 3 spacious bedrooms and 3 full bathrooms, complemented by gleaming hardwood floors, elegant custom moldings, and a beautifully designed second-floor bonus suite providing added flexibility for guests, a private retreat, home office, or additional living space. The outdoor paver patio creates an inviting setting for relaxing, entertaining, or simply enjoying the peaceful surroundings. River Pointe offers an impressive lifestyle with a wide array of amenities, activities, and social opportunities designed for active adult living. With the clubhouse just a short stroll away, recreation, relaxation, and community are always close at hand. Ideally situated near the best of the Jersey Shore, including dining, shopping, entertainment, and coastal attractions, this home also provides convenient access to Route 70 and the Garden State Parkway for easy travel throughout the region and connections to New York City and Philadelphia. A rare opportunity to enjoy upgraded living, exceptional amenities, and a highly desirable location. Schedule your private showing and discover all that this remarkable River Pointe residence has to offer.
New construction
$599,000
50 Addlestone Lane, Manchester, NJ 08759
3beds
2,478sqft
Adult Community
Built in 2009
6,534 Square Feet Lot
$600,000 Zestimate®
$242/sqft
$418/mo HOA
What's special
- 10 days
- 314
- 20
Zillow last checked:
Listing updated:
Listed by:
Joshua Schwartz 732-598-9367,
RE/MAX Revolution
Source: MoreMLS,MLS#: 22631314
Facts & features
Interior
Bedrooms & bathrooms
- Bedrooms: 3
- Bathrooms: 3
- Full bathrooms: 3
Rooms
- Room types: Bonus Room
Bedroom
- Area: 126.38
- Dimensions: 10.11 x 12.5
Bedroom
- Area: 134.54
- Dimensions: 12.11 x 11.11
Bathroom
- Area: 33.7
- Dimensions: 8.2 x 4.11
Bathroom
- Area: 33.7
- Dimensions: 8.2 x 4.11
Other
- Area: 235.95
- Dimensions: 16.5 x 14.3
Other
- Area: 122.67
- Dimensions: 14.1 x 8.7
Bonus room
- Area: 149.85
- Dimensions: 13.5 x 11.1
Dining room
- Area: 170.73
- Dimensions: 12.1 x 14.11
Family room
- Area: 225.32
- Dimensions: 17.2 x 13.1
Foyer
- Area: 75.6
- Dimensions: 8.4 x 9.0
Kitchen
- Area: 175.5
- Dimensions: 13.5 x 13.0
Office
- Area: 144.11
- Dimensions: 12.11 x 11.9
Utility room
- Area: 43.92
- Dimensions: 7.2 x 6.1
Heating
- Natural Gas, Forced Air
Cooling
- Central Air
Features
- Ceilings - 9Ft+ 1st Flr, Dec Molding, Eat-in Kitchen, Recessed Lighting
- Flooring: Ceramic Tile, Tile, Wood
- Attic: Attic
- Number of fireplaces: 1
Interior area
- Total structure area: 2,478
- Total interior livable area: 2,478 sqft
Video & virtual tour
Property
Parking
- Total spaces: 2
- Parking features: Paved, Asphalt, Driveway, Oversized
- Attached garage spaces: 2
- Has uncovered spaces: Yes
Features
- Levels: Upper Level
- Stories: 2
- Entry location: Upper Level
- Exterior features: Other
Lot
- Size: 6,534 Square Feet
- Dimensions: 60 x 110
Details
- Parcel number: 19000710100053
- Zoning description: Planned Residential, Residential, Single Family, Neighborhood
Construction
Type & style
- Home type: SingleFamily
- Property subtype: Adult Community
Materials
- Stone
- Foundation: Slab
Condition
- New construction: Yes
- Year built: 2009
Utilities & green energy
- Sewer: Public Sewer
Community & HOA
Community
- Security: Security System, Security Guard
- Senior community: Yes
- Subdivision: River Pointe
HOA
- Has HOA: Yes
- Services included: Trash, Common Area, Lawn Maintenance, Pool, Snow Removal
- HOA fee: $418 monthly
Location
- Region: Manchester
Financial & listing details
- Price per square foot: $242/sqft
- Tax assessed value: $517,500
- Annual tax amount: $7,530
- Date on market: 10/8/2026
- Inclusions: Washer, Window Treatments, Blinds/Shades, Ceiling Fan(s), Dishwasher, Dryer, Light Fixtures, Microwave, Security System, Stove, Refrigerator, Screens, Fireplace Equipment, Garage Door Opener, Gas Cooking
- Exclusions: Personal Items
Estimated market value
$600,000
$570,000 - $630,000
$3,312/mo
Price history
| Date | Event | Price |
|---|---|---|
| 10/8/2026 | Listed for sale | $599,000+71.1%$242/sqft |
Source:  MoreMLS #22631314 Report a problem MoreMLS #22631314 Report a problem | ||
| 3/18/2014 | Sold | $350,000-6.4%$141/sqft |
Source: MoreMLS #21336774 Report a problem | ||
| 1/24/2014 | Price change | $373,832+6.8%$151/sqft |
Source: Pulte Homes #21336774 Report a problem | ||
| 11/1/2013 | Price change | $349,990-5.4%$141/sqft |
Source: Pulte Homes #21336774 Report a problem | ||
| 10/27/2013 | Listed for sale | $369,990+34.5%$149/sqft |
Source: Pulte Homes #21336774 Report a problem | ||
| 8/23/2012 | Listing removed | $274,990$111/sqft |
Source: PulteGroup #5952489 Report a problem | ||
| 3/23/2012 | Listed for sale | $274,990$111/sqft |
Source: PulteGroup #5952489 Report a problem | ||
Public tax history
| Year | Property taxes | Tax assessment |
|---|---|---|
| 2023 | $7,728 +2.2% | $348,900 |
| 2022 | $7,561 | $348,900 |
| 2021 | $7,561 -4.7% | $348,900 |
| 2020 | $7,934 +0.4% | $348,900 +12.8% |
| 2019 | $7,903 -0.4% | $309,300 |
| 2018 | $7,934 +1.2% | $309,300 |
| 2017 | $7,838 +1.9% | $309,300 |
| 2016 | $7,692 +2.1% | $309,300 |
| 2015 | $7,535 +3.6% | $309,300 |
| 2014 | $7,272 +16.3% | $309,300 |
| 2013 | $6,254 | $309,300 |
Find assessor info on the county website
Monthly payment
Est. payment
Payment breakdown
Explore the cost of this home by adjusting the details. Changes won't be saved.Climate risks
Neighborhood: 08759
Nearby schools
Schools provided by the listing agent
- Elementary: Manchester Twnshp
- Middle: Manchester TWP
- High: Manchester Twnshp
Source: MoreMLS. This data may not be complete. We recommend contacting the local school district to confirm school assignments for this home.
Similar homes
- $605,0003 bd3 ba2.7k sqft2 Chalfont Lane, Manchester, NJ 08759For Sale

 MLS ID #22610169, Colleen Newman, Keller Williams Realty Spring Lake. MoreMLS
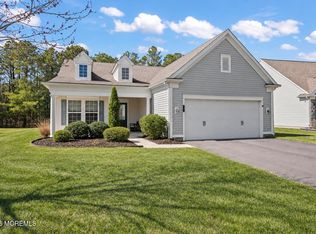
 - $519,0002 bd2 ba1.8k sqft5 Gainsborough Lane, Manchester, NJ 08759For Sale
 MLS ID #22632332, Thomas Clancy, Keller Williams Realty West Monmouth. MoreMLS
 - $595,0003 bd3 ba2.4k sqft14 Tuscany Circle, Manchester, NJ 08759For Sale
 MLS ID #22623542, Gina Scodella, RE/MAX Revolution. MoreMLS
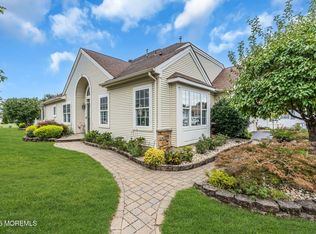
 - $619,0003 bd3 ba2.4k sqft6 Avalon Court, Manchester, NJ 08759For Sale
 MLS ID #22626478, Robert Emmet Nagle, Keller Williams Realty Monmouth/Ocean. MoreMLS
 - $569,9003 bd3 ba2.4k sqft24 Valencia Drive, Manchester, NJ 08759For SaleMLS ID #22619182, Donna M. Mutch, Coldwell Banker Realty. MoreMLS
- $535,0002 bd2 ba1.5k sqft20 Aylesford Lane, Manchester, NJ 08759For SaleMLS ID #22629509, Malisa J Bompartito, Coldwell Banker Realty. MoreMLS
- $429,0002 bd2 ba1.4k sqft24 Addlestone Lane, Manchester, NJ 08759For SaleMLS ID #22631257, Elaine McGovern-O'Connell, Weichert Realtors-Freehold. MoreMLS
- $656,0003 bd3 ba2.6k sqft124 Eleanor Road, Manchester, NJ 08759For SaleMLS ID #22623250, Linda A Miotto, Crossroads Realty, Inc.. MoreMLS
- $534,9002 bd2 ba2k sqft79 Drayton Road, Manchester, NJ 08759For SaleMLS ID #22624732, Margaret Cooper, Real Broker, LLC- Toms River. MoreMLS
- $400,0002 bd3 ba1.7k sqft988B Buckingham Drive, Manchester, NJ 08759For SaleMLS ID #22631650, David Wood, Weichert Realtors-Morristown. MoreMLS
- $587,0004 bd3 ba2k sqft108 Dover Road, Toms River, NJ 08757For SaleMLS ID #22631201, William L Kozlik, RE/MAX Revolution. MoreMLS
- $765,0004 bd3 ba2.2k sqft118 Don Connor Boulevard, Jackson, NJ 08527For SaleMLS ID #22632579, Thomas Clancy, Keller Williams Realty West Monmouth. MoreMLS
- $515,0002 bd2 ba1.9k sqft99 Eleanor Road, Manchester, NJ 08759For SaleMLS ID #22617407, Heather Pierson, Burke&Manna Real Estate Agency. MoreMLS
- $599,0003 bd2 ba2.4k sqft19 Saint Andrews Road, Jackson, NJ 08527For SaleMLS ID #22616048, Kevin Ward, Coldwell Banker Realty. MoreMLS
- $565,0003 bd2 ba1.8k sqft50 Woodside Lane, Whiting, NJ 08759For SaleMLS ID #22622624, Kandice Antenucci, Keller Williams Realty Monmouth/Ocean. MoreMLS
- $599,9992 bd2 ba2.2k sqft25 Mason Drive, Jackson, NJ 08527For SaleMLS ID #22630591, Sherry H DeRosa, Keller Williams Realty West Monmouth. MoreMLS
- $599,0003 bd3 ba2.9k sqft29 Inverness Lane, Jackson, NJ 08527For SaleMLS ID #22614274, Joshua E Pollak, C21/ Mack Morris Iris Lurie. MoreMLS
- $599,0003 bd2 ba2.4k sqft29 Heath Lane, Jackson, NJ 08527For SaleMLS ID #22623728, Christina Rouzaire, Keller Williams Realty Ocean Living. MoreMLS
- $570,0002 bd2 ba2.1k sqft25 Kings North Rd, Jackson, NJ 08527For Sale
 MLS ID #NJOC2045424, Beth Kimmick, ERA Central Realty Group - Cream Ridge. Bright MLS
 - $599,9992 bd2 ba2.1k sqft487 Huntington Drive, Jackson, NJ 08527For SaleMLS ID #22629969, Enda Keegan, Weichert Realtors-Holmdel. MoreMLS
