Welcome to 487 Huntington Drive, ideally located within The Four Seasons, one of Ocean County's premier active adult communities. This beautifully maintained residence offers a wonderful combination of modern updates, classic design, and spacious one-level living. Upon entering through the impressive wood front door, you are welcomed into a bright and inviting interior featuring 10-foot ceilings, beautiful wood flooring, architectural details, and an abundance of natural light. The spacious formal dining room, highlighted by an elegant tray ceiling, provides the perfect setting for entertaining family and friends. At the heart of the home is the open-concept kitchen, offering ample cabinetry, granite countertops, and new stainless steel appliances. The kitchen opens directly to the comfortable living room, where large windows provide plenty of natural light and a gas fireplace creates a warm focal point. Just off the main living area is a private office, enhanced by a handcrafted wood doorway, creating an attractive and versatile space for working from home, reading, or relaxing. Double doors lead to the spacious primary suite, featuring a tray ceiling, large en-suite bath, and generous walk-in closet. A well-sized second bedroom and full guest bath complete the main living area. The attached two-car garage provides additional convenience and includes staircase access to a substantial storage area above. A window provides natural light, making this an excellent space for seasonal items and additional storage. Ideally positioned within the community, the home is just a short distance from the front gate & the clubhouse and its many recreational and social amenities. Convenient access to major highways, shopping, dining, and area attractions adds to the appeal of this exceptional location. 487 Huntington Drive offers comfortable, spacious living in one of Ocean County's most desirable active adult communities
For sale
$599,999
487 Huntington Drive, Jackson, NJ 08527
2beds
2,130sqft
Adult Community
Built in 2005
6,534 Square Feet Lot
$592,500 Zestimate®
$282/sqft
$328/mo HOA
What's special
Gas fireplaceOpen-concept kitchenArchitectural detailsGenerous walk-in closetLarge en-suite bathFull guest bathModern updates
- 22 days
- 522
- 14
Zillow last checked:
Listing updated:
Listed by:
Enda Keegan 917-439-0986,
Weichert Realtors-Holmdel,
Thomas J Connors 732-673-2836,
Weichert Realtors-Holmdel
Source: MoreMLS,MLS#: 22629969
Facts & features
Interior
Bedrooms & bathrooms
- Bedrooms: 2
- Bathrooms: 2
- Full bathrooms: 2
Bedroom
- Area: 154
- Dimensions: 14.0 x 11.0
Other
- Area: 221
- Dimensions: 17.0 x 13.0
Bonus room
- Area: 200
- Dimensions: 20.0 x 10.0
Breakfast
- Area: 104
- Dimensions: 13.0 x 8.0
Dining room
- Area: 132
- Dimensions: 12.0 x 11.0
Family room
- Area: 208
- Dimensions: 16.0 x 13.0
Kitchen
- Area: 130
- Dimensions: 13.0 x 10.0
Living room
- Area: 132
- Dimensions: 12.0 x 11.0
Office
- Area: 144
- Dimensions: 16.0 x 9.0
Heating
- Natural Gas, Forced Air
Cooling
- Central Air
Features
- Ceilings - 9Ft+ 1st Flr, Dec Molding, Eat-in Kitchen
- Flooring: Ceramic Tile, Wood
- Basement: None
- Attic: Pull Down Stairs,Walk-up
- Number of fireplaces: 1
Interior area
- Total structure area: 2,130
- Total interior livable area: 2,130 sqft
Property
Parking
- Total spaces: 2
- Parking features: Double Wide Drive, Driveway, On Street
- Attached garage spaces: 2
- Has uncovered spaces: Yes
Features
- Stories: 1
- Exterior features: Lighting
- Pool features: Community, In Ground
Lot
- Size: 6,534 Square Feet
- Features: Wooded
- Topography: Level
Details
- Parcel number: 1204706000000007
- Zoning description: Residential, Single Family
Construction
Type & style
- Home type: SingleFamily
- Property subtype: Adult Community
Materials
- Foundation: Slab
Condition
- New construction: No
- Year built: 2005
Utilities & green energy
- Sewer: Public Sewer
Community & HOA
Community
- Security: Security Guard
- Senior community: Yes
- Subdivision: Four Seasons @ South Knolls
HOA
- Has HOA: Yes
- Services included: Trash, Common Area, Lawn Maintenance, Pool, Snow Removal
- HOA fee: $328 monthly
Location
- Region: Jackson
Financial & listing details
- Price per square foot: $282/sqft
- Tax assessed value: $525,900
- Annual tax amount: $7,605
- Date on market: 9/22/2026
- Inclusions: Outdoor Lighting, Washer, Blinds/Shades, Ceiling Fan(s), Dishwasher, Dryer, Light Fixtures, Stove, Refrigerator, Screens, Garage Door Opener, Gas Cooking
- Exclusions: Personal Property, Bedroom Chandelier
Estimated market value
$592,500
$563,000 - $622,000
$2,811/mo
Price history
| Date | Event | Price |
|---|---|---|
| 9/22/2026 | Listed for sale | $599,999-7.6%$282/sqft |
Source:  MoreMLS #22629969 Report a problem MoreMLS #22629969 Report a problem | ||
| 9/17/2026 | Listing removed | $649,000$305/sqft |
Source: MoreMLS #22624244 Report a problem | ||
| 8/12/2026 | Listed for sale | $649,000+73.1%$305/sqft |
Source: MoreMLS #22624244 Report a problem | ||
| 2/19/2021 | Sold | $375,000$176/sqft |
Source: MoreMLS #22043866 Report a problem | ||
| 1/12/2021 | Pending sale | $375,000$176/sqft |
Source: MoreMLS #22043866 Report a problem | ||
| 12/29/2020 | Listed for sale | $375,000+1.7%$176/sqft |
Source: Keller Williams Realty West Monmouth #22043866 Report a problem | ||
| 9/11/2006 | Sold | $368,614$173/sqft |
Source: Public Record Report a problem | ||
| 11/9/2005 | Sold | $368,614$173/sqft |
Source: Public Record Report a problem | ||
Public tax history
| Year | Property taxes | Tax assessment |
|---|---|---|
| 2023 | $7,676 +4.7% | $305,700 |
| 2022 | $7,328 | $305,700 |
| 2021 | $7,328 +2.8% | $305,700 |
| 2020 | $7,127 +2.6% | $305,700 |
| 2019 | $6,943 +2.6% | $305,700 |
| 2018 | $6,769 +1.6% | $305,700 |
| 2017 | $6,665 +1.8% | $305,700 |
| 2016 | $6,546 +2.8% | $305,700 |
| 2015 | $6,368 +2.9% | $305,700 |
| 2014 | $6,191 -4.4% | $305,700 |
| 2013 | $6,473 +1.2% | $305,700 -7.6% |
| 2012 | $6,397 +6.3% | $330,700 |
| 2011 | $6,017 +3.5% | $330,700 |
| 2010 | $5,815 -3.9% | $330,700 |
| 2009 | $6,052 -16% | $330,700 +112.5% |
| 2008 | $7,208 | $155,600 -16.9% |
| 2007 | -- | $187,200 |
Find assessor info on the county website
Monthly payment
Est. payment
Payment breakdown
Explore the cost of this home by adjusting the details. Changes won't be saved.Climate risks
Neighborhood: 08527
Similar homes
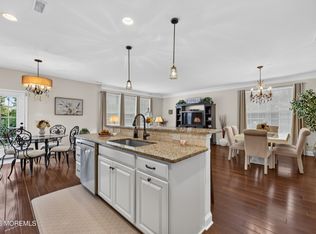
- $599,9992 bd2 ba2.2k sqft25 Mason Drive, Jackson, NJ 08527For Sale
 MLS ID #22630591, Sherry H DeRosa, Keller Williams Realty West Monmouth. MoreMLS
 - $599,0003 bd2 ba2.4k sqft29 Heath Lane, Jackson, NJ 08527For Sale
 MLS ID #22623728, Christina Rouzaire, Keller Williams Realty Ocean Living. MoreMLS
 - $570,0002 bd2 ba2.1k sqft25 Kings North Rd, Jackson, NJ 08527For Sale

 MLS ID #NJOC2045424, Beth Kimmick, ERA Central Realty Group - Cream Ridge. Bright MLS
 - $514,0002 bd2 ba2k sqft1 Essex Drive, Jackson, NJ 08527For Sale
 MLS ID #22627347, Katty Velez, Bell & Stockton, LLC. MoreMLS
 - $599,0003 bd2 ba2.4k sqft19 Saint Andrews Road, Jackson, NJ 08527For SaleMLS ID #22616048, Kevin Ward, Coldwell Banker Realty. MoreMLS
- $599,9002 bd2 ba2.1k sqft37 Inverness Lane, Jackson, NJ 08527For SaleMLS ID #22620468, Karen Albano, Coldwell Banker Realty. MoreMLS
- $518,0002 bd2 ba2k sqft140 Wild Dunes Way, Jackson, NJ 08527For SaleMLS ID #22631254, Allison Gregory, Resources Real Estate. MoreMLS
- $599,0003 bd3 ba2.9k sqft29 Inverness Lane, Jackson, NJ 08527For SaleMLS ID #22614274, Joshua E Pollak, C21/ Mack Morris Iris Lurie. MoreMLS
- $549,0002 bd2 ba1.8k sqft97 Wild Dunes Way, Jackson, NJ 08527For SaleMLS ID #22622465, Kelly Mohlmann, Daunno Realty Services. MoreMLS
- $549,8003 bd2 ba2.1k sqft1 Turnberry Place, Jackson, NJ 08527For SaleMLS ID #22629556, Brian Teitel, Berkshire Hathaway HomeServices Fox & Roach - Manalapan. MoreMLS
- $529,9003 bd2 ba2.1k sqft107 Cypress Point Lane, Jackson, NJ 08527For SaleMLS ID #22623459, Barbara Carr Mahon, Berkshire Hathaway HomeServices Fox & Roach - Rumson. MoreMLS
- $549,9002 bd2 ba2k sqft78 Oakmont Lane, Jackson, NJ 08527For SaleMLS ID #22613214, Mark A. Bettencourt, Berkshire Hathaway HomeServices Fox & Roach - Ocean. MoreMLS
- $737,5003 bd2 ba2.3k sqft2 York Circle, Jackson, NJ 08527For SaleMLS ID #22622801, Alyssa Falcone-O'Hara, Keller Williams Realty Monmouth/Ocean. MoreMLS
- $849,0003 bd3 ba2.1k sqft203 E Pleasant Grove Road, Jackson, NJ 08527For SaleMLS ID #22631168, Jamie Mitchell, 1-2-3 REALTORS. MoreMLS
- $710,0004 bd3 ba2.4k sqft440 Pfister Road, Jackson, NJ 08527For SaleMLS ID #22616369, Wendy Francis, NextHome Realty Premier Properties. MoreMLS
- $659,8003 bd3 ba2.7k sqft44 Winged Foot Road, Jackson, NJ 08527For SaleMLS ID #22620729, Brian Teitel, Berkshire Hathaway HomeServices Fox & Roach - Manalapan. MoreMLS
- $765,0004 bd3 ba2.2k sqft118 Don Connor Boulevard, Jackson, NJ 08527For SaleMLS ID #22620028, Thomas Clancy, Keller Williams Realty West Monmouth. MoreMLS
- $669,8003 bd3 ba2.9k sqft1 Pebble Beach Boulevard, Jackson, NJ 08527For SaleMLS ID #22619626, Brian Teitel, Berkshire Hathaway HomeServices Fox & Roach - Manalapan. MoreMLS
- $599,0003 bd3 ba2.4k sqft50 Addlestone Lane, Manchester, NJ 08759New ConstructionMLS ID #22631314, Joshua Schwartz, RE/MAX Revolution. MoreMLS
- $760,0003 bd2 ba1.6k sqft296 Sunnybrook Road, Jackson, NJ 08527For SaleMLS ID #22619229, Thomas Clancy, Keller Williams Realty West Monmouth. MoreMLS
