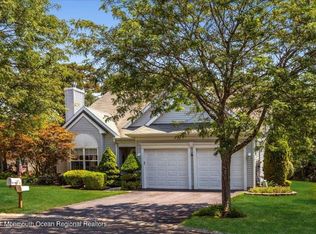
Welcome to this beautifully maintained Fairways I model, ideally situated on a quiet cul-de-sac in the highly sought-after Fairways at Lakewood active adult community. Offering approximately 1,900 square feet of thoughtfully designed living space, this 2-bedroom, 2-bath home reflects true pride of ownership throughout.
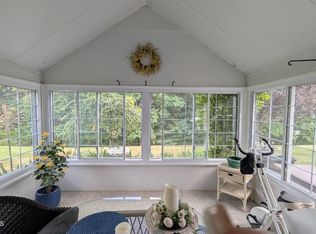
The inviting floor plan features a spacious living room, formal dining room, bright and functional kitchen, comfortable family room, and a sun-filled three-season room--perfect for relaxing with your morning coffee or entertaining family and friends.
This meticulously cared-for home offers valuable updates, including new furnace and central air conditioning (2017), hot water heater (2018), a new roof (2021), providing peace of mind for years to come. Residents of Fairways at Lakewood enjoy an exceptional lifestyle with a beautiful clubhouse, indoor and outdoor swimming pools, pickleball and bocce courts, and a wide variety of clubs and social activities. Conveniently located near shopping, restaurants, medical facilities, and major roadways, this home offers the perfect blend of comfort, convenience, and low-maintenance living.
Don't miss this opportunity to own one of the community's most desirable models in a premier cul-de-sac location. Schedule your private showing today!
For sale
$554,900
2 Pine Valley Court, Lakewood, NJ 08701
2beds
1,901sqft
:
Get pre-qualified$3,859/mo
Adult Community
Built in 1999
5,227 Square Feet Lot
$550,400 Zestimate®
$292/sqft
$250/mo HOA
What's special
Bright and functional kitchenPremier cul-de-sac locationFormal dining roomComfortable family roomQuiet cul-de-sacSun-filled three-season roomInviting floor plan
- 19 days |
- 343 |
- 3 |
Zillow last checked:
Listing updated:
Listed by:
Stacey Pirrello 848-992-1235,
Keller Williams Shore Properties
Source: MoreMLS,MLS#: 22620558
Facts & features
Interior
Bedrooms & bathrooms
- Bedrooms: 2
- Bathrooms: 2
- Full bathrooms: 2
Bedroom
- Area: 156
- Dimensions: 13 x 12
Bathroom
- Description: Full
Other
- Area: 225
- Dimensions: 15 x 15
Dining room
- Description: Formal
- Area: 150
- Dimensions: 15 x 10
Family room
- Area: 247
- Dimensions: 19 x 13
Kitchen
- Description: Eat-In-Kitchen
- Area: 187
- Dimensions: 17 x 11
Living room
- Area: 204
- Dimensions: 17 x 12
Heating
- Natural Gas, Forced Air
Cooling
- Central Air
Features
- Flooring: Ceramic Tile, Laminate
- Attic: Pull Down Stairs
Interior area
- Total structure area: 1,901
- Total interior livable area: 1,901 sqft
Property
Parking
- Total spaces: 2
- Parking features: Asphalt, Driveway
- Attached garage spaces: 2
- Has uncovered spaces: Yes
Features
- Stories: 1
Lot
- Size: 5,227 Square Feet
- Dimensions: 58 x 143
- Features: Cul-De-Sac
Details
- Parcel number: 15005241400022
- Zoning description: Residential, Single Family
Construction
Type & style
- Home type: SingleFamily
- Property subtype: Adult Community
Materials
- Foundation: Slab
Condition
- New construction: No
- Year built: 1999
Utilities & green energy
- Sewer: Public Sewer
Community & HOA
Community
- Security: Security Guard
- Senior community: Yes
- Subdivision: Fairways @ Lkw
HOA
- Has HOA: Yes
- Services included: Common Area, Lawn Maintenance, Pool, Snow Removal
- HOA fee: $250 monthly
Location
- Region: Lakewood
Financial & listing details
- Price per square foot: $292/sqft
- Tax assessed value: $242,900
- Annual tax amount: $6,284
- Date on market: 7/7/2026
- Inclusions: Outdoor Lighting, Washer, Blinds/Shades, Ceiling Fan(s), Dishwasher, Dryer, Microwave, Stove, Stove Hood, Refrigerator, Gas Cooking
Estimated market value
$550,400
$523,000 - $578,000
$2,787/mo
Price history
| Date | Event | Price |
|---|---|---|
| 7/7/2026 | Listed for sale | $554,900+63.7%$292/sqft |
Source:  MoreMLS #22620558 Report a problem MoreMLS #22620558 Report a problem | ||
| 6/12/2015 | Listing removed | $339,000$178/sqft |
Source: CrossroadsRealty, Inc. #21518145 Report a problem | ||
| 5/22/2015 | Listed for sale | $339,000+47.4%$178/sqft |
Source: CrossroadsRealty, Inc. #21518145 Report a problem | ||
| 6/16/2014 | Sold | $230,000-7.6%$121/sqft |
Source: MoreMLS #21416509 Report a problem | ||
| 5/5/2014 | Listed for sale | $249,000+37.6%$131/sqft |
Source: Ridge Realty, The #21416509 Report a problem | ||
| 8/27/1998 | Sold | $180,900$95/sqft |
Source: Public Record Report a problem | ||
Public tax history
| Year | Property taxes | Tax assessment |
|---|---|---|
| 2023 | $5,293 +0.2% | $242,900 |
| 2022 | $5,283 | $242,900 |
| 2021 | $5,283 +4.4% | $242,900 |
| 2020 | $5,060 +4.4% | $242,900 |
| 2019 | $4,846 +2.4% | $242,900 |
| 2018 | $4,734 -18% | $242,900 |
| 2017 | $5,771 -0.9% | $242,900 +18.2% |
| 2016 | $5,826 +10.4% | $205,500 |
| 2015 | $5,276 -2.2% | $205,500 |
| 2014 | $5,397 +7.8% | $205,500 -10.1% |
| 2013 | $5,008 +1.3% | $228,700 |
| 2012 | $4,941 -1.7% | $228,700 |
| 2011 | $5,028 -10.6% | $228,700 |
| 2010 | $5,623 +6.3% | $228,700 -28.2% |
| 2009 | $5,289 +5.6% | $318,500 |
| 2008 | $5,008 +6.2% | $318,500 |
| 2007 | $4,715 -17% | $318,500 +83.2% |
| 2006 | $5,683 | $173,900 |
| 2004 | -- | $173,900 |
| 2003 | -- | $173,900 |
| 2002 | -- | $173,900 |
| 2001 | -- | $173,900 |
Find assessor info on the county website
Monthly payment
Est. payment
Payment breakdown
Explore the cost of this home by adjusting the details. Changes won't be saved.Climate risks
Neighborhood: South Lakewood
Nearby schools
GreatSchools rating
- 5/10Oak Street Elementary SchoolGrades: 3-6Distance: 1.6 mi
- 6/10Lakewood Middle SchoolGrades: 7-8Distance: 3.6 mi
- 3/10Lakewood High SchoolGrades: 9-12Distance: 3.8 mi
Schools provided by the listing agent
- Middle: Lakewood
Source: MoreMLS. This data may not be complete. We recommend contacting the local school district to confirm school assignments for this home.
- $827,5003 bd3 ba2.7k sqft4 Pine Valley Ct, Lakewood, NJ 08701Off Market
- $808,0003 bd3 ba2.7k sqft4 Rosewood Dr, Lakewood, NJ 08701Off Market
- $505,3002 bd2 ba1.6k sqft1 Pine Valley Rd, Lakewood, NJ 08701Off Market
- $451,7002 bd2 ba1.6k sqft6 Rosewood Dr, Lakewood, NJ 08701Off Market

- $690,7003 bd3 ba2.2k sqft2 Rosewood Dr, Lakewood, NJ 08701Off Market
- $449,9002 bd2 ba1.5k sqft8 Rosewood Dr, Lakewood, NJ 08701Off Market
- $781,5003 bd3 ba2.8k sqft6 Pine Valley Ct, Lakewood, NJ 08701Off Market
- $442,4002 bd2 ba1.5k sqft10 Rosewood Dr, Lakewood, NJ 08701Off Market
A local agent can set up tours, give advice and negotiate with sellers.
A local lender can help you make sure your offer is ready when you are.
Similar homes
- $560,0002 bd2 ba1.8k sqft136 Skyline Drive, Lakewood, NJ 08701For Sale
 MLS ID #22618762, Laura Macchia, C21/ Solid Gold Realty. MoreMLS
 - $589,9002 bd2 ba1.9k sqft18 Rosewood Court, Lakewood, NJ 08701For Sale
 MLS ID #22613457, Efrayim Lax, Keller Williams Realty Monmouth/Ocean. MoreMLS
 - $549,9002 bd2 ba1.9k sqft14 Vecchio Road, Manchester, NJ 08759For Sale
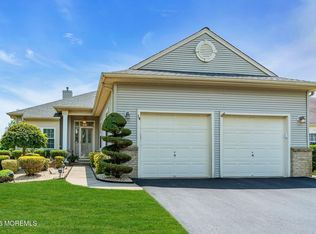 MLS ID #22622281, Elaine MacPhee, Crossroads Realty, Inc.. MoreMLS
 - $529,0003 bd2 ba1.8k sqft2737 Dalton Lane, Toms River, NJ 08755For Sale
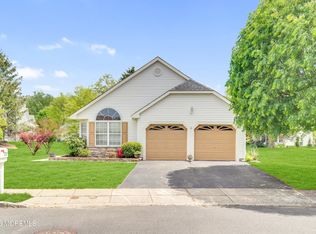 MLS ID #22613805, Christopher Carbonaro, Diane Turton, Realtors-Brick. MoreMLS
 - $499,0002 bd2 ba1.6k sqft2767 Lenox Street, Toms River, NJ 08755For SaleMLS ID #22620286, Vittoria Sagarese, RE/MAX Revolution. MoreMLS
- $619,0003 bd3 ba2.4k sqft14 Tuscany Circle, Manchester, NJ 08759For SaleMLS ID #22621488, Gina Scodella, RE/MAX Revolution. MoreMLS
- $539,9002 bd2 ba1.9k sqft20 Donatello Drive, Manchester, NJ 08759For SaleMLS ID #22619190, Gina Scodella, RE/MAX Revolution. MoreMLS
- $560,0003 bd2 ba1.5k sqft213 Georges Road, Brick, NJ 08724For SaleMLS ID #22622460, Francisco V DaSilva Jr., RE/MAX Select. MoreMLS
- $520,0002 bd2 ba1.9k sqft99 Eleanor Road, Manchester, NJ 08759For SaleMLS ID #22617407, Heather Pierson, Burke&Manna Real Estate Agency. MoreMLS
- $379,9002 bd2 ba1.7k sqft252 Martine Way, Lakewood, NJ 08701For SaleMLS ID #22620181, Mark Scatigna, Coldwell Banker Flanagan Realty. MoreMLS
- $539,0005 bd2 ba1.6k sqft969 Stafford Drive, Toms River, NJ 08753For SaleMLS ID #22622345, Michael C Harbord, 1st Class Real Estate Agency. MoreMLS
- $539,0003 bd2 ba1.2k sqft2017 3rd Avenue, Toms River, NJ 08757For SaleMLS ID #22618503, Angelina Krueger, C21/ Action Plus Realty. MoreMLS
- $575,0004 bd2 ba1.8k sqft807 Constitution Drive, Brick, NJ 08724For SaleMLS ID #22620074, Roxanne Morales, Weichert Realtors-Brick. MoreMLS
- $539,0003 bd3 ba2.1k sqft1698 Buttonwood Avenue, Toms River, NJ 08755For SaleMLS ID #22612153, Jacquelyn Guevara, RE/MAX Revolution. MoreMLS
- $555,0002 bd3 ba1.3k sqft47 Peachstone Road, Howell, NJ 07731For SaleMLS ID #22619305, Louisa Sagarese, RE/MAX Revolution. MoreMLS
- $329,9992 bd2 ba1.7k sqft28 Nicole Court, Lakewood, NJ 08701For SaleMLS ID #22617838, Denise Wujciak, Realty One Group Emerge. MoreMLS
- $619,0003 bd3 ba2.4k sqft9 Ignatius Drive, Manchester, NJ 08759For SaleMLS ID #22617089, Gina Scodella, RE/MAX Revolution. MoreMLS
- $599,0003 bd2 ba2.4k sqft19 Saint Andrews Road, Jackson, NJ 08527For SaleMLS ID #22616048, Kevin Ward, Coldwell Banker Realty. MoreMLS
- $350,0002 bd2 ba1.8k sqft73 Jean Street, Lakewood, NJ 08701For SaleMLS ID #22613050, Anita Morris, Crossroads Realty, Inc.. MoreMLS
- $430,0002 bd2 ba1.7k sqft17 Falstaff Drive, Manchester, NJ 08759For SaleMLS ID #22619601, Gina Scodella, RE/MAX Revolution. MoreMLS
