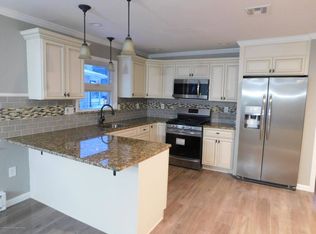
This completely remodeled Hawthorne home has new central air, forced hot air, and has been converted to gas. The kitchen is completely custom, and features crown molding, a full SS appliance package, wine fridge, and quartz countertops. Both full bathrooms have been fully renovated and feature custom tile work. The spacious living area features a custom fireplace with a tiled surround and the entire home is finished with a new vinyl water resistant flooring and new interior Craftsman doors and trim. Also, features a freshly painted exterior and a dealership showroom quality garage with diamond plate flooring.
For sale
Price cut: $10K (9/24)
$549,999
22 Abbey Road, Brick, NJ 08723
2beds
1,636sqft
Adult Community
Built in 1984
5,662 Square Feet Lot
$540,000 Zestimate®
$336/sqft
$220/mo HOA
What's special
New central airForced hot airDealership showroom quality garageCrown moldingFreshly painted exteriorWine fridgeFull ss appliance package
- 46 days
- 490
- 13
Zillow last checked:
Listing updated:
Listed by:
Jonathan Hopmayer 732-977-5658,
Crossroads Realty, Inc.
Source: MoreMLS,MLS#: 22626158
Facts & features
Interior
Bedrooms & bathrooms
- Bedrooms: 2
- Bathrooms: 2
- Full bathrooms: 2
Rooms
- Room types: Bonus Room
Heating
- Natural Gas, Electric
Cooling
- Central Air
Features
- Dec Molding, Recessed Lighting
- Flooring: Tile
- Basement: None
- Attic: Pull Down Stairs
- Number of fireplaces: 1
Interior area
- Total structure area: 1,636
- Total interior livable area: 1,636 sqft
Property
Parking
- Total spaces: 1
- Parking features: Asphalt, Driveway, On Street
- Attached garage spaces: 1
- Has uncovered spaces: Yes
Features
- Stories: 1
- Exterior features: Lighting
Lot
- Size: 5,662 Square Feet
Details
- Parcel number: 07003801200030
- Zoning description: Residential
Construction
Type & style
- Home type: SingleFamily
- Architectural style: Ranch
- Property subtype: Adult Community
Materials
- Aluminum Siding
Condition
- New construction: No
- Year built: 1984
Utilities & green energy
- Sewer: Public Sewer
Community & HOA
Community
- Senior community: Yes
- Subdivision: Lions Head So
HOA
- Has HOA: Yes
- Services included: Trash, Common Area, Lawn Maintenance, Pool, Snow Removal
- HOA fee: $220 monthly
Location
- Region: Brick
Financial & listing details
- Price per square foot: $336/sqft
- Tax assessed value: $148,800
- Annual tax amount: $4,038
- Date on market: 8/20/2026
- Inclusions: Outdoor Lighting, Washer, Ceiling Fan(s), Dishwasher, Dryer, Light Fixtures, Microwave, Stove, Refrigerator, Attic Fan, Garage Door Opener
Estimated market value
$540,000
$513,000 - $567,000
$2,584/mo
Price history
| Date | Event | Price |
|---|---|---|
| 9/24/2026 | Price change | $549,999-1.8%$336/sqft |
Source:  MoreMLS #22626158 Report a problem MoreMLS #22626158 Report a problem | ||
| 8/20/2026 | Listed for sale | $559,999+41.8%$342/sqft |
Source: MoreMLS #22626158 Report a problem | ||
| 4/24/2026 | Sold | $395,000-5.9%$241/sqft |
Source: MoreMLS #22606019 Report a problem | ||
| 3/20/2026 | Pending sale | $419,900$257/sqft |
Source: MoreMLS #22606019 Report a problem | ||
| 3/10/2026 | Listed for sale | $419,900+75.6%$257/sqft |
Source: MoreMLS #22606019 Report a problem | ||
| 3/26/2020 | Sold | $239,175+0.5%$146/sqft |
Source: MoreMLS #22001473 Report a problem | ||
| 1/12/2020 | Listed for sale | $238,000+105.2%$145/sqft |
Source: CSI Realty Group, Inc. #22001473 Report a problem | ||
| 2/3/1998 | Sold | $116,000$71/sqft |
Source: Public Record Report a problem | ||
Public tax history
| Year | Property taxes | Tax assessment |
|---|---|---|
| 2023 | $3,605 +2.2% | $148,800 |
| 2022 | $3,530 | $148,800 |
| 2021 | $3,530 | $148,800 |
| 2020 | -- | $148,800 |
| 2019 | -- | $148,800 |
| 2018 | -- | $148,800 |
| 2017 | $2,741 +3.2% | $148,800 |
| 2016 | $2,656 +1% | $148,800 |
| 2015 | $2,631 +2.1% | $148,800 |
| 2014 | $2,576 +4% | $148,800 |
| 2013 | $2,476 +1% | $148,800 |
| 2012 | $2,452 +8.2% | $148,800 |
| 2011 | $2,266 -47.7% | $148,800 |
| 2010 | $4,336 +2.4% | $148,800 +22.1% |
| 2009 | $4,233 +7% | $121,900 |
| 2008 | $3,955 +6% | $121,900 |
| 2007 | $3,732 +14.5% | $121,900 |
| 2006 | $3,259 | $121,900 |
| 2004 | -- | $121,900 |
| 2003 | -- | $121,900 |
| 2002 | -- | $121,900 |
| 2001 | -- | $121,900 |
Find assessor info on the county website
Monthly payment
Est. payment
Payment breakdown
Explore the cost of this home by adjusting the details. Changes won't be saved.Climate risks
Neighborhood: Lake Riviera

Similar homes
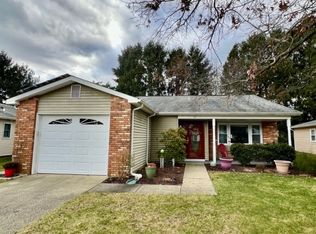
- $446,0002 bd2 ba1.5k sqft43 Lauren Lane N, Brick, NJ 08723For Sale
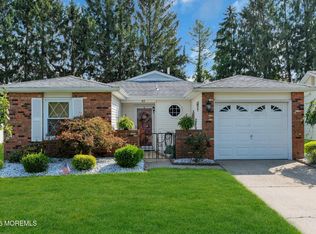
 MLS ID #22628206, Joseph S Viscuso, Crossroads Realty, Inc.. MoreMLS
 - $439,0002 bd2 ba1.5k sqft69 Mariner Pl, Brick, NJ 08723For Sale By Owner
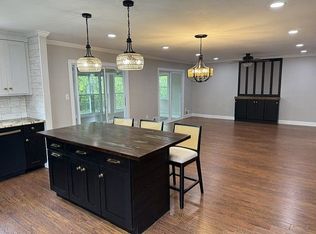
- $430,0002 bd2 ba1.4k sqft161 Lions Head Boulevard S, Brick, NJ 08723For Sale
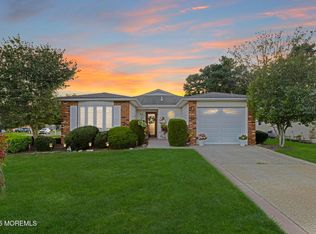 MLS ID #22611111, Eileen Murphy, Berkshire Hathaway HomeServices Zack Shore Realtors. MoreMLS
 - $415,0002 bd2 ba1.6k sqft138 Lions Head Boulevard S, Brick, NJ 08723For Sale
 MLS ID #22628242, Louisa Sagarese, RE/MAX Revolution. MoreMLS
 - $569,9003 bd2 ba1.9k sqft271 Leswing Drive, Brick, NJ 08723For SaleMLS ID #22629183, April Wennlund, RE/MAX Revolution. MoreMLS
- $685,9993 bd2 ba1.7k sqft103 A Street, Brick, NJ 08723For SaleMLS ID #22626197, Noelle Wilkie, C21/ Action Plus Realty. MoreMLS
- $609,9003 bd2 ba2.2k sqft95 Bay Harbor Boulevard, Brick, NJ 08723For SaleMLS ID #22623289, Justin Bosak, RE/MAX Revolution. MoreMLS
- $410,0002 bd2 ba1.3k sqft5 Jetty Court, Brick, NJ 08723For SaleMLS ID #22626752, Teri Idarola Harley, RE/MAX Bay Point Realtors. MoreMLS
- $510,0003 bd2 ba1.3k sqft353 Church Road, Brick, NJ 08723For SaleMLS ID #22609645, Leslie J Tucker, EXP Realty. MoreMLS
- $550,0002 bd2 ba1.9k sqft6 Winding River Road, Lakewood, NJ 08701For SaleMLS ID #22631093, Lawrence McCown, Keller Williams Realty Monmouth/Ocean. MoreMLS
- $525,0003 bd2 ba1.4k sqft13 Clark Dr, Howell, NJ 07731For Sale
 MLS ID #NJMM2005044, Camille Simms, RE/MAX at Barnegat Bay - Toms River. Bright MLS
 - $450,0002 bd1 ba960 sqft525 Jackson Avenue, Brick, NJ 08723For SaleMLS ID #22615647, Enrique Beltra, Weichert Realtors-Brick. MoreMLS
- $609,9003 bd2 ba1.7k sqft1109 Verdant Road, Toms River, NJ 08753For SaleMLS ID #22628649, Cindy Kafton, Exit Realty Jackson NJ. MoreMLS
- $525,0003 bd3 ba1.4k sqft105 Fairway Drive, Brick, NJ 08724For SaleMLS ID #22627541, Francine Chussler, Diane Turton, Realtors-Lavallette. MoreMLS
- $329,9002 bd2 ba1.1k sqft2309 Mount Hood Lane, Toms River, NJ 08753For SaleMLS ID #22631049, JoAnne Tirondola, Goldstone Realty. MoreMLS
- $575,0003 bd2 ba2k sqft512 Gladstone Street, Toms River, NJ 08757For SaleMLS ID #22625125, Diana Morgan, Keller Williams Shore Properties. MoreMLS
- $634,9993 bd2 ba2k sqft159 Berkeley Drive, Brick, NJ 08724For SaleMLS ID #22626696, Maryellen Patichio, ADK Realty & Consulting Svcs. MoreMLS
- $515,0003 bd3 ba2.1k sqft1698 Buttonwood Avenue, Toms River, NJ 08755For SaleMLS ID #22612153, Jacquelyn Guevara, RE/MAX Revolution. MoreMLS
- $619,0004 bd3 ba1.7k sqft235 Timberline Road, Toms River, NJ 08753For SaleMLS ID #22627236, Christopher Byrne, RE/MAX Revolution. MoreMLS
- $495,0002 bd2 ba1.4k sqft57 Santiago Court, Toms River, NJ 08757For SaleMLS ID #22630430, Dominika Sliwowski, C21/ Solid Gold Realty. MoreMLS
