Welcome to this well-maintained Marlowe II model in the desirable Lions Head North adult community, tucked away on a cul-de-sac. This beautifully refreshed home features a NEW roof, NEW carpeting and fresh paint throughout. Plus, find a NEW HVAC with forced-air heat. (The original baseboard heating system is disconnected but can be reactivated.) The thoughtful layout offers TWO PRIMARY BEDROOM SUITES, each with a private dressing room, double closets and full bath. One bath has been NEWLY RENOVATED. Enjoy a spacious living room that opens to a bright screened-in porch/sunroom with skylights and access to an outdoor patio. A separate dining/family room features a charming bay window, while the fully equipped kitchen includes ample counter space and drop lighting. The large laundry room includes storage and garage access. Newer windows and attic storage add convenience. Enjoy all the community amenities, including the clubhouse and pool!
For sale
$449,000
16 Tudor Court, Brick, NJ 08723
2beds
--sqft
Adult Community
Built in 1986
5,227 Square Feet Lot
$443,200 Zestimate®
$--/sqft
$125/mo HOA
What's special
Double closetsNewer windowsNew carpetingFresh paint throughoutAttic storageCharming bay windowAmple counter space
- 4 days
- 261
- 9
Zillow last checked:
Listing updated:
Listed by:
George Russ 631-241-7650,
Keller Williams Realty West Monmouth
Source: MoreMLS,MLS#: 22631077
Facts & features
Interior
Bedrooms & bathrooms
- Bedrooms: 2
- Bathrooms: 2
- Full bathrooms: 2
Other
- Area: 154
- Dimensions: 11.0 x 14.0
Other
- Area: 154
- Dimensions: 11.0 x 14.0
Bonus room
- Area: 80
- Dimensions: 8.0 x 10.0
Family room
- Area: 154
- Dimensions: 11.0 x 14.0
Garage
- Area: 242
- Dimensions: 11.0 x 22.0
Kitchen
- Area: 154
- Dimensions: 11.0 x 14.0
Laundry
- Area: 66
- Dimensions: 11.0 x 6.0
Living room
- Area: 247
- Dimensions: 13.0 x 19.0
Sunroom
- Area: 78
- Dimensions: 13.0 x 6.0
Heating
- Natural Gas, Forced Air
Cooling
- Central Air
Features
- Basement: None
- Attic: Pull Down Stairs
Property
Parking
- Total spaces: 1
- Parking features: Driveway, On Street
- Attached garage spaces: 1
- Has uncovered spaces: Yes
Features
- Stories: 1
- Pool features: Community
Lot
- Size: 5,227 Square Feet
- Dimensions: 50 x 103
- Features: Cul-De-Sac
Details
- Parcel number: 07003823300114
- Zoning description: Single Family
Construction
Type & style
- Home type: SingleFamily
- Architectural style: Ranch
- Property subtype: Adult Community
Materials
- Aluminum Siding
Condition
- New construction: No
- Year built: 1986
Utilities & green energy
- Sewer: Public Sewer
Community & HOA
Community
- Senior community: Yes
- Subdivision: Lions Head No
HOA
- Has HOA: Yes
- Services included: Common Area, Lawn Maintenance
- HOA fee: $125 monthly
Location
- Region: Brick
Financial & listing details
- Tax assessed value: $127,500
- Annual tax amount: $3,460
- Date on market: 10/2/2026
- Inclusions: Dishwasher, Microwave, Stove, Refrigerator
- Exclusions: Personal property
Estimated market value
$443,200
$421,000 - $465,000
$2,670/mo
Price history
| Date | Event | Price |
|---|---|---|
| 10/2/2026 | Listed for sale | $449,000+40.3% |
Source:  MoreMLS #22631077 Report a problem MoreMLS #22631077 Report a problem | ||
| 6/27/2024 | Sold | $320,000-8.6% |
Source: MoreMLS #22402977 Report a problem | ||
| 5/19/2024 | Pending sale | $350,000 |
Source: MoreMLS #22402977 Report a problem | ||
| 4/19/2024 | Price change | $350,000-4.6% |
Source: MoreMLS #22402977 Report a problem | ||
| 4/4/2024 | Price change | $367,000-2.1% |
Source: MoreMLS #22402977 Report a problem | ||
| 2/10/2024 | Listed for sale | $375,000+226.4% |
Source: MoreMLS #22402977 Report a problem | ||
| 6/3/1996 | Sold | $114,900+17.2% |
Source: Public Record Report a problem | ||
| 7/29/1994 | Sold | $98,000 |
Source: Public Record Report a problem | ||
Public tax history
| Year | Property taxes | Tax assessment |
|---|---|---|
| 2023 | $2,589 +2.6% | $127,500 |
| 2022 | $2,524 | $127,500 |
| 2021 | $2,524 +3.6% | $127,500 |
| 2020 | $2,438 +2.9% | $127,500 |
| 2019 | $2,369 +3.4% | $127,500 |
| 2018 | $2,291 +0.6% | $127,500 |
| 2017 | $2,277 -7.2% | $127,500 |
| 2016 | $2,454 +1% | $127,500 |
| 2015 | $2,430 +2% | $127,500 +0.1% |
| 2014 | $2,383 +3.7% | $127,400 |
| 2013 | $2,298 +0.9% | $127,400 |
| 2012 | $2,278 +7.5% | $127,400 |
| 2011 | $2,118 -44.7% | $127,400 |
| 2010 | $3,832 +2.3% | $127,400 +23.8% |
| 2009 | $3,746 +6.7% | $102,900 |
| 2008 | $3,511 +5.7% | $102,900 |
| 2007 | $3,323 +13.7% | $102,900 |
| 2006 | $2,923 | $102,900 |
| 2004 | -- | $102,900 |
| 2003 | -- | $102,900 |
| 2002 | -- | $102,900 |
| 2001 | -- | $102,900 |
Find assessor info on the county website
Monthly payment
Est. payment
Payment breakdown
Explore the cost of this home by adjusting the details. Changes won't be saved.Climate risks
Neighborhood: Lake Riviera
Nearby schools
Schools provided by the listing agent
- Elementary: Drum Point Road
- Middle: Lake Riviera
- High: Brick Twp.
Source: MoreMLS. This data may not be complete. We recommend contacting the local school district to confirm school assignments for this home.
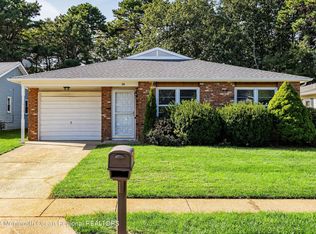
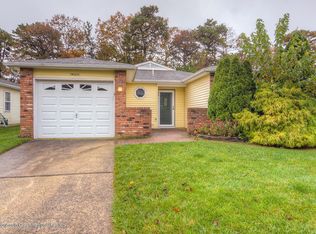
Similar homes
- $430,0002 bd2 ba1.4k sqft161 Lions Head Boulevard S, Brick, NJ 08723For Sale
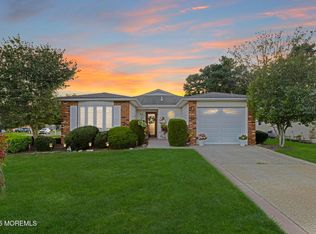
 MLS ID #22611111, Eileen Murphy, Berkshire Hathaway HomeServices Zack Shore Realtors. MoreMLS
 - $415,0002 bd2 ba1.6k sqft138 Lions Head Boulevard S, Brick, NJ 08723For Sale
 MLS ID #22628242, Louisa Sagarese, RE/MAX Revolution. MoreMLS
 - $410,0002 bd2 ba1.3k sqft5 Jetty Court, Brick, NJ 08723For Sale
 MLS ID #22626752, Teri Idarola Harley, RE/MAX Bay Point Realtors. MoreMLS
 - $439,9992 bd2 ba1.1k sqft3 Logan Court, Brick, NJ 08724For Sale
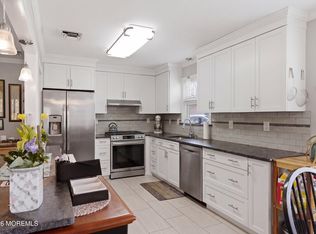 MLS ID #22610749, Patricia Brady, Keller Williams Realty Spring Lake. MoreMLS
 - $559,0002 bd2 ba1.8k sqft19 Goldenedge Way, Lakewood, NJ 08701For SaleMLS ID #22631044, Carolina M Zocco, Rosario Realty Inc. MoreMLS
- $569,9003 bd2 ba1.9k sqft271 Leswing Drive, Brick, NJ 08723For SaleMLS ID #22629183, April Wennlund, RE/MAX Revolution. MoreMLS
- $329,9002 bd2 ba1.1k sqft2309 Mount Hood Lane, Toms River, NJ 08753For SaleMLS ID #22631049, JoAnne Tirondola, Goldstone Realty. MoreMLS
- $640,0004 bd3 ba2.1k sqft1926 Shore Boulevard, Toms River, NJ 08753For SaleMLS ID #22631558, Mari Ann Costella, Weichert Realtors-Toms River. MoreMLS
- $550,0002 bd2 ba1.9k sqft6 Winding River Road, Lakewood, NJ 08701For SaleMLS ID #22631093, Lawrence McCown, Keller Williams Realty Monmouth/Ocean. MoreMLS
- $449,0002 bd2 ba1.7k sqft4 Frances Court, Manchester, NJ 08759For SaleMLS ID #22627303, Gina Scodella, RE/MAX Revolution. MoreMLS
- $660,0004 bd3 ba1.9k sqft437 S Community Drive, Brick, NJ 08723For SaleMLS ID #22624054, Eva Ling, Weichert Realtors-Freehold. MoreMLS
- $262,7112 bd2 ba1.3k sqft627 Huntington Drive #C, Lakewood, NJ 08701For SaleMLS ID #22631227, Allison Schnackenberg, EXP Realty. MoreMLS
- $238,5002 bd2 ba1.2k sqft766B Liverpool Circle, Manchester, NJ 08759For SaleMLS ID #22631418, Karen Eremita, Crossroads Realty, Inc.. MoreMLS
- $525,0002 bd2 ba1.8k sqft2274 Agincourt Road, Toms River, NJ 08755For SaleMLS ID #22623160, Brittany G Moore, Keller Williams Realty East Monmouth. MoreMLS
- $479,9003 bd2 ba1.4k sqft740 10th Avenue, Toms River, NJ 08757For SaleMLS ID #22619031, Devora Berger, HomeSmart First Advantage. MoreMLS
- $659,0004 bd3 ba2.3k sqft30 Gladney Avenue, Toms River, NJ 08753For SaleMLS ID #22631309, Amanda Cameron, C21/ Solid Gold Realty. MoreMLS
- $499,9003 bd3 ba1.7k sqft38 Edna Court, Toms River, NJ 08755For SaleMLS ID #22628954, Karen J McPartlin, RE/MAX Realty 9. MoreMLS
- $225,0002 bd2 ba1.3k sqft995 Argyll Circle #B, Lakewood, NJ 08701For SaleMLS ID #22627311, Candace Golembeski, RE/MAX Revolution. MoreMLS
- $314,9002 bd1 ba-- sqft75 Bimini Drive, Toms River, NJ 08757For SaleMLS ID #22631510, Gerald Stark, Christie's Int'l Real Estate. MoreMLS
- $515,0003 bd3 ba2.1k sqft1698 Buttonwood Avenue, Toms River, NJ 08755For SaleMLS ID #22612153, Jacquelyn Guevara, RE/MAX Revolution. MoreMLS
