Welcome to your new home in Bayville! Spacious rooms, high end appliances in kitchen, flexible layout as well as potential for generational living. Sunroom leading to the back yard is a true oasis with balcony, deck, gorgeous pool, pergola, and space for more. Double wide driveway with ample parking is one of the many amenities of this home.
For sale
Price cut: $20K (8/12)
$555,000
134 Mill Creek Road, Bayville, NJ 08721
4beds
1,778sqft
Single Family Residence
Built in 1970
0.34 Acres Lot
$553,300 Zestimate®
$312/sqft
$-- HOA
What's special
Gorgeous poolFlexible layoutSpacious rooms
- 54 days
- 974
- 86
Likely to sell faster than
Zillow last checked:
Listing updated:
Listed by:
Jessica Severin 848-448-6867,
Weichert Realtors-Brick
Source: MoreMLS,MLS#: 22619339
Facts & features
Interior
Bedrooms & bathrooms
- Bedrooms: 4
- Bathrooms: 2
- Full bathrooms: 2
Bedroom
- Area: 120
- Dimensions: 12 x 10
Bedroom
- Area: 100
- Dimensions: 10 x 10
Bedroom
- Area: 110
- Dimensions: 11 x 10
Other
- Area: 143
- Dimensions: 13 x 11
Dining room
- Area: 90
- Dimensions: 10 x 9
Family room
- Area: 360
- Dimensions: 20 x 18
Kitchen
- Area: 99
- Dimensions: 11 x 9
Living room
- Area: 143
- Dimensions: 13 x 11
Sunroom
- Area: 297
- Dimensions: 27 x 11
Heating
- Natural Gas, Solar, Forced Air
Cooling
- 2 Zoned AC
Features
- Attic: Pull Down Stairs
- Number of fireplaces: 2
Interior area
- Total structure area: 1,778
- Total interior livable area: 1,778 sqft
Property
Parking
- Parking features: Double Wide Drive, Driveway
- Has uncovered spaces: Yes
Features
- Stories: 2
- Exterior features: Swimming
- Has private pool: Yes
- Pool features: Gunite, In Ground
- Fencing: Fenced Area
Lot
- Size: 0.34 Acres
- Dimensions: 100 x 150
- Features: Oversized
Details
- Parcel number: 06008820200001
- Zoning description: Residential, Single Family
Construction
Type & style
- Home type: SingleFamily
- Property subtype: Single Family Residence
Materials
- Shingle Siding
- Foundation: Slab
Condition
- New construction: No
- Year built: 1970
Utilities & green energy
- Sewer: Public Sewer
Community & HOA
Community
- Subdivision: None
HOA
- Has HOA: No
Location
- Region: Bayville
Financial & listing details
- Price per square foot: $312/sqft
- Tax assessed value: $278,500
- Annual tax amount: $7,213
- Date on market: 7/30/2026
- Inclusions: Dishwasher, Stove, Refrigerator
- Exclusions: Personal Items
Estimated market value
$553,300
$526,000 - $581,000
$3,270/mo
Price history
| Date | Event | Price |
|---|---|---|
| 8/12/2026 | Price change | $555,000-3.5%$312/sqft |
Source:  MoreMLS #22619339 Report a problem MoreMLS #22619339 Report a problem | ||
| 7/30/2026 | Listed for sale | $575,000+130%$323/sqft |
Source: MoreMLS #22619339 Report a problem | ||
| 7/21/2017 | Sold | $250,000-3.5%$141/sqft |
Source: MoreMLS #21632868 Report a problem | ||
| 6/7/2017 | Pending sale | $259,000$146/sqft |
Source: Gloria Nilson Co. Real Estate #21632868 Report a problem | ||
| 4/29/2017 | Price change | $259,000-4.1%$146/sqft |
Source: Gloria Nilson Co. Real Estate #21632868 Report a problem | ||
| 4/20/2017 | Pending sale | $269,999$152/sqft |
Source: Gloria Nilson Co. Real Estate #21632868 Report a problem | ||
| 1/27/2017 | Price change | $269,999-1.4%$152/sqft |
Source: Gloria Nilson Co. Real Estate #21632868 Report a problem | ||
| 10/21/2016 | Price change | $273,900-1.8%$154/sqft |
Source: Gloria Nilson Co. Real Estate #21632868 Report a problem | ||
| 8/20/2016 | Price change | $278,900-3.8%$157/sqft |
Source: Gloria Nilson Co. Real Estate #21632868 Report a problem | ||
| 7/21/2016 | Price change | $290,000-3.3%$163/sqft |
Source: Coldwell Banker Flanagan Realty #21624562 Report a problem | ||
| 6/21/2016 | Listed for sale | $300,000+88.7%$169/sqft |
Source: Coldwell Banker Flanagan Realty #21624562 Report a problem | ||
| 8/22/2001 | Sold | $159,000$89/sqft |
Source: Public Record Report a problem | ||
Public tax history
| Year | Property taxes | Tax assessment |
|---|---|---|
| 2023 | $6,341 +2.2% | $278,500 |
| 2022 | $6,208 | $278,500 |
| 2021 | $6,208 +2.9% | $278,500 |
| 2020 | $6,035 +0.3% | $278,500 |
| 2019 | $6,016 +3.8% | $278,500 |
| 2018 | $5,793 +0.5% | $278,500 |
| 2017 | $5,762 +2.8% | $278,500 |
| 2016 | $5,603 +2.9% | $278,500 |
| 2015 | $5,445 +2.5% | $278,500 |
| 2014 | $5,311 +2.4% | $278,500 |
| 2013 | $5,186 +2.7% | $278,500 |
| 2012 | $5,049 -0.3% | $278,500 |
| 2011 | $5,066 +20.3% | $278,500 |
| 2010 | $4,211 +2.4% | $278,500 +121.4% |
| 2009 | $4,111 +4.8% | $125,800 |
| 2008 | $3,921 | $125,800 |
| 2007 | -- | $125,800 |
| 2006 | $3,560 | $125,800 |
| 2004 | -- | $125,800 |
| 2003 | -- | $125,800 |
| 2002 | -- | $125,800 |
| 2001 | -- | $125,800 |
Find assessor info on the county website
Monthly payment
Est. payment
Payment breakdown
Explore the cost of this home by adjusting the details. Changes won't be saved.Climate risks
Neighborhood: 08721
Nearby schools
Schools provided by the listing agent
- Elementary: H & M Potter
- Middle: Central Reg Middle
- High: Central Regional
Source: MoreMLS. This data may not be complete. We recommend contacting the local school district to confirm school assignments for this home.
Similar homes
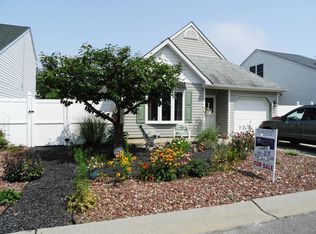
- $499,0004 bd2 ba1.1k sqft25 Mallard Road, Bayville, NJ 08721For Sale

 MLS ID #22623339, Jennifer Silvestri, Redfin Corporation. MoreMLS
 - $585,9004 bd2 ba2.2k sqft43 Railroad Avenue, Beachwood, NJ 08722For Sale
 MLS ID #22626486, Shannon Taynor, RE/MAX Revolution. MoreMLS
 - $529,0004 bd2 ba2k sqft637 Prospect Avenue, Pine Beach, NJ 08741For Sale
 MLS ID #22624614, Malisa J Bompartito, Coldwell Banker Realty. MoreMLS
 - $615,0003 bd2 ba1.9k sqft4 Dickinson Avenue, Toms River, NJ 08753For Sale
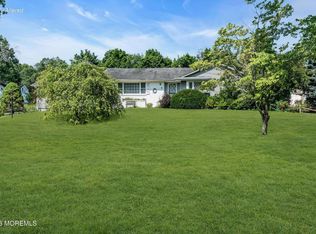 MLS ID #22621947, Graziella Manganiello, Crossroads Realty, Inc.. MoreMLS
 - $450,0004 bd2 ba1.8k sqft545 Neptune Avenue, Beachwood, NJ 08722For SaleMLS ID #22627771, Kimberly Bell, RE/MAX Revolution. MoreMLS
- $624,9004 bd3 ba2.1k sqft3 Masada Court, Toms River, NJ 08753For SaleMLS ID #22627597, Scott Dubeau, RE/MAX Select. MoreMLS
- $589,0004 bd3 ba2k sqft52 Lorelei Drive, Howell, NJ 07731For SaleMLS ID #22618695, Susan Staffordsmith, Keller Williams Shore Properties. MoreMLS
- $499,0004 bd2 ba1.8k sqft17 Darye Court, Toms River, NJ 08755For SaleMLS ID #22621008, Rosemarie McGeehan, EXIT Realty Jersey Shore. MoreMLS
- $575,0004 bd3 ba2.3k sqft786 Garfield Avenue, Toms River, NJ 08753For SaleMLS ID #22619094, Stephanie Sevastakis, RE/MAX Revolution. MoreMLS
- $575,0003 bd3 ba1.8k sqft89 Bark Street, Toms River, NJ 08753For SaleMLS ID #22624327, Veronica Fernandez, Berkshire Hathaway HomeServices Fox & Roach - Holmdel. MoreMLS
- $649,0006 bd3 ba2.3k sqft726 Lake Barnegat Drive N, Lanoka Harbor, NJ 08734For SaleMLS ID #22629016, Kevin Kanarkowski, Coldwell Banker Flanagan Realty. MoreMLS
- $449,9003 bd2 ba1.5k sqft316 Anchor Avenue, Beachwood, NJ 08722For SaleMLS ID #22628492, Michael F Tumminelli, RE/MAX at Barnegat Bay. MoreMLS
- $649,9004 bd2 ba1.9k sqft1060 Old Freehold Road, Toms River, NJ 08753For SaleMLS ID #22627248, Celal Ismet, Weichert Realtors-Freehold. MoreMLS
- $559,9992 bd2 ba1.6k sqft22 Abbey Road, Brick, NJ 08723For SaleMLS ID #22626158, Jonathan Hopmayer, Crossroads Realty, Inc.. MoreMLS
- $520,0003 bd3 ba1.8k sqft129 Hamlet Court, Toms River, NJ 08753For SaleMLS ID #22626601, Felix Tamayo, C21/ Action Plus Realty. MoreMLS
- $560,0002 bd2 ba1.3k sqft18 Beacon Dr, Waretown, NJ 08758For Sale
 MLS ID #NJOC2043788, Dawn Erikson, BHHS Zack Shore REALTORS. Bright MLS
 - $609,9003 bd2 ba2.2k sqft95 Bay Harbor Boulevard, Brick, NJ 08723For SaleMLS ID #22623289, Justin Bosak, RE/MAX Revolution. MoreMLS
- $499,9003 bd3 ba1.7k sqft38 Edna Court, Toms River, NJ 08755For SaleMLS ID #22628954, Karen J McPartlin, RE/MAX Realty 9. MoreMLS
- $688,0004 bd3 ba2.1k sqft741 Beach Ave, Beachwood, NJ 08722For Sale
 MLS ID #2617980R, JOSEPH GERBER. All Jersey MLS
