Welcome to this well maintained single family home in the desirable community of Pine Beach, where charm, character, and convenience come together. A welcoming front entrance opens into a bright foyer/sunroom, setting the tone for this inviting home. Featuring 4 bedrooms and 2 full bathrooms, the home offers comfortable living spaces with plenty of character. The cozy living room showcases a wood burning fireplace, creating the perfect spot to relax and gather. A separate dining room provides a warm and inviting space for family meals and entertaining. The kitchen offers easy access to the fully fenced backyard, complete with a spacious deck ideal for outdoor entertaining, relaxing, and enjoying the privacy of your own yard. The second floor primary suite offers added privacy and includes a full bathroom and bonus room, providing flexibility for a home office, sitting area, or additional living space. A full unfinished basement offers excellent storage and potential for future use.
Additional features include an underground sprinkler system, solar panels, and no flood insurance required.
Enjoy all that Pine Beach has to offer with parks, a yacht club, bike paths, and a boat ramp just minutes away and within walking distance. The home also provides easy and quick access to the Parkway, beautiful Jersey Shore beaches, shopping, restaurants, and more.
A wonderful opportunity to enjoy the character and charm of Pine Beach with convenient access to everything the Jersey Shore has to offer!
For sale
Price cut: $20.9K (9/18)
$529,000
637 Prospect Avenue, Pine Beach, NJ 08741
4beds
2,044sqft
Single Family Residence
Built in 1910
6,098 Square Feet Lot
$526,300 Zestimate®
$259/sqft
$-- HOA
What's special
Wood burning fireplaceSeparate dining roomFully fenced backyardWelcoming front entranceUnderground sprinkler systemSolar panels
- 63 days
- 846
- 38
Zillow last checked:
Listing updated:
Listed by:
Malisa J Bompartito 718-916-9512,
Coldwell Banker Realty
Source: MoreMLS,MLS#: 22624614
Facts & features
Interior
Bedrooms & bathrooms
- Bedrooms: 4
- Bathrooms: 2
- Full bathrooms: 2
Rooms
- Room types: Loft
Bedroom
- Area: 120
- Dimensions: 12 x 10
Bedroom
- Area: 117
- Dimensions: 13 x 9
Bedroom
- Area: 112
- Dimensions: 14 x 8
Bathroom
- Area: 120
- Dimensions: 12 x 10
Other
- Area: 289
- Dimensions: 17 x 17
Other
- Area: 63
- Dimensions: 9 x 7
Bonus room
- Area: 153
- Dimensions: 17 x 9
Dining room
- Area: 180
- Dimensions: 20 x 9
Kitchen
- Area: 144
- Dimensions: 12 x 12
Living room
- Area: 289
- Dimensions: 17 x 17
Sunroom
- Area: 180
- Dimensions: 20 x 9
Heating
- Natural Gas, Baseboard, 2 Zoned Heat
Cooling
- Multi Units
Features
- Dec Molding, Recessed Lighting
- Flooring: Tile
- Basement: Unfinished
- Number of fireplaces: 1
Interior area
- Total structure area: 2,044
- Total interior livable area: 2,044 sqft
Property
Parking
- Parking features: Asphalt, Driveway, None
- Has uncovered spaces: Yes
Features
- Stories: 2
Lot
- Size: 6,098 Square Feet
- Dimensions: 50 x 125
Details
- Parcel number: 2300033000000035
- Zoning description: Residential, Single Family
Construction
Type & style
- Home type: SingleFamily
- Architectural style: Shore Colonial
- Property subtype: Single Family Residence
Condition
- New construction: No
- Year built: 1910
Utilities & green energy
- Sewer: Public Sewer
Community & HOA
Community
- Subdivision: None
HOA
- Has HOA: No
Location
- Region: Pine Beach
Financial & listing details
- Price per square foot: $259/sqft
- Tax assessed value: $322,000
- Annual tax amount: $6,530
- Date on market: 8/10/2026
- Inclusions: Washer, Dishwasher, Dryer, Microwave, Stove, Refrigerator
- Exclusions: All Personal belongings.
Estimated market value
$526,300
$500,000 - $553,000
$2,773/mo
Price history
| Date | Event | Price |
|---|---|---|
| 9/18/2026 | Price change | $529,000-3.8%$259/sqft |
Source:  MoreMLS #22624614 Report a problem MoreMLS #22624614 Report a problem | ||
| 8/10/2026 | Listed for sale | $549,900+41%$269/sqft |
Source: MoreMLS #22624614 Report a problem | ||
| 4/3/2023 | Sold | $390,000-2.5%$191/sqft |
Source: MoreMLS #22238137 Report a problem | ||
| 3/31/2023 | Contingent | $400,000$196/sqft |
Source: MoreMLS #22238137 Report a problem | ||
| 2/8/2023 | Pending sale | $400,000$196/sqft |
Source: MoreMLS #22238137 Report a problem | ||
| 1/21/2023 | Price change | $400,000-11.1%$196/sqft |
Source: MoreMLS #22238137 Report a problem | ||
| 1/6/2023 | Listed for sale | $450,000+260%$220/sqft |
Source: MoreMLS #22238137 Report a problem | ||
| 5/19/2004 | Sold | $125,000$61/sqft |
Source: Public Record Report a problem | ||
Public tax history
| Year | Property taxes | Tax assessment |
|---|---|---|
| 2023 | $5,038 +2% | $322,000 +67% |
| 2022 | $4,940 | $192,800 |
| 2021 | $4,940 +6% | $192,800 |
| 2020 | $4,662 +2.2% | $192,800 |
| 2019 | $4,562 +3.3% | $192,800 |
| 2018 | $4,417 +2.7% | $192,800 |
| 2017 | $4,299 +3% | $192,800 |
| 2016 | $4,174 +4.1% | $192,800 |
| 2015 | $4,008 +3.5% | $192,800 |
| 2014 | $3,871 -0.6% | $192,800 |
| 2013 | $3,894 +1.5% | $192,800 -18.1% |
| 2012 | $3,837 +4.9% | $235,400 |
| 2011 | $3,658 +3.4% | $235,400 |
| 2010 | $3,538 +4.1% | $235,400 |
| 2009 | $3,399 +2.8% | $235,400 |
| 2008 | $3,305 | $235,400 |
| 2007 | -- | $235,400 |
| 2006 | $2,392 | $235,400 +153.4% |
| 2004 | -- | $92,900 -0.2% |
| 2003 | -- | $93,100 |
| 2002 | -- | $93,100 |
| 2001 | -- | $93,100 |
Find assessor info on the county website
Monthly payment
Est. payment
Payment breakdown
Explore the cost of this home by adjusting the details. Changes won't be saved.Climate risks
Neighborhood: 08741
Nearby schools
Schools provided by the listing agent
- Elementary: Pine Beach
- Middle: Intermed South
- High: Toms River South
Source: MoreMLS. This data may not be complete. We recommend contacting the local school district to confirm school assignments for this home.
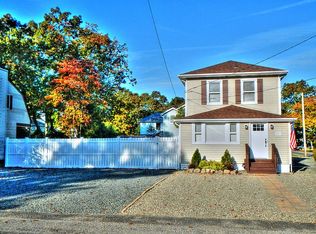


Similar homes
- $570,9004 bd2 ba2.2k sqft43 Railroad Avenue, Beachwood, NJ 08722For Sale

 MLS ID #22626486, Shannon Taynor, RE/MAX Revolution. MoreMLS
 - $499,0004 bd2 ba1.1k sqft25 Mallard Road, Bayville, NJ 08721For Sale
 MLS ID #22623339, Jennifer Silvestri, Redfin Corporation. MoreMLS
 - $499,0004 bd2 ba1.5k sqft32 E Long Branch Avenue, Ocean Gate, NJ 08740For Sale
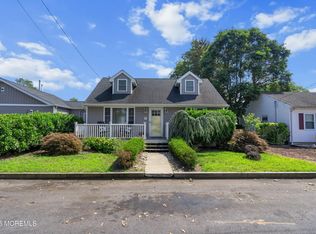 MLS ID #22611020, James Flanagan, Coldwell Banker Flanagan Realty. MoreMLS
 - $499,0004 bd2 ba1.7k sqft17 Darye Ct, Toms River, NJ 08755For Sale

 MLS ID #NJOC2044348, Rosie McGeehan, Exit Realty Jersey Shore. Bright MLS
 - $640,0004 bd3 ba2.1k sqft1926 Shore Boulevard, Toms River, NJ 08753For SaleMLS ID #22631558, Mari Ann Costella, Weichert Realtors-Toms River. MoreMLS
- $550,0003 bd2 ba1.6k sqft469 River Terrace, Toms River, NJ 08755For SaleMLS ID #22627509, Marcel Diaz, Realty One Group Open Door. MoreMLS
- $575,0003 bd4 ba2.8k sqft1957 Teakwood Road, Toms River, NJ 08753For SaleMLS ID #22625228, Refoel Yehuda Leib Neiman, Keller Williams Realty Monmouth/Ocean. MoreMLS
- $659,0004 bd3 ba2.3k sqft30 Gladney Avenue, Toms River, NJ 08753For SaleMLS ID #22631309, Amanda Cameron, C21/ Solid Gold Realty. MoreMLS
- $589,0003 bd2 ba1.5k sqft1172 Avrum Drive, Toms River, NJ 08753For SaleMLS ID #22631278, Steven M Bloss, Weichert Realtors-Toms River. MoreMLS
- $615,0003 bd2 ba1.9k sqft4 Dickinson Avenue, Toms River, NJ 08753For SaleMLS ID #22621947, Graziella Manganiello, Crossroads Realty, Inc.. MoreMLS
- $624,9004 bd3 ba2.1k sqft3 Masada Court, Toms River, NJ 08753For SaleMLS ID #22627597, Scott Dubeau, RE/MAX Select. MoreMLS
- $575,0004 bd3 ba2.3k sqft786 Garfield Avenue, Toms River, NJ 08753For SaleMLS ID #22619094, Stephanie Sevastakis, RE/MAX Revolution. MoreMLS
- $499,9003 bd3 ba1.7k sqft38 Edna Court, Toms River, NJ 08755For SaleMLS ID #22628954, Karen J McPartlin, RE/MAX Realty 9. MoreMLS
- $649,9004 bd2 ba1.9k sqft1060 Old Freehold Road, Toms River, NJ 08753For SaleMLS ID #22627248, Celal Ismet, Weichert Realtors-Freehold. MoreMLS
- $525,0003 bd2 ba1.4k sqft13 Clark Dr, Howell, NJ 07731For SaleMLS ID #NJMM2005044, Camille Simms, RE/MAX at Barnegat Bay - Toms River. Bright MLS
- $609,9003 bd2 ba1.7k sqft1109 Verdant Road, Toms River, NJ 08753For SaleMLS ID #22628649, Cindy Kafton, Exit Realty Jackson NJ. MoreMLS
- $499,9003 bd2 ba2k sqft428 Windsor Street, Forked River, NJ 08731For SaleMLS ID #22629814, Suzanne E Bavaro, Keller Williams Realty Spring Lake. MoreMLS
- $575,0003 bd2 ba2k sqft512 Gladstone Street, Toms River, NJ 08757For SaleMLS ID #22625125, Diana Morgan, Keller Williams Shore Properties. MoreMLS
- $599,0003 bd3 ba1.8k sqft3290 Long Point Drive, Toms River, NJ 08753For SaleMLS ID #22629199, Crista Trovato, Imperial Realty Properties. MoreMLS
- $615,0003 bd3 ba1.6k sqft901 Roundtree Drive, Toms River, NJ 08753For SaleMLS ID #22620940, Brendan Tighe, Paradise Real Estate Group. MoreMLS
