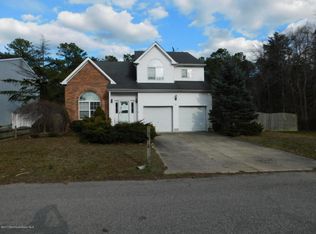
Welcome Home! This spacious ranch has been lovingly maintained and offers over 2000 sf of living space. From the moment you arrive, the gorgeous landscaping and attractive fencing create wonderful curb appeal. This home offers exceptional privacy, with the backyard looking over a wooded area . Outdoor living at it's best with a large deck and outdoor shower, an area for gardening and 2 storage sheds. Inside, you will find generously sized rooms throughout, including an impressive 24 'x 24' family room with a sliding door to the deck that provides the perfect space to gather with family and friends. The kitchen and baths were tastfully updated in 2018. The kitchen features a large walk in pantry & slide out cabinets. This home is truly move in ready with many of the major systems and big ticket items recently updated, offering added peace of mind for the next owner. This is a rare opportunity to own a beautiful ranch that checks all the boxes.
For sale
$575,000
512 Gladstone Street, Toms River, NJ 08757
3beds
2,080sqft
Single Family Residence
Built in 1976
0.34 Acres Lot
$569,700 Zestimate®
$276/sqft
$-- HOA
What's special
- 28 days
- 1,478
- 55
Zillow last checked:
Listing updated:
Listed by:
Diana Morgan 732-691-0834,
Keller Williams Shore Properties
Source: MoreMLS,MLS#: 22625125
Facts & features
Interior
Bedrooms & bathrooms
- Bedrooms: 3
- Bathrooms: 2
- Full bathrooms: 2
Bedroom
- Area: 99
- Dimensions: 11.0 x 9.0
Bedroom
- Area: 130
- Dimensions: 10.0 x 13.0
Bathroom
- Area: 55
- Dimensions: 5.0 x 11.0
Bathroom
- Area: 66
- Dimensions: 11.0 x 6.0
Other
- Area: 165
- Dimensions: 11.0 x 15.0
Dining room
- Area: 156
- Dimensions: 12.0 x 13.0
Family room
- Area: 576
- Dimensions: 24.0 x 24.0
Kitchen
- Area: 240
- Dimensions: 15.0 x 16.0
Living room
- Area: 324
- Dimensions: 18.0 x 18.0
Heating
- Natural Gas, Baseboard, 3+ Zoned Heat
Cooling
- Central Air
Features
- Dec Molding, Recessed Lighting
- Basement: Crawl Space
- Attic: Attic
- Number of fireplaces: 1
Interior area
- Total structure area: 2,080
- Total interior livable area: 2,080 sqft
Property
Parking
- Total spaces: 2
- Parking features: Asphalt, Driveway
- Attached garage spaces: 2
- Has uncovered spaces: Yes
Features
- Stories: 1
- Exterior features: Outdoor Shower
Lot
- Size: 0.34 Acres
- Dimensions: 100 x 150
- Features: Back to Woods
Details
- Parcel number: 190000112100005
Construction
Type & style
- Home type: SingleFamily
- Architectural style: Ranch
- Property subtype: Single Family Residence
Materials
- Roof: Timberline
Condition
- New construction: No
- Year built: 1976
Community & HOA
Community
- Security: Security System
- Subdivision: Pine Lake Park
HOA
- Has HOA: No
Location
- Region: Toms River
Financial & listing details
- Price per square foot: $276/sqft
- Tax assessed value: $498,200
- Annual tax amount: $7,249
- Date on market: 8/20/2026
- Inclusions: Outdoor Lighting, Washer, Blinds/Shades, Dryer, Light Fixtures, Microwave, Security System, Stove, Refrigerator, Freezer, Garage Door Opener, Gas Cooking
- Exclusions: Sellers Personal Belongings
Estimated market value
$569,700
$541,000 - $598,000
$3,137/mo
Price history
| Date | Event | Price |
|---|---|---|
| 8/20/2026 | Listed for sale | $575,000+13590.5%$276/sqft |
Source: | ||
| 9/26/1975 | Sold | $4,200$2/sqft |
Source: Agent Provided Report a problem | ||
Public tax history
| Year | Property taxes | Tax assessment |
|---|---|---|
| 2023 | $5,834 +2.2% | $263,400 |
| 2022 | $5,708 | $263,400 |
| 2021 | $5,708 -4% | $263,400 +13.2% |
| 2019 | $5,943 -0.4% | $232,600 |
| 2018 | $5,966 +1.2% | $232,600 |
| 2017 | $5,894 +1.9% | $232,600 |
| 2016 | $5,785 +2.1% | $232,600 |
| 2015 | $5,666 +3.6% | $232,600 |
| 2014 | $5,468 +6.9% | $232,600 |
| 2013 | $5,114 +3.5% | $232,600 -12.6% |
| 2012 | $4,941 +5.7% | $266,100 |
| 2011 | $4,675 +5.1% | $266,100 |
| 2010 | $4,449 +198.8% | $266,100 |
| 2009 | $1,489 +0.3% | $266,100 +110.2% |
| 2008 | $1,484 +8.6% | $126,600 |
| 2007 | $1,367 +16.4% | $126,600 |
| 2006 | $1,174 | $126,600 |
| 2004 | -- | $126,600 |
| 2003 | -- | $126,600 |
| 2002 | -- | $126,600 |
| 2001 | -- | $126,600 |
Find assessor info on the county website
Monthly payment
Est. payment
Payment breakdown
Explore the cost of this home by adjusting the details. Changes won't be saved.Climate risks
Neighborhood: 08757
Nearby schools
Schools provided by the listing agent
- Middle: Manchester TWP
- High: Manchester Twnshp
Source: MoreMLS. This data may not be complete. We recommend contacting the local school district to confirm school assignments for this home.