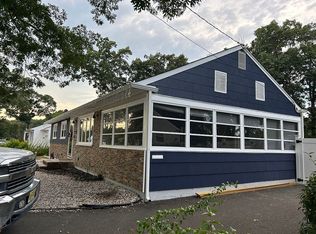
WELCOME TO THIS BEAUTIFULLY SITUATED 3-BEDROOM, 1.5 BATH SPLIT-LEVEL HOME IN A DESIRABLE FAMILY NEIGHBORHOOD IN SOUGHT-AFTER TOMS RIVER! IDEALLY LOCATED CLOSE TO THE BEACH, SHOPPING, RESTAURANTS, AND EVERYTHING THE AREA HAS TO OFFER. THE MAIN LEVEL FEATURES A SPACIOUS LIVING ROOM WITH CATHEDRAL CEILING, AN EAT-IN KITCHEN, AND DINING AREA THAT FLOWS SEAMLESSLY INTO THE LIVING SPACE-PERFECT FOR ENTERTAINING. THE THIRD LEVEL OFFERS A SEPARATE FAMILY ROOM AND CONVENIENT HALF BATH, PROVIDING ADDITIONAL LIVING SPACE FOR RELAXING OR ENTERTAINING. THE BEAUTIFULLY LANDSCAPED BACKYARD IS YOUR OWN PRIVATE RETREAT, COMPLETE WITH A SALT WATER IN-GROUND POOL, GAZEBO, AND PATIO. DRIVEWAY ACCOMODATES UP TO SIX CARS, PLUS ONE-CAR GARAGE. A WONDERFUL OPPORTUNITY TO ENJOY THE TOMS RIVER LIFESTYLE!!
Pending
Price cut: $15.8K (9/22)
$499,900
864 Roundtree Drive, Toms River, NJ 08753
3beds
1,360sqft
Single Family Residence
Built in 1960
0.29 Acres Lot
$492,900 Zestimate®
$368/sqft
$-- HOA
What's special
Eat-in kitchenOne-car garageBeautifully landscaped backyardSalt water in-ground poolSeparate family room
- 48 days
- 1,775
- 141
Likely to sell faster than
Zillow last checked:
Listing updated:
Listed by:
Francine Mastrangeli 732-259-7673,
EXIT Realty Jersey Shore
Source: MoreMLS,MLS#: 22626434
Facts & features
Interior
Bedrooms & bathrooms
- Bedrooms: 3
- Bathrooms: 2
- Full bathrooms: 1
- 1/2 bathrooms: 1
Heating
- Oil Above Ground, Baseboard
Cooling
- Electric, Multi Units
Features
- Basement: None
- Attic: Attic
Interior area
- Total structure area: 1,360
- Total interior livable area: 1,360 sqft
Property
Parking
- Total spaces: 1
- Parking features: Asphalt, Driveway
- Attached garage spaces: 1
- Has uncovered spaces: Yes
Features
- Levels: Split Level
- Stories: 3
- Exterior features: Swimming
- Has private pool: Yes
- Pool features: Concrete, In Ground, Salt Water, Self Cleaner
- Fencing: Fenced Area
Lot
- Size: 0.29 Acres
- Dimensions: 88 x 144
- Topography: Level
Details
- Parcel number: 08006080900008
- Zoning description: Single Family
Construction
Type & style
- Home type: SingleFamily
- Property subtype: Single Family Residence
Condition
- New construction: No
- Year built: 1960
Utilities & green energy
- Sewer: Public Sewer
Community & HOA
Community
- Subdivision: Melody Park
HOA
- Has HOA: No
Location
- Region: Toms River
Financial & listing details
- Price per square foot: $368/sqft
- Tax assessed value: $318,800
- Annual tax amount: $6,229
- Date on market: 8/23/2026
- Inclusions: AC Units, Ceiling Fan(s), Dishwasher, Dryer, Electric Cooking, Refrigerator, Garage Door Opener
- Exclusions: PERSONAL PROPERTY REFRIGERATOR IN THE GARAGE
Estimated market value
$492,900
$468,000 - $518,000
$3,257/mo
Price history
| Date | Event | Price |
|---|---|---|
| 10/2/2026 | Pending sale | $499,900$368/sqft |
Source:  MoreMLS #22626434 Report a problem MoreMLS #22626434 Report a problem | ||
| 9/22/2026 | Price change | $499,900-3.1%$368/sqft |
Source: MoreMLS #22626434 Report a problem | ||
| 8/23/2026 | Listed for sale | $515,700+420.9%$379/sqft |
Source: MoreMLS #22626434 Report a problem | ||
| 6/6/1996 | Sold | $99,000$73/sqft |
Source: Public Record Report a problem | ||
Public tax history
| Year | Property taxes | Tax assessment |
|---|---|---|
| 2023 | $5,321 -3.5% | $318,800 |
| 2022 | $5,516 | $318,800 |
| 2021 | $5,516 +5% | $318,800 +44.8% |
| 2020 | $5,254 +1.4% | $220,200 |
| 2019 | $5,184 +0.9% | $220,200 |
| 2018 | $5,139 +2.7% | $220,200 |
| 2017 | $5,005 +3.9% | $220,200 |
| 2016 | $4,816 +5% | $220,200 |
| 2015 | $4,585 +3% | $220,200 |
| 2014 | $4,452 -2.9% | $220,200 |
| 2013 | $4,583 +6% | $220,200 -24% |
| 2012 | $4,325 +5.9% | $289,900 |
| 2011 | $4,085 +10.9% | $289,900 |
| 2010 | $3,685 +170% | $289,900 |
| 2009 | $1,365 +5% | $289,900 +186.2% |
| 2008 | $1,300 +1.1% | $101,300 |
| 2007 | $1,285 +11.4% | $101,300 |
| 2006 | $1,154 | $101,300 |
| 2004 | -- | $101,300 +6.7% |
| 2003 | -- | $94,900 |
| 2002 | -- | $94,900 |
| 2001 | -- | $94,900 |
Find assessor info on the county website
Monthly payment
Est. payment
Payment breakdown
Explore the cost of this home by adjusting the details. Changes won't be saved.Climate risks
Neighborhood: 08753
Nearby schools
Schools provided by the listing agent
- Elementary: Cedar Grove
- Middle: TR Intr East
- High: Toms River East
Source: MoreMLS. This data may not be complete. We recommend contacting the local school district to confirm school assignments for this home.
Similar homes
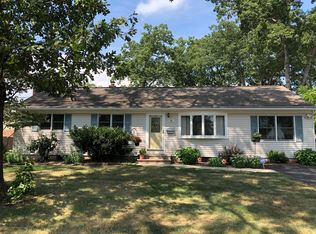
- $589,0003 bd2 ba1.5k sqft1172 Avrum Drive, Toms River, NJ 08753For Sale

 MLS ID #22631278, Steven M Bloss, Weichert Realtors-Toms River. MoreMLS
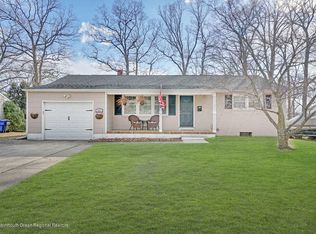
 - $495,0002 bd2 ba1.4k sqft57 Santiago Court, Toms River, NJ 08757For Sale
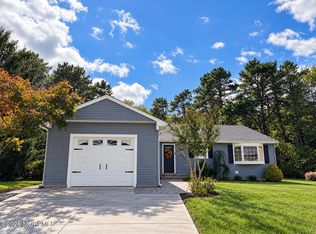 MLS ID #22632054, Dominika Sliwowski, C21/ Solid Gold Realty. MoreMLS
 - $499,9002 bd3 ba1.7k sqft65 Claridge Court #153, Toms River, NJ 08753For Sale
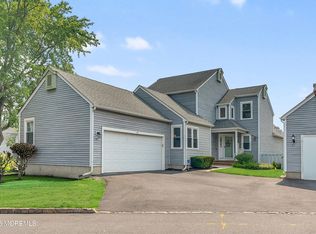 MLS ID #22624268, Denise Tortorello, Coldwell Banker Riviera Realty. MoreMLS
 - $499,0004 bd2 ba1.7k sqft17 Darye Ct, Toms River, NJ 08755For Sale

 MLS ID #NJOC2044348, Rosie McGeehan, Exit Realty Jersey Shore. Bright MLS
 - $498,9503 bd3 ba1.7k sqft705 Carnaby Lane #743, Toms River, NJ 08753For SaleMLS ID #22630759, Mohamed Abdeldayem, Goldstone Realty. MoreMLS
- $445,0003 bd1 ba1.3k sqft113 George Road, Toms River, NJ 08753For SaleMLS ID #22629552, Laurie Damurjian, Crossroads Realty, Inc.. MoreMLS
- $550,0003 bd2 ba1.6k sqft469 River Terrace, Toms River, NJ 08755For SaleMLS ID #22627509, Marcel Diaz, Realty One Group Open Door. MoreMLS
- $499,9003 bd3 ba1.7k sqft38 Edna Court, Toms River, NJ 08755For SaleMLS ID #22628954, Karen J McPartlin, RE/MAX Realty 9. MoreMLS
- $499,0003 bd2 ba1.2k sqft2017 3rd Avenue, Toms River, NJ 08757For SaleMLS ID #22618503, Angelina Krueger, C21/ Action Plus Realty. MoreMLS
- $399,9002 bd2 ba1.2k sqft2345 Mount Hood Lane, Toms River, NJ 08753For SaleMLS ID #22631362, Kathryn E Fedak, EXP Realty. MoreMLS
- $649,9004 bd2 ba1.9k sqft1060 Old Freehold Road, Toms River, NJ 08753For SaleMLS ID #22627248, Celal Ismet, Weichert Realtors-Freehold. MoreMLS
- $479,9003 bd2 ba1.4k sqft740 10th Avenue, Toms River, NJ 08757For SaleMLS ID #22619031, Devora Berger, HomeSmart First Advantage. MoreMLS
- $525,0003 bd1 ba1.4k sqft700 Commonwealth Boulevard, Toms River, NJ 08757For SaleMLS ID #22628309, Efrayim Lax, Keller Williams Realty Monmouth/Ocean. MoreMLS
- $469,0003 bd2 ba1.2k sqft36 Woodland Road, Bayville, NJ 08721For SaleMLS ID #22625063, Summit Tognetti, RE/MAX Revolution. MoreMLS
- $569,9003 bd2 ba1.9k sqft271 Leswing Drive, Brick, NJ 08723For SaleMLS ID #22629183, April Wennlund, RE/MAX Revolution. MoreMLS
- $479,9003 bd3 ba1.3k sqft1269 Olds Street, Forked River, NJ 08731For SaleMLS ID #22626474, Victoria Sucato, The Property Shop, Inc. MoreMLS
- $377,0002 bd1 ba868 sqft503 Elizabeth Avenue, Toms River, NJ 08753For SaleMLS ID #22610186, Kamerin Peters, RE/MAX Revolution. MoreMLS
- $540,0003 bd2 ba1.5k sqft1600 Burrsville Road, Brick, NJ 08724For SaleMLS ID #22624928, Yaakov Tannenbaum, RE/MAX On the Move Realty. MoreMLS
- $299,9002 bd1 ba1k sqft1792 Hovsons Boulevard, Toms River, NJ 08753For SaleMLS ID #22625934, Kathryn Lachowicz, Goldstone Realty. MoreMLS
