Welcome to this beautifully appointed 3-bedroom, 2.5-bath custom built ranch offering space, versatility, and endless potential. The inviting living room features a cozy fireplace, while the dining room and large eat-in kitchen provide plenty of room for everyday living and entertaining. The spacious primary bedroom includes a generous attached area that can easily serve as a sitting room, home office, gym, nursery, or whatever best suits your lifestyle. A full 33' x 70' unfinished, high-ceiling basement with two interior entrances/exits offers incredible storage and expansion possibilities. Additional highlights include a 2-car attached garage with workshop room, circular driveway, and two attics for added storage.
Pending
$699,900
1778 Greenwood Road, Toms River, NJ 08753
3beds
2,402sqft
Single Family Residence
Built in 1996
0.67 Acres Lot
$679,400 Zestimate®
$291/sqft
$-- HOA
What's special
Cozy fireplaceLarge eat-in kitchenCircular drivewayDining roomSpacious primary bedroom
- 35 days
- 313
- 17
Zillow last checked:
Listing updated:
Listed by:
Christopher Carbonaro ccarbonaro@dianeturton.com,
Diane Turton, Realtors-Brick
Source: MoreMLS,MLS#: 22620035
Facts & features
Interior
Bedrooms & bathrooms
- Bedrooms: 3
- Bathrooms: 3
- Full bathrooms: 2
- 1/2 bathrooms: 1
Bedroom
- Area: 143
- Dimensions: 11.0 x 13.0
Bedroom
- Area: 195
- Dimensions: 15.0 x 13.0
Other
- Area: 238
- Dimensions: 14.0 x 17.0
Basement
- Area: 2310
- Dimensions: 70.0 x 33.0
Dining room
- Area: 225
- Dimensions: 15.0 x 15.0
Kitchen
- Area: 240
- Dimensions: 20.0 x 12.0
Laundry
- Area: 56
- Dimensions: 8.0 x 7.0
Living room
- Area: 352
- Dimensions: 16.0 x 22.0
Other
- Area: 140
- Dimensions: 10.0 x 14.0
Heating
- Natural Gas
Cooling
- Central Air
Features
- Ceilings - 9Ft+ 1st Flr, Recessed Lighting
- Basement: Ceilings - High,Full,Unfinished
- Attic: Pull Down Stairs
- Number of fireplaces: 1
Interior area
- Total structure area: 2,402
- Total interior livable area: 2,402 sqft
Property
Parking
- Total spaces: 2
- Parking features: Circular Driveway, Concrete, Driveway, On Street, Oversized, Workshop in Garage
- Attached garage spaces: 2
- Has uncovered spaces: Yes
Features
- Stories: 1
Lot
- Size: 0.67 Acres
- Dimensions: 149x194x149x190
- Features: Cul-De-Sac
- Topography: Level
Details
- Parcel number: 080039400000004802
- Zoning description: Residential, Single Family
Construction
Type & style
- Home type: SingleFamily
- Architectural style: Custom,Ranch
- Property subtype: Single Family Residence
Materials
- Brick
Condition
- New construction: No
- Year built: 1996
Utilities & green energy
- Sewer: Public Sewer
Community & HOA
Community
- Subdivision: Silverton
HOA
- Has HOA: No
Location
- Region: Toms River
Financial & listing details
- Price per square foot: $291/sqft
- Tax assessed value: $532,800
- Annual tax amount: $10,416
- Date on market: 9/10/2026
- Inclusions: Washer, Wall Oven, Window Treatments, Ceiling Fan(s), Dishwasher, Central Vacuum, Dryer, Microwave, Stove, Refrigerator, Attic Fan, Garage Door Opener, Gas Cooking, Intercom
- Exclusions: Personal Belongings
Estimated market value
$679,400
$645,000 - $713,000
$3,878/mo
Price history
| Date | Event | Price |
|---|---|---|
| 9/23/2026 | Pending sale | $699,900$291/sqft |
Source:  MoreMLS #22620035 Report a problem MoreMLS #22620035 Report a problem | ||
| 9/10/2026 | Listed for sale | $699,900-2.8%$291/sqft |
Source: MoreMLS #22620035 Report a problem | ||
| 8/18/2026 | Listing removed | $719,900$300/sqft |
Source: MoreMLS #22620035 Report a problem | ||
| 8/5/2026 | Pending sale | $719,900$300/sqft |
Source: MoreMLS #22620035 Report a problem | ||
| 7/2/2026 | Listed for sale | $719,900-10%$300/sqft |
Source: MoreMLS #22620035 Report a problem | ||
| 7/1/2026 | Listing removed | $799,900$333/sqft |
Source: MoreMLS #22618642 Report a problem | ||
| 6/24/2026 | Price change | $799,900-11.1%$333/sqft |
Source: MoreMLS #22618642 Report a problem | ||
| 6/19/2026 | Listed for sale | $899,900+386.4%$375/sqft |
Source: MoreMLS #22618642 Report a problem | ||
| 6/12/1996 | Sold | $185,000$77/sqft |
Source: Public Record Report a problem | ||
Public tax history
| Year | Property taxes | Tax assessment |
|---|---|---|
| 2023 | $8,637 +15.5% | $532,800 |
| 2022 | $7,476 | $532,800 |
| 2021 | $7,476 +5.2% | $532,800 +72.3% |
| 2020 | $7,108 +1.1% | $309,300 |
| 2019 | $7,034 +0.7% | $309,300 |
| 2018 | $6,985 +2.5% | $309,300 |
| 2017 | $6,814 +3.9% | $309,300 |
| 2016 | $6,561 +5.4% | $309,300 |
| 2015 | $6,224 +3.1% | $309,300 |
| 2014 | $6,038 +0.7% | $309,300 |
| 2013 | $5,993 +6.1% | $309,300 -21.3% |
| 2012 | $5,647 +6.2% | $392,900 |
| 2011 | $5,317 +5.8% | $392,900 |
| 2010 | $5,025 +77.3% | $392,900 |
| 2009 | $2,834 +5% | $392,900 +86.6% |
| 2008 | $2,699 +1.4% | $210,600 |
| 2007 | $2,663 +11.8% | $210,600 |
| 2006 | $2,382 | $210,600 |
| 2004 | -- | $210,600 |
| 2003 | -- | $210,600 |
| 2002 | -- | $210,600 |
| 2001 | -- | $210,600 |
Find assessor info on the county website
Monthly payment
Est. payment
Payment breakdown
Explore the cost of this home by adjusting the details. Changes won't be saved.Climate risks
Neighborhood: Holiday City
Similar homes
- $575,0004 bd4 ba2.1k sqft659 Mccormick Drive, Toms River, NJ 08753For Sale

 MLS ID #22632640, Moshe Rumpler, Imperial Real Estate Agency. MoreMLS
 - $679,9004 bd3 ba2.6k sqft519 Ilexberry Lane, Toms River, NJ 08753For Sale
 MLS ID #22621154, Harold Stamile, Goldstone Realty. MoreMLS
 - $759,0004 bd3 ba2.3k sqft216 Doe Road, Toms River, NJ 08753For Sale
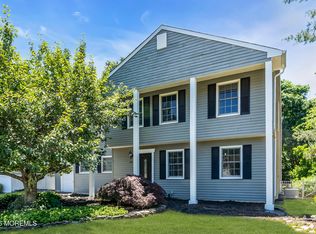 MLS ID #22618601, Yosef Jankelovits, Imperial Real Estate Agency. MoreMLS
 - $725,0005 bd4 ba2.5k sqft509 Transom Court, Toms River, NJ 08753For Sale
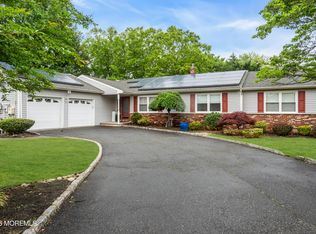 MLS ID #22616385, Kaycee Cavicchia, RE/MAX Revolution. MoreMLS
 - $614,9004 bd3 ba2.3k sqft225 Genoa Avenue, Toms River, NJ 08753For SaleMLS ID #22631539, Robert J Cecchini, Keller Williams Shore Properties. MoreMLS
- $585,0004 bd3 ba1.5k sqft234 Cedar Grove Road, Toms River, NJ 08753For SaleMLS ID #22631606, Abram A Covella, RE/MAX Revolution. MoreMLS
- $599,0004 bd3 ba2.1k sqft16 Friar Court, Toms River, NJ 08753For SaleMLS ID #22623665, Tina Pilot, RE/MAX First Class. MoreMLS
- $825,0005 bd4 ba2.6k sqft151 Lester Road, Toms River, NJ 08753For SaleMLS ID #22626369, Brian Buckley, Real Broker, LLC- Fairfield. MoreMLS
- $874,9004 bd3 ba2.5k sqft191 Edgemere Court, Toms River, NJ 08755For SaleMLS ID #22629043, Gina Scodella, RE/MAX Revolution. MoreMLS
- $575,0004 bd3 ba2.3k sqft786 Garfield Avenue, Toms River, NJ 08753For SaleMLS ID #22619094, Stephanie Sevastakis, RE/MAX Revolution. MoreMLS
- $750,0004 bd4 ba2.3k sqft370 Spruce Drive, Brick, NJ 08723For SaleMLS ID #22631623, Ephraim Weissman, RE/MAX On the Move Realty. MoreMLS
- $679,9003 bd3 ba2k sqft313 Pfister Road, Jackson, NJ 08527For SaleMLS ID #22631390, Justin Eberle, Coldwell Banker Realty. MoreMLS
- $649,0003 bd3 ba1.9k sqft1240 8th Avenue, Toms River, NJ 08757For SaleMLS ID #22616218, Yissochor Green, RE/MAX On the Move Realty. MoreMLS
- $699,0004 bd3 ba2.1k sqft31 Hickory Hill Road, Jackson, NJ 08527For SaleMLS ID #22626182, Zehava Wiesner, Keller Williams Realty Monmouth/Ocean. MoreMLS
- $699,0004 bd3 ba2k sqft9 Bell Court, Howell, NJ 07731For SaleMLS ID #22632288, Simcha Salomon, Four Points Realty. MoreMLS
- $650,0004 bd3 ba1.9k sqft437 S Community Drive, Brick, NJ 08723For SaleMLS ID #22624054, Eva Ling, Weichert Realtors-Freehold. MoreMLS
- $629,0003 bd2 ba2.2k sqft2021 Paterson Avenue, Whiting, NJ 08759For SaleMLS ID #22631374, Yehuda Neustadt, Keller Williams Shore Properties. MoreMLS
- $709,9994 bd3 ba1.9k sqft450 Iron Bridge Road, Freehold, NJ 07728For SaleMLS ID #22632387, Bina Patel, Halo Realty. MoreMLS
- $675,0003 bd2 ba1.2k sqft2110 Kilkare Parkway, Point Pleasant, NJ 08742For SaleMLS ID #22631265, Joseph Mangiafico, Keller Williams Realty Ocean Living. MoreMLS
- $659,0004 bd3 ba1.9k sqft360 Commonwealth Boulevard, Manchester, NJ 08759For SaleMLS ID #22626835, Naomi Lieberman, Keller Williams Shore Properties. MoreMLS
