2,024 sq. ft. two-story home offering 3 bedrooms, 2 full baths & a versatile floor plan. Inviting entry with hardwood floors, window seat & living room w/gas fireplace opens to the kitchen. Dining room with decorative ceramic tile flows into a spacious family room, ideal for entertaining. Beautifully updated 1st-floor bath features a double vanity & soaking tub/shower. Upstairs offers 3 bedrooms & a full bath. Spacious primary bedroom features new carpeting, 2 closets including a walk-in, 2 ceiling fans, bonus loft area perfect for an office or sitting area & walk-in access to additional storage. New power-vent HWH, gas baseboard heat approx. 7 years old & central AC. Enjoy the raised paver patio with lighting, low-maintenance stone landscaping & lighted paver walkway.
For sale
$499,900
428 Windsor Street, Forked River, NJ 08731
3beds
2,024sqft
Single Family Residence
Built in ----
-- sqft lot
$496,300 Zestimate®
$247/sqft
$-- HOA
What's special
Central acWindow seatLow-maintenance stone landscapingSpacious primary bedroomLighted paver walkwayVersatile floor plan
- 21 days
- 1,097
- 81
Zillow last checked:
Listing updated:
Listed by:
Suzanne E Bavaro 732-604-2087,
Keller Williams Realty Spring Lake
Source: MoreMLS,MLS#: 22629814
Facts & features
Interior
Bedrooms & bathrooms
- Bedrooms: 3
- Bathrooms: 2
- Full bathrooms: 2
Bathroom
- Description: Full
Heating
- Natural Gas, Baseboard
Cooling
- Central Air
Features
- Balcony, Dec Molding, Recessed Lighting
- Flooring: Ceramic Tile, Laminate, Wood
- Windows: Thermal Window
- Basement: Crawl Space
- Attic: Attic
- Number of fireplaces: 1
Interior area
- Total structure area: 2,024
- Total interior livable area: 2,024 sqft
Property
Parking
- Parking features: Paved, Driveway
- Has uncovered spaces: Yes
Features
- Stories: 2
- Exterior features: Lighting
- Fencing: Fenced Area
Lot
- Features: Oversized
- Topography: Level
Details
- Parcel number: 1301453000000035
- Zoning description: Planned Residential, Residential, Single Family, Conforming Use, Neighborhood
Construction
Type & style
- Home type: SingleFamily
- Architectural style: Custom
- Property subtype: Single Family Residence
Materials
- Roof: Timberline
Condition
- New construction: No
Utilities & green energy
- Sewer: Public Sewer
Community & HOA
Community
- Subdivision: Barnegat Pines
HOA
- Has HOA: No
Location
- Region: Forked River
Financial & listing details
- Price per square foot: $247/sqft
- Tax assessed value: $184,000
- Annual tax amount: $5,032
- Date on market: 9/21/2026
- Inclusions: Outdoor Lighting, Washer, Blinds/Shades, Ceiling Fan(s), Dishwasher, Dryer, Light Fixtures, Stove, Stove Hood, Refrigerator, Screens, Gas Cooking
- Exclusions: Freezer
Estimated market value
$496,300
$471,000 - $521,000
$3,199/mo
Price history
| Date | Event | Price |
|---|---|---|
| 9/21/2026 | Listed for sale | $499,900+108.3%$247/sqft |
Source:  MoreMLS #22629814 Report a problem MoreMLS #22629814 Report a problem | ||
| 9/2/2009 | Sold | $240,000+50%$119/sqft |
Source: Public Record Report a problem | ||
| 12/4/2002 | Sold | $160,000$79/sqft |
Source: Public Record Report a problem | ||
Public tax history
| Year | Property taxes | Tax assessment |
|---|---|---|
| 2023 | $4,164 +1.7% | $184,000 |
| 2022 | $4,094 | $184,000 |
| 2021 | $4,094 +5.2% | $184,000 |
| 2020 | $3,893 +1.2% | $184,000 |
| 2019 | $3,847 +2.3% | $184,000 |
| 2018 | $3,759 +0.4% | $184,000 |
| 2017 | $3,744 +4.7% | $184,000 |
| 2016 | $3,577 -3.4% | $184,000 |
| 2015 | $3,703 +4.4% | $184,000 -14.5% |
| 2014 | $3,546 +7.9% | $215,300 |
| 2013 | $3,285 +4% | $215,300 |
| 2012 | $3,161 +2.4% | $215,300 |
| 2011 | $3,087 +1.6% | $215,300 |
| 2010 | $3,040 -10.4% | $215,300 |
| 2009 | $3,394 -0.7% | $215,300 +108.8% |
| 2008 | $3,418 | $103,100 |
| 2007 | -- | $103,100 |
| 2006 | $3,068 | $103,100 |
| 2004 | -- | $103,100 |
| 2003 | -- | $103,100 |
| 2002 | -- | $103,100 |
| 2001 | -- | $103,100 |
Find assessor info on the county website
Monthly payment
Est. payment
Payment breakdown
Explore the cost of this home by adjusting the details. Changes won't be saved.Climate risks
Neighborhood: 08731
Similar homes
- $479,0004 bd2 ba1.4k sqft1001 Tampa Road, Forked River, NJ 08731For Sale
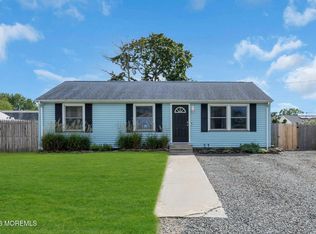
 MLS ID #22628670, Paul A Schlagenhaft, Crossroads Realty, Inc.. MoreMLS
 - $699,0005 bd4 ba2.6k sqft458 Penn Avenue N, Forked River, NJ 08731For Sale
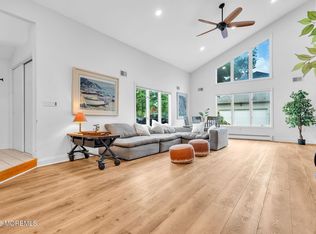 MLS ID #22619721, Jaime Pluta, RE/MAX Revolution. MoreMLS
 - $365,0002 bd2 ba1.4k sqft10 Kent Drive, Forked River, NJ 08731For Sale
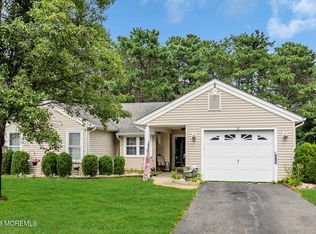 MLS ID #22626561, Richard Muraski, Keller Williams Realty Monmouth/Ocean. MoreMLS
 - $499,0004 bd2 ba1.1k sqft25 Mallard Road, Bayville, NJ 08721For Sale
 MLS ID #22623339, Jennifer Silvestri, Redfin Corporation. MoreMLS
 - $589,0003 bd2 ba2.1k sqft406 Laurel Boulevard, Lanoka Harbor, NJ 08734For SaleMLS ID #22623357, Lori Donnelly, Weichert Realtors-Toms River. MoreMLS
- $495,0002 bd2 ba1.4k sqft57 Santiago Court, Toms River, NJ 08757For SaleMLS ID #22632054, Dominika Sliwowski, C21/ Solid Gold Realty. MoreMLS
- $565,0004 bd3 ba1.9k sqft23 Dolphin Way, Waretown, NJ 08758For SaleMLS ID #22629322, Christine Holt, EXP Realty. MoreMLS
- $475,0003 bd2 ba1.4k sqft7 Sunnydale Court, Bayville, NJ 08721For SaleMLS ID #22631329, Antonette Daddio, RE/MAX Realty 9. MoreMLS
- $550,0003 bd2 ba1.6k sqft469 River Terrace, Toms River, NJ 08755For SaleMLS ID #22627509, Marcel Diaz, Realty One Group Open Door. MoreMLS
- $499,9003 bd3 ba1.7k sqft38 Edna Court, Toms River, NJ 08755For SaleMLS ID #22628954, Karen J McPartlin, RE/MAX Realty 9. MoreMLS
- $587,0004 bd3 ba2k sqft108 Dover Road, Toms River, NJ 08757For SaleMLS ID #22631201, William L Kozlik, RE/MAX Revolution. MoreMLS
- $529,0004 bd2 ba2k sqft637 Prospect Avenue, Pine Beach, NJ 08741For SaleMLS ID #22624614, Malisa J Bompartito, Coldwell Banker Realty. MoreMLS
- $570,9004 bd2 ba2.2k sqft43 Railroad Avenue, Beachwood, NJ 08722For SaleMLS ID #22626486, Shannon Taynor, RE/MAX Revolution. MoreMLS
- $589,0003 bd2 ba1.5k sqft1172 Avrum Drive, Toms River, NJ 08753For SaleMLS ID #22631278, Steven M Bloss, Weichert Realtors-Toms River. MoreMLS
- $498,9503 bd3 ba1.7k sqft705 Carnaby Lane #743, Toms River, NJ 08753For SaleMLS ID #22630759, Mohamed Abdeldayem, Goldstone Realty. MoreMLS
- $479,0003 bd3 ba2.3k sqft90 Bryce Lane, Manahawkin, NJ 08050For SaleMLS ID #22628726, Karen Stryker, RE/MAX at Barnegat Bay. MoreMLS
- $499,0003 bd2 ba1.2k sqft2017 3rd Avenue, Toms River, NJ 08757For SaleMLS ID #22618503, Angelina Krueger, C21/ Action Plus Realty. MoreMLS
- $575,0003 bd3 ba2.6k sqft20 Montauk Place, Barnegat, NJ 08005For SaleMLS ID #22631220, James La Sasso, Crossroads Realty, Inc.. MoreMLS
- $445,0003 bd1 ba1.3k sqft113 George Road, Toms River, NJ 08753For SaleMLS ID #22629552, Laurie Damurjian, Crossroads Realty, Inc.. MoreMLS
- $575,0003 bd2 ba2k sqft512 Gladstone Street, Toms River, NJ 08757For SaleMLS ID #22625125, Diana Morgan, Keller Williams Shore Properties. MoreMLS
