PRICE ADJUSTMENT on this spacious Center Hall Colonial in the Midstreams section of Brick,3 bedrooms, large family room with wood burning fireplace, large living room and dining room with eat in kitchen on the first floor. A den/office to work from home. There is a GORGEOUS 3 SEASON ROOM overlooking the large fenced yard, a great place to relax & enjoy reading a book or your morning coffee! Hardwood floors in all rooms except the family room. Over 2,000 sq feet of wonderful living space located on a quiet cul-de-saq in a GREAT NEIGHBORHOOD! Upstairs there are 3 bedrooms, and a full bath. Furnace replaced within the last 18 years, hot water heater replaced in last 10 years, Trane A/C unit. This is your chance to make this home YOUR OWN!! The sellers are motivated! BRING ALL OFFERS.
For sale
Price cut: $34.9K (11/20)
$565,000
159 Berkeley Drive, Brick, NJ 08724
3beds
2,022sqft
Single Family Residence
Built in 1979
10,010 Square Feet Lot
$577,900 Zestimate®
$279/sqft
$-- HOA
What's special
Large fenced yard
- 88 days
- 2,323
- 139
Zillow last checked:
Listing updated:
Listed by:
Maryellen Patichio 732-503-5027,
ADK Realty & Consulting Svcs
Source: MoreMLS,MLS#: 22626696
Facts & features
Interior
Bedrooms & bathrooms
- Bedrooms: 3
- Bathrooms: 2
- Full bathrooms: 1
- 1/2 bathrooms: 1
Rooms
- Room types: Bonus Room
Heating
- Natural Gas
Cooling
- Central Air
Features
- Flooring: Wood
- Number of fireplaces: 1
Interior area
- Total structure area: 2,022
- Total interior livable area: 2,022 sqft
Property
Parking
- Total spaces: 2
- Parking features: Asphalt, Double Wide Drive, Driveway
- Attached garage spaces: 2
- Has uncovered spaces: Yes
Features
- Stories: 2
- Fencing: Fenced Area
Lot
- Size: 10,010 Square Feet
- Dimensions: 91 x 110
- Features: Dead End Street
- Topography: Level
Details
- Parcel number: 07009032700003
Construction
Type & style
- Home type: SingleFamily
- Architectural style: Colonial
- Property subtype: Single Family Residence
Materials
- Foundation: Slab
- Roof: Timberline
Condition
- New construction: No
- Year built: 1979
Utilities & green energy
- Sewer: Public Sewer
Community & HOA
Community
- Subdivision: None
HOA
- Has HOA: No
Location
- Region: Brick
Financial & listing details
- Price per square foot: $279/sqft
- Tax assessed value: $294,900
- Annual tax amount: $8,086
- Date on market: 9/1/2026
- Inclusions: Washer, Window Treatments, Blinds/Shades, Ceiling Fan(s), Dryer, Electric Cooking, Light Fixtures, Microwave, Security System, Stove, Refrigerator, Fireplace Equipment
- Exclusions: PERSONAL PROPERTY
Estimated market value
$577,900
$549,000 - $607,000
$3,346/mo
Price history
| Date | Event | Price |
|---|---|---|
| 11/20/2026 | Price change | $565,000-5.8%$279/sqft |
Source:  MoreMLS #22626696 Report a problem | ||
| 11/3/2026 | Price change | $599,900-5.5%$297/sqft |
Source: MoreMLS #22626696 Report a problem | ||
| 9/23/2026 | Price change | $634,999-2.3%$314/sqft |
Source: MoreMLS #22626696 Report a problem | ||
| 9/1/2026 | Listed for sale | $650,000$321/sqft |
Source: MoreMLS #22626696 Report a problem | ||
Public tax history
| Year | Property taxes | Tax assessment |
|---|---|---|
| 2024 | $7,305 +1.5% | $294,900 |
| 2023 | $7,199 +2.1% | $294,900 |
| 2022 | $7,048 | $294,900 |
| 2021 | $7,048 +3.1% | $294,900 |
| 2020 | $6,839 +2.4% | $294,900 |
| 2019 | $6,677 +2.8% | $294,900 |
| 2018 | $6,497 +0.5% | $294,900 |
| 2017 | $6,461 +2.7% | $294,900 |
| 2016 | $6,293 +0.9% | $294,900 |
| 2015 | $6,240 +1.9% | $294,900 |
| 2014 | $6,125 +3.2% | $294,900 |
| 2013 | $5,933 +0.9% | $294,900 |
| 2012 | $5,883 +6.7% | $294,900 |
| 2011 | $5,515 -3% | $294,900 |
| 2010 | $5,684 +2.2% | $294,900 +106.2% |
| 2009 | $5,563 +6.2% | $143,000 |
| 2008 | $5,238 +5.2% | $143,000 |
| 2007 | $4,981 +12.9% | $143,000 |
| 2006 | $4,412 | $143,000 |
| 2004 | -- | $143,000 |
| 2003 | -- | $143,000 |
| 2002 | -- | $143,000 |
| 2001 | -- | $143,000 |
Find assessor info on the county website
Monthly payment
Est. payment
Payment breakdown
Explore the cost of this home by adjusting the details. Changes won't be saved.Climate risks
Neighborhood: Arrowhead Village
Nearby schools
Schools provided by the listing agent
- Elementary: Midstreams
Source: MoreMLS. This data may not be complete. We recommend contacting the local school district to confirm school assignments for this home.


Similar homes
- $575,0004 bd3 ba1.9k sqft524 Manasquan Court, Brick, NJ 08724For Sale
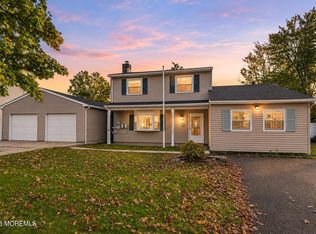
 MLS ID #22634920, Isaac Nussbaum, Real Broker, LLC- Toms River. MoreMLS
- $635,0004 bd2 ba1.7k sqft70 Pineland Road, Brick, NJ 08724For Sale
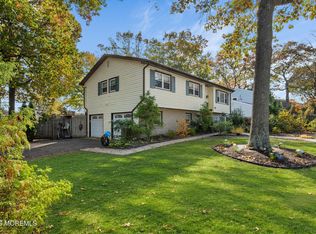 MLS ID #22635167, Kathleen Froelich, Redfin Corporation. MoreMLS
- $634,0003 bd2 ba1.6k sqft341 Jefferson Court, Brick, NJ 08724For Sale
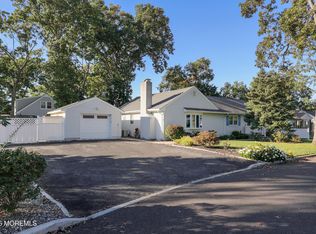 MLS ID #22631697, Donna Connelly, Coldwell Banker Realty. MoreMLS
- $699,9003 bd2 ba1.8k sqft594 Robinhood Road, Brick, NJ 08724For Sale
 MLS ID #22628764, James Hannam, RE/MAX Bay Point Realtors. MoreMLS
- $699,9003 bd2 ba1.6k sqft455 Ann Avenue, Brick, NJ 08724For SaleMLS ID #22626807, Lisa Waddleton, Keller Williams Realty Ocean Living. MoreMLS
- $625,0003 bd2 ba1.4k sqft445 Silverton Road, Brick, NJ 08723For SaleMLS ID #22628185, Jessica Severin, Weichert Realtors-Brick. MoreMLS
- $550,0003 bd2 ba1.6k sqft342 Aldrich Road, Howell, NJ 07731For SaleMLS ID #22636292, Brandi Fornicola, Jersey Property Group Realty. MoreMLS
- $589,0002 bd2 ba1.9k sqft119 W 6th Street, Howell, NJ 07731For SaleMLS ID #22636280, Joshua Spiegel, Real Broker, LLC. MoreMLS
- $599,9994 bd2 ba2.2k sqft80 N Hope Chapel Road, Jackson, NJ 08527For SaleMLS ID #22633438, Frumie Zlotowitz, NextHome Realty Premier Properties. MoreMLS
- $599,9004 bd2 ba1.8k sqft317 Silver Bay Road, Toms River, NJ 08753For SaleMLS ID #22633828, Isaac Nussbaum, Real Broker, LLC- Toms River. MoreMLS
- $570,0004 bd2 ba1.7k sqft134 Mill Creek Road, Bayville, NJ 08721For SaleMLS ID #22619339, Jessica Severin, Weichert Realtors-Brick. MoreMLS
- $570,9004 bd2 ba2.2k sqft43 Railroad Avenue, Beachwood, NJ 08722For SaleMLS ID #22626486, Shannon Taynor, RE/MAX Revolution. MoreMLS
- $600,0003 bd2 ba1.5k sqft48 Markwood Drive, Howell, NJ 07731For SaleMLS ID #22626839, Jon Day, Keller Williams Realty East Monmouth. MoreMLS
- $539,0003 bd2 ba1.2k sqft217 Stuart Street, Howell, NJ 07731For SaleMLS ID #22635461, Colleen Newman, Keller Williams Realty Spring Lake. MoreMLS
- $525,0003 bd3 ba1.8k sqft2217 10th Avenue, Toms River, NJ 08757For SaleMLS ID #22635225, Juan Sardo, Real Broker, LLC- Red Bank. MoreMLS
- $660,0004 bd2 ba1.7k sqft2 Evergreen Place, Howell, NJ 07731For SaleMLS ID #22631216, Mark Bonjavanni, Coldwell Banker Realty. MoreMLS
- $730,0004 bd4 ba2.3k sqft370 Spruce Drive, Brick, NJ 08723For SaleMLS ID #22631623, Ephraim Weissman, RE/MAX On the Move Realty. MoreMLS
- $549,9993 bd4 ba2.8k sqft1957 Teakwood Road, Toms River, NJ 08753For SaleMLS ID #22625228, Refoel Yehuda Leib Neiman, Keller Williams Realty Monmouth/Ocean. MoreMLS
- $624,9004 bd3 ba2.1k sqft3 Masada Court, Toms River, NJ 08753For SaleMLS ID #22627597, Scott Dubeau, RE/MAX Select. MoreMLS
- $599,0003 bd1 ba1.1k sqft12 Dogwood Drive, Jackson, NJ 08527For SaleMLS ID #22634215, Kaitlyn Mack, EXP Realty. MoreMLS
