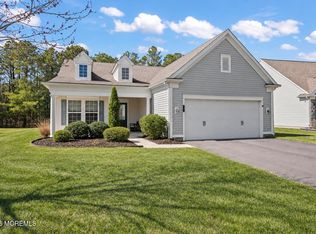
Welcome to this exceptional home in the desirable adult community of River Pointe. This spacious newer built residence features an open floor plan designed for effortless living. The heart of the home is the upgraded gourmet kitchen, stainless steel appliances, custom cabinetry, elegant finishes that will delight any home chef. Thoughtfully designed with today's lifestyle in mind, easy maintenance gas fire place. And a loft for the grandkids! Step outside to enjoy the expanded custom Trex deck. Ideal for outdoor dining, relaxing or entertaining. For added peace of mind this property is equipped with a whole house generator. Modern amenities, newer construction living, make this home yours.
Pending
Price cut: $5 (9/17)
$599,994
58 Aberdeen Lane, Manchester, NJ 08759
3beds
2,294sqft
Adult Community
Built in 2013
6,534 Square Feet Lot
$595,800 Zestimate®
$262/sqft
$418/mo HOA
What's special
Elegant finishesEasy maintenance gas fireplaceExpanded custom trex deckUpgraded gourmet kitchenCustom cabinetryStainless steel appliances
- 47 days
- 205
- 2
Zillow last checked:
Listing updated:
Listed by:
JoAnne Tirondola 732-684-4910,
Goldstone Realty
Source: MoreMLS,MLS#: 22627222
Facts & features
Interior
Bedrooms & bathrooms
- Bedrooms: 3
- Bathrooms: 3
- Full bathrooms: 3
Rooms
- Room types: Loft
Bedroom
- Area: 139.1
- Dimensions: 13.0 x 10.7
Bedroom
- Area: 165.36
- Dimensions: 15.6 x 10.6
Other
- Area: 192.72
- Dimensions: 14.6 x 13.2
Dining room
- Area: 114
- Dimensions: 11.4 x 10.0
Great room
- Area: 294.15
- Dimensions: 18.5 x 15.9
Library
- Area: 98.28
- Dimensions: 10.8 x 9.1
Loft
- Area: 287.62
- Dimensions: 19.7 x 14.6
Heating
- Natural Gas, Forced Air, 2 Zoned Heat
Cooling
- Central Air, 2 Zoned AC
Features
- Ceilings - 9Ft+ 1st Flr, Dec Molding, Recessed Lighting
- Flooring: Tile, Wood
- Windows: Thermal Window
- Basement: None
- Attic: Pull Down Stairs
- Number of fireplaces: 1
Interior area
- Total structure area: 2,294
- Total interior livable area: 2,294 sqft
Video & virtual tour
Property
Parking
- Total spaces: 2
- Parking features: Driveway, On Street, Oversized
- Attached garage spaces: 2
- Has uncovered spaces: Yes
Features
- Stories: 2
- Exterior features: Controlled Access, Lighting
- Pool features: Community, Heated, In Ground
Lot
- Size: 6,534 Square Feet
- Dimensions: 62 x 109
Details
- Parcel number: 19000710200115
Construction
Type & style
- Home type: SingleFamily
- Architectural style: Custom
- Property subtype: Adult Community
Materials
- Stone
- Foundation: Slab
Condition
- New construction: No
- Year built: 2013
Utilities & green energy
- Sewer: Public Sewer
Community & HOA
Community
- Security: Security System, Security Guard
- Senior community: Yes
- Subdivision: River Pointe
HOA
- Has HOA: Yes
- Services included: Common Area, Pool
- HOA fee: $418 monthly
Location
- Region: Manchester Township
Financial & listing details
- Price per square foot: $262/sqft
- Tax assessed value: $526,600
- Annual tax amount: $7,662
- Date on market: 8/31/2026
- Inclusions: Dishwasher, Dryer, Microwave, Security System, Self/Con Clean, Stove, Stove Hood, Refrigerator, Garage Door Opener, Gas Cooking, Generator
- Exclusions: Personal Property, washer, dryer
Estimated market value
$595,800
$566,000 - $626,000
$3,476/mo
Price history
| Date | Event | Price |
|---|---|---|
| 9/29/2026 | Pending sale | $599,994$262/sqft |
Source:  MoreMLS #22627222 Report a problem MoreMLS #22627222 Report a problem | ||
| 9/17/2026 | Price change | $599,9940%$262/sqft |
Source: MoreMLS #22627222 Report a problem | ||
| 9/8/2026 | Price change | $599,999-1.5%$262/sqft |
Source: MoreMLS #22627222 Report a problem | ||
| 8/31/2026 | Listed for sale | $609,000-0.8%$265/sqft |
Source: MoreMLS #22627222 Report a problem | ||
| 8/31/2026 | Listing removed | $614,000$268/sqft |
Source: MoreMLS #22616097 Report a problem | ||
| 8/19/2026 | Price change | $614,000-0.8%$268/sqft |
Source: MoreMLS #22616097 Report a problem | ||
| 8/6/2026 | Price change | $619,000-0.8%$270/sqft |
Source: MoreMLS #22616097 Report a problem | ||
| 7/9/2026 | Price change | $624,000-1.6%$272/sqft |
Source: MoreMLS #22616097 Report a problem | ||
| 6/22/2026 | Price change | $634,000-1.7%$276/sqft |
Source: MoreMLS #22616097 Report a problem | ||
| 6/5/2026 | Listed for sale | $645,000+61.3%$281/sqft |
Source: MoreMLS #22616097 Report a problem | ||
| 8/8/2018 | Sold | $399,999$174/sqft |
Source: MoreMLS #21814108 Report a problem | ||
Public tax history
Tax history is unavailable.
Monthly payment
Est. payment
Payment breakdown
Explore the cost of this home by adjusting the details. Changes won't be saved.Climate risks
Neighborhood: 08759
Nearby schools
Schools provided by the listing agent
- Middle: Manchester TWP
- High: Manchester Twnshp
Source: MoreMLS. This data may not be complete. We recommend contacting the local school district to confirm school assignments for this home.


Similar homes
- $599,0003 bd3 ba2.4k sqft50 Addlestone Lane, Manchester, NJ 08759New Construction

 MLS ID #22631314, Joshua Schwartz, RE/MAX Revolution. MoreMLS
 - $519,0002 bd2 ba1.8k sqft5 Gainsborough Lane, Manchester, NJ 08759For Sale
 MLS ID #22632332, Thomas Clancy, Keller Williams Realty West Monmouth. MoreMLS
 - $605,0003 bd3 ba2.7k sqft2 Chalfont Lane, Manchester, NJ 08759For Sale
 MLS ID #22610169, Colleen Newman, Keller Williams Realty Spring Lake. MoreMLS
 - $595,0003 bd3 ba2.4k sqft14 Tuscany Circle, Manchester, NJ 08759For Sale
 MLS ID #22623542, Gina Scodella, RE/MAX Revolution. MoreMLS
 - $619,0003 bd3 ba2.4k sqft6 Avalon Court, Manchester, NJ 08759For SaleMLS ID #22626478, Robert Emmet Nagle, Keller Williams Realty Monmouth/Ocean. MoreMLS
- $532,5002 bd2 ba1.9k sqft20 Donatello Drive, Manchester, NJ 08759For SaleMLS ID #22632562, Gina Scodella, RE/MAX Revolution. MoreMLS
- $535,0002 bd2 ba1.5k sqft20 Aylesford Lane, Manchester, NJ 08759For SaleMLS ID #22629509, Malisa J Bompartito, Coldwell Banker Realty. MoreMLS
- $656,0003 bd3 ba2.6k sqft124 Eleanor Road, Manchester, NJ 08759For SaleMLS ID #22623250, Linda A Miotto, Crossroads Realty, Inc.. MoreMLS
- $534,9002 bd2 ba2k sqft79 Drayton Road, Manchester, NJ 08759For SaleMLS ID #22624732, Margaret Cooper, Real Broker, LLC- Toms River. MoreMLS
- $429,0002 bd2 ba1.4k sqft24 Addlestone Lane, Manchester, NJ 08759For SaleMLS ID #22631257, Elaine McGovern-O'Connell, Weichert Realtors-Freehold. MoreMLS
- $549,0002 bd2 ba2.2k sqft12 Woodview Dr, Whiting, NJ 08759For Sale
 MLS ID #NJOC2045182, Lori Militano, Century 21 Action Plus Realty - Toms River. Bright MLS
 - $449,9002 bd2 ba1.7k sqft48 Dante Dr, Manchester, NJ 08759For SaleMLS ID #NJOC2045720, Ellen Paolillo, Exit Realty Jersey Shore. Bright MLS
- $400,0002 bd3 ba1.7k sqft988B Buckingham Drive, Manchester, NJ 08759For SaleMLS ID #22631650, David Wood, Weichert Realtors-Morristown. MoreMLS
- $575,0003 bd3 ba2.7k sqft9 Winged Foot Road, Jackson, NJ 08527For SaleMLS ID #22631457, Allison Gregory, Resources Real Estate. MoreMLS
- $515,0002 bd2 ba1.9k sqft99 Eleanor Road, Manchester, NJ 08759For SaleMLS ID #22617407, Heather Pierson, Burke&Manna Real Estate Agency. MoreMLS
- $565,0003 bd2 ba1.8k sqft50 Woodside Lane, Whiting, NJ 08759For SaleMLS ID #22622624, Kandice Antenucci, Keller Williams Realty Monmouth/Ocean. MoreMLS
- $469,0002 bd2 ba1.7k sqft46 Dante Dr, Manchester, NJ 08759For SaleMLS ID #NJOC2045162, Tom Carroll, Davis Realty Group, Inc.. Bright MLS
- $599,0003 bd2 ba2.4k sqft19 Saint Andrews Road, Jackson, NJ 08527For SaleMLS ID #22616048, Kevin Ward, Coldwell Banker Realty. MoreMLS
- $599,9992 bd2 ba2.2k sqft25 Mason Drive, Jackson, NJ 08527For SaleMLS ID #22630591, Sherry H DeRosa, Keller Williams Realty West Monmouth. MoreMLS
- $587,0004 bd3 ba2k sqft108 Dover Road, Toms River, NJ 08757For SaleMLS ID #22631201, William L Kozlik, RE/MAX Revolution. MoreMLS
