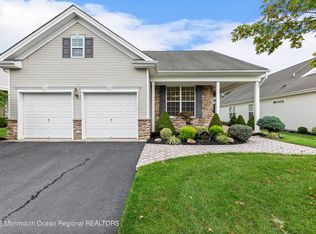
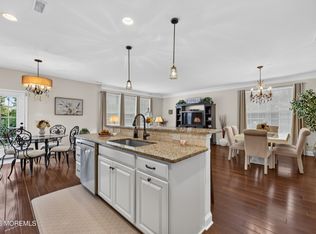
Northern Jackson close to 195, Martinique Model, Soaring Ceilings, SunRoom, Paver Patio, easy walk to beautiful clubhouse, Indoor/Outdoor Pools, GYM, Tennis, Billiards,Game Room, Primary Bedroom has 5 fixture bath, WIK & 2nd Closet, Valuted ceilings in LR/DR/Kitchen gas fireplace, Walk Up Loft Storage over Garage with Epoxy Floor.
Pending
$575,000
29 Nottingham Way, Jackson, NJ 08527
3beds
2,285sqft
Adult Community
Built in 2007
6,969 Square Feet Lot
$577,800 Zestimate®
$252/sqft
$354/mo HOA
What's special
Gas fireplaceSoaring ceilingsPaver patio
- 40 days
- 219
- 4
Likely to sell faster than
Zillow last checked:
Listing updated:
Listed by:
Marybeth Kelly 732-245-4526,
Diane Turton, Realtors-Sea Girt
Source: MoreMLS,MLS#: 22628064
Facts & features
Interior
Bedrooms & bathrooms
- Bedrooms: 3
- Bathrooms: 2
- Full bathrooms: 2
Bedroom
- Area: 197.64
- Dimensions: 16.2 x 12.2
Bedroom
- Area: 156.16
- Dimensions: 12.8 x 12.2
Other
- Description: Tray Ceiling
- Area: 345.06
- Dimensions: 24.3 x 14.2
Dining room
- Area: 153.18
- Dimensions: 13.8 x 11.1
Kitchen
- Area: 230.16
- Dimensions: 16.8 x 13.7
Living room
- Description: Vaulted Ceilings
- Area: 399.36
- Dimensions: 20.8 x 19.2
Loft
- Description: W/Up Over Garage
Sunroom
- Area: 110.4
- Dimensions: 12.0 x 9.2
Heating
- Natural Gas, Forced Air
Cooling
- Central Air
Features
- Ceilings - 9Ft+ 1st Flr, Recessed Lighting
- Flooring: Ceramic Tile, Tile
- Windows: Thermal Window
- Attic: Attic,Pull Down Stairs,Walk-up
- Number of fireplaces: 1
Interior area
- Total structure area: 2,285
- Total interior livable area: 2,285 sqft
Property
Parking
- Total spaces: 2
- Parking features: Double Wide Drive, Off Street
- Attached garage spaces: 2
- Has uncovered spaces: Yes
Features
- Stories: 1
- Pool features: Community
Lot
- Size: 6,969 Square Feet
- Features: Other
Details
- Parcel number: 1200701000000688
- Zoning description: Planned Residential
Construction
Type & style
- Home type: SingleFamily
- Architectural style: Ranch
- Property subtype: Adult Community
Materials
- Foundation: Slab
Condition
- New construction: No
- Year built: 2007
Utilities & green energy
- Sewer: Public Sewer
Community & HOA
Community
- Security: Security Guard
- Senior community: Yes
- Subdivision: Four Seasons @ Metedeconk Lakes
HOA
- Has HOA: Yes
- Services included: Common Area, Lawn Maintenance, Pool, Snow Removal
- HOA fee: $354 monthly
Location
- Region: Jackson
Financial & listing details
- Price per square foot: $252/sqft
- Tax assessed value: $415,400
- Annual tax amount: $8,721
- Date on market: 9/6/2026
- Inclusions: Washer, Window Treatments, Blinds/Shades, Ceiling Fan(s), Dishwasher, Dryer, Light Fixtures, Microwave, Stove, Refrigerator, Freezer, Garage Door Opener, Gas Cooking
- Exclusions: Personal Belonings
Estimated market value
$577,800
$549,000 - $607,000
$3,421/mo
Price history
| Date | Event | Price |
|---|---|---|
| 9/20/2026 | Pending sale | $575,000$252/sqft |
Source:  MoreMLS #22628064 Report a problem MoreMLS #22628064 Report a problem | ||
| 9/6/2026 | Listed for sale | $575,000$252/sqft |
Source: MoreMLS #22628064 Report a problem | ||
| 9/3/2026 | Listing removed | $575,000$252/sqft |
Source: MoreMLS #22617349 Report a problem | ||
| 8/22/2026 | Price change | $575,000-4.2%$252/sqft |
Source: MoreMLS #22617349 Report a problem | ||
| 7/22/2026 | Price change | $600,000-7.7%$263/sqft |
Source: MoreMLS #22617349 Report a problem | ||
| 6/10/2026 | Listed for sale | $649,900+36.3%$284/sqft |
Source: MoreMLS #22617349 Report a problem | ||
| 5/16/2007 | Sold | $476,699$209/sqft |
Source: Public Record Report a problem | ||
Public tax history
| Year | Property taxes | Tax assessment |
|---|---|---|
| 2023 | $8,576 -1.6% | $351,500 |
| 2022 | $8,714 | $351,500 |
| 2021 | $8,714 +5.2% | $351,500 +0.5% |
| 2020 | $8,281 +2.5% | $349,900 +2% |
| 2019 | $8,076 +2.5% | $343,200 |
| 2018 | $7,880 +1.5% | $343,200 |
| 2017 | $7,763 +1.8% | $343,200 |
| 2016 | $7,629 +2.7% | $343,200 |
| 2015 | $7,430 +2.8% | $343,200 |
| 2014 | $7,231 +3.6% | $343,200 |
| 2013 | $6,977 +1.1% | $343,200 |
| 2012 | $6,898 -3.2% | $343,200 |
| 2011 | $7,123 +3.3% | $343,200 -8.7% |
| 2010 | $6,894 +1.4% | $375,900 |
| 2009 | $6,796 -9.6% | $375,900 +124% |
| 2008 | $7,518 | $167,800 |
Find assessor info on the county website
Monthly payment
Est. payment
Payment breakdown
Explore the cost of this home by adjusting the details. Changes won't be saved.Climate risks
Neighborhood: Vista Center
Similar homes
- $570,0002 bd2 ba2.1k sqft25 Kings North Rd, Jackson, NJ 08527For Sale

 MLS ID #NJOC2045424, Beth Kimmick, ERA Central Realty Group - Cream Ridge. Bright MLS
 - $599,9992 bd2 ba2.2k sqft25 Mason Drive, Jackson, NJ 08527For Sale
 MLS ID #22630591, Sherry H DeRosa, Keller Williams Realty West Monmouth. MoreMLS
 - $599,0003 bd2 ba2.4k sqft29 Heath Lane, Jackson, NJ 08527For Sale
 MLS ID #22623728, Christina Rouzaire, Keller Williams Realty Ocean Living. MoreMLS
 - $599,9992 bd2 ba2.1k sqft487 Huntington Drive, Jackson, NJ 08527For Sale
 MLS ID #22629969, Enda Keegan, Weichert Realtors-Holmdel. MoreMLS
 - $765,0004 bd3 ba2.2k sqft118 Don Connor Boulevard, Jackson, NJ 08527For SaleMLS ID #22632579, Thomas Clancy, Keller Williams Realty West Monmouth. MoreMLS
- $625,0003 bd3 ba1.7k sqft20 Elana Drive, Jackson, NJ 08527For SaleMLS ID #22621179, Karen Kelley Ochs, Goldstone Realty. MoreMLS
- $514,0002 bd2 ba2k sqft1 Essex Drive, Jackson, NJ 08527For SaleMLS ID #22627347, Katty Velez, Bell & Stockton, LLC. MoreMLS
- $599,0003 bd2 ba2.4k sqft19 Saint Andrews Road, Jackson, NJ 08527For SaleMLS ID #22616048, Kevin Ward, Coldwell Banker Realty. MoreMLS
- $529,9003 bd2 ba2.1k sqft107 Cypress Point Lane, Jackson, NJ 08527For SaleMLS ID #22623459, Barbara Carr Mahon, Berkshire Hathaway HomeServices Fox & Roach - Rumson. MoreMLS
- $549,8003 bd2 ba2.1k sqft1 Turnberry Place, Jackson, NJ 08527For SaleMLS ID #22629556, Brian Teitel, Berkshire Hathaway HomeServices Fox & Roach - Manalapan. MoreMLS
- $518,0002 bd2 ba2k sqft140 Wild Dunes Way, Jackson, NJ 08527For SaleMLS ID #22631254, Allison Gregory, Resources Real Estate. MoreMLS
- $599,0003 bd3 ba2.9k sqft29 Inverness Lane, Jackson, NJ 08527For SaleMLS ID #22614274, Joshua E Pollak, C21/ Mack Morris Iris Lurie. MoreMLS
- $549,9002 bd2 ba2k sqft78 Oakmont Lane, Jackson, NJ 08527For SaleMLS ID #22613214, Mark A. Bettencourt, Berkshire Hathaway HomeServices Fox & Roach - Ocean. MoreMLS
- $737,5003 bd2 ba2.3k sqft2 York Circle, Jackson, NJ 08527For SaleMLS ID #22622801, Alyssa Falcone-O'Hara, Keller Williams Realty Monmouth/Ocean. MoreMLS
- $524,8002 bd2 ba2.2k sqft27 Congressional Road, Jackson, NJ 08527For SaleMLS ID #22628299, Brian Teitel, Berkshire Hathaway HomeServices Fox & Roach - Manalapan. MoreMLS
- $799,0004 bd4 ba2.3k sqft15 Susie Lane, Jackson, NJ 08527For SaleMLS ID #22630816, Margaret Cardinale, Keller Williams Realty Central Monmouth. MoreMLS
- $499,8003 bd3 ba2.6k sqft5 Shadow Creek Court, Jackson, NJ 08527For SaleMLS ID #22617005, Brian Teitel, Berkshire Hathaway HomeServices Fox & Roach - Manalapan. MoreMLS
- $440,0002 bd2 ba1.7k sqft64 Merion Lane, Jackson, NJ 08527For SaleMLS ID #22627351, Edward N Bowen, Realty One Group Central. MoreMLS
- $659,8003 bd3 ba2.7k sqft44 Winged Foot Road, Jackson, NJ 08527For SaleMLS ID #22620729, Brian Teitel, Berkshire Hathaway HomeServices Fox & Roach - Manalapan. MoreMLS
- $474,8003 bd3 ba2.6k sqft45 Cypress Point Lane, Jackson, NJ 08527For SaleMLS ID #22619497, Brian Teitel, Berkshire Hathaway HomeServices Fox & Roach - Manalapan. MoreMLS
