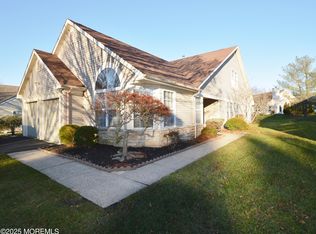
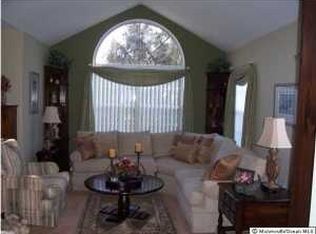
Buyer's Opportunity! Price Improvement for this beautifully renovated 1689 sq ft, 2-bedroom, 2-bath Cambridge I model home in the highly desirable Lake Ridge 55+ community, with low HOA fees, low taxes & exceptional resort-style amenities. Step inside to a bright, open-concept layout featuring an updated kitchen complete with granite countertops, porcelain tile flooring, ample cabinetry, and a center island. New flooring throughout the home with spacious living & dining areas. The adjoining family room flows seamlessly into a charming enclosed sunroom the perfect space to relax or entertain year-round. The primary suite offers a private retreat with a sitting area, a full ensuite bath, & generous closet space while the second spacious bedroom provides flexibility for guests, a home office, or hobby space. Step outside to see the enlarged patio to add on to your outdoor/indoor living! Move in seamlessly with all this home's updates including a 10 year warranty on parts & labor on your new furnace & air condition systems! Plus, residents of Lake Ridge enjoy an impressive array of amenities, including a year-round heated indoor and outdoor pools, fitness center, tennis, pickleball, basketball, bocce courts, and a vibrant social calendar featuring yoga, bowling, bridge, mahjongg, clubs, trips, and more. Additional conveniences include card rooms, billiards, a library, community gathering spaces, and a shopping bus service. Enjoy low-maintenance, busy adult living in one of Toms River's premier 55+ communities, ideally located near shopping, dining, the Garden State Parkway, and the beautiful Jersey Shore!
For sale
Price cut: $20K (7/20)
$409,000
2760 Rockport Ln, Toms River, NJ 08755
2beds
1,689sqft
Single Family Residence
Built in 1996
7,509 Square Feet Lot
$408,300 Zestimate®
$242/sqft
$239/mo HOA
What's special
Updated kitchenCharming enclosed sunroomBeautifully renovatedGenerous closet spaceFull ensuite bathAmple cabinetryCenter island
- 97 days |
- 490 |
- 13 |
Zillow last checked:
Listing updated:
Listed by:
DESPINA MATTOS,
ACE STREET REALTY 732-993-9760
Source: All Jersey MLS,MLS#: 2616203R
Facts & features
Interior
Bedrooms & bathrooms
- Bedrooms: 2
- Bathrooms: 2
- Full bathrooms: 2
Primary bedroom
- Features: 1st Floor
- Level: First
- Area: 335.96
- Dimensions: 22.7 x 14.8
Bedroom 2
- Area: 120
- Dimensions: 12 x 10
Bathroom
- Features: Tub Shower, Stall Shower
Dining room
- Features: Formal Dining Room
- Area: 134.2
- Dimensions: 11 x 12.2
Kitchen
- Features: Kitchen Island, Eat-in Kitchen, Separate Dining Area
- Area: 271.6
- Dimensions: 19.4 x 14
Living room
- Area: 235.8
- Dimensions: 18 x 13.1
Basement
- Area: 0
Heating
- Forced Air
Cooling
- Central Air, Ceiling Fan(s)
Appliances
- Included: Dishwasher, Dryer, Gas Range/Oven, Refrigerator, Range, Washer, Gas Water Heater
Features
- Blinds, Shades-Existing, 2 Bedrooms, Kitchen, Laundry Room, Living Room, Bath Full, Bath Main, Attic, None
- Flooring: Carpet, Ceramic Tile, Granite, See Remarks
- Windows: Blinds, Shades-Existing
- Has basement: No
- Has fireplace: No
Interior area
- Total structure area: 1,689
- Total interior livable area: 1,689 sqft
Video & virtual tour
Property
Parking
- Total spaces: 1
- Parking features: 1 Car Width, Garage, Attached, Built-In Garage, Detached, Garage Door Opener
- Attached garage spaces: 1
- Has uncovered spaces: Yes
- Details: Oversized Vehicles Restricted
Accessibility
- Accessibility features: Stall Shower, Support Rails
Features
- Levels: One
- Stories: 1
- Patio & porch: Patio
- Exterior features: Patio, Sidewalk, Yard
- Has private pool: Yes
- Pool features: Outdoor Pool, Private, Indoor
- Spa features: Community
Lot
- Size: 7,509 Square Feet
- Dimensions: 111.00 x 68.00
- Features: Corner Lot
Details
- Parcel number: 08001351600001
- Zoning: PRC4
Construction
Type & style
- Home type: SingleFamily
- Architectural style: Ranch
- Property subtype: Single Family Residence
Materials
- Roof: Asphalt
Condition
- Year built: 1996
Utilities & green energy
- Gas: Natural Gas
- Sewer: Public Sewer
- Water: Public
- Utilities for property: Electricity Connected, Natural Gas Connected
Community & HOA
Community
- Features: Bocce, Clubhouse, Community Bus, Community Room, Outdoor Pool, Fitness Center, Gated, Hot Tub, Indoor Pool, Shuffle Board, Jog/Bike Path, Tennis Court(s), Sidewalks
- Senior community: Yes
HOA
- Has HOA: Yes
- Services included: Management Fee, Community Bus, Snow Removal, Trash, Maintenance Grounds
- HOA fee: $717 quarterly
Location
- Region: Toms River
Financial & listing details
- Price per square foot: $242/sqft
- Tax assessed value: $283,600
- Annual tax amount: $5,167
- Date on market: 5/21/2026
- Ownership: Fee Simple
- Electric utility on property: Yes
Estimated market value
$408,300
$388,000 - $429,000
$2,708/mo
Price history
| Date | Event | Price |
|---|---|---|
| 7/20/2026 | Price change | $409,000-4.7%$242/sqft |
Source:  All Jersey MLS #2616203R Report a problem All Jersey MLS #2616203R Report a problem | ||
| 7/9/2026 | Price change | $429,000-2.3%$254/sqft |
Source:  MoreMLS #22613224 Report a problem MoreMLS #22613224 Report a problem | ||
| 6/11/2026 | Price change | $439,000-2.2%$260/sqft |
Source: MoreMLS #22613224 Report a problem | ||
| 5/7/2026 | Listed for sale | $449,000+58.1%$266/sqft |
Source: MoreMLS #22613224 Report a problem | ||
| 5/27/2021 | Sold | $284,000+56.9%$168/sqft |
Source: Public Record Report a problem | ||
| 10/20/2000 | Sold | $181,000+16.1%$107/sqft |
Source: Public Record Report a problem | ||
| 1/23/1996 | Sold | $155,900$92/sqft |
Source: Public Record Report a problem | ||
Public tax history
| Year | Property taxes | Tax assessment |
|---|---|---|
| 2023 | $4,730 +8.6% | $283,600 |
| 2022 | $4,354 | $283,600 |
| 2021 | $4,354 +5% | $283,600 +62.7% |
| 2020 | $4,147 +1% | $174,300 |
| 2019 | $4,105 +0.7% | $174,300 |
| 2018 | $4,077 +2.4% | $174,300 |
| 2017 | $3,981 +3.7% | $174,300 |
| 2016 | $3,838 +5.2% | $174,300 |
| 2015 | $3,648 +3% | $174,300 |
| 2014 | $3,544 -3.1% | $174,300 |
| 2013 | $3,658 -5.3% | $174,300 -24.3% |
| 2012 | $3,864 +5.9% | $230,200 -10.6% |
| 2011 | $3,647 -1.7% | $257,400 |
| 2010 | $3,712 +89.5% | $257,400 -11.3% |
| 2009 | $1,959 +5% | $290,200 +99.3% |
| 2008 | $1,866 +1.4% | $145,600 |
| 2007 | $1,841 +11.8% | $145,600 |
| 2006 | $1,646 | $145,600 |
| 2004 | -- | $145,600 |
| 2003 | -- | $145,600 |
| 2002 | -- | $145,600 |
| 2001 | -- | $145,600 |
Find assessor info on the county website
Monthly payment
Est. payment
Payment breakdown
Explore the cost of this home by adjusting the details. Changes won't be saved.Climate risks
Neighborhood: 08755
Nearby schools
GreatSchools rating
- 5/10Joseph A Citta Elementary SchoolGrades: PK-5Distance: 1.8 mi
- 5/10Toms River Intermediate NorthGrades: 6-8Distance: 4.6 mi
- 3/10Toms River High - North High SchoolGrades: 9-12Distance: 5.3 mi
- $419,6002 bd2 ba1.3k sqft2752 Rockport Ln, Toms River, NJ 08755Off Market
- $485,0003 bd3 ba2.3k sqft2677 Meadow Lake Dr, Toms River, NJ 08755Sold
- $467,4002 bd2 ba1.7k sqft2744 Rockport Ln, Toms River, NJ 08755Off Market
- $453,5002 bd2 ba1.7k sqft2686 Meadow Lake Dr, Toms River, NJ 08755Off Market
- $450,4002 bd2 ba1.8k sqft2682 Meadow Lake Dr, Toms River, NJ 08755Off Market
- $492,0002 bd2 ba1.8k sqft2673 Meadow Lake Dr, Toms River, NJ 08755Off Market
- $543,9003 bd3 ba2.3k sqft2761 Rockport Ln, Toms River, NJ 08755Off Market
- $438,4002 bd2 ba1.6k sqft2678 Meadow Lake Dr, Toms River, NJ 08755Off Market
A local agent can set up tours, give advice and negotiate with sellers.
A local lender can help you make sure your offer is ready when you are.
Similar homes
- $389,0002 bd2 ba1.6k sqft2538 Ridgemont Court, Toms River, NJ 08755For Sale

 MLS ID #22625425, Rhonda L Beck-Edwards, Berkshire Hathaway HomeServices Fox & Roach - Holmdel. MoreMLS
 - $445,0002 bd2 ba1.7k sqft1505 Scholar Place, Toms River, NJ 08755For Sale
 MLS ID #22626345, Darlene Walsh, Weichert Realtors-Brick. MoreMLS
 - $429,9002 bd2 ba1.7k sqft1597 Sweetbay Drive, Toms River, NJ 08755For Sale
 MLS ID #22625344, Bruce Glorsky, RE/MAX Revolution. MoreMLS
 - $464,9002 bd2 ba1.6k sqft3189 Dillon Lane, Toms River, NJ 08755For Sale
 MLS ID #22619271, David Lazaro, Keller Williams Shore Properties. MoreMLS
 - $395,0002 bd2 ba1.4k sqft11 Deerchase Lane, Lakewood, NJ 08701For SaleMLS ID #22624280, Gina Scodella, RE/MAX Revolution. MoreMLS
- $414,9002 bd2 ba1.8k sqft2187 Agincourt Road, Toms River, NJ 08755For SaleMLS ID #22608066, Christopher McDowell, Keller Williams Shore Properties. MoreMLS
- $485,0002 bd2 ba1.6k sqft2767 Lenox Street, Toms River, NJ 08755For SaleMLS ID #22620286, Vittoria Sagarese, RE/MAX Revolution. MoreMLS
- $395,0002 bd2 ba1.7k sqft1 Rochford Drive, Manchester, NJ 08759For SaleMLS ID #22625166, Daniel Urpanil, Keller Williams Realty West Monmouth. MoreMLS
- $369,0002 bd2 ba1.5k sqft1523 Heatherleaf Lane, Toms River, NJ 08755For SaleMLS ID #22608370, Darlene Walsh, Weichert Realtors-Brick. MoreMLS
- $359,0002 bd2 ba1.7k sqft2381 Coral Leaf Road, Toms River, NJ 08755For SaleMLS ID #22620249, Carlo Fazio, RE/MAX Select. MoreMLS
- $374,9002 bd2 ba1.3k sqft1428 Petunia Way S, Toms River, NJ 08755For SaleMLS ID #22608733, John Clayton, Arthur Rue Agency. MoreMLS
- $409,0002 bd2 ba1.4k sqft124 Pulaski Boulevard, Toms River, NJ 08757For SaleMLS ID #22618033, Deborah Summa, Crossroads Realty, Inc.. MoreMLS
- $425,0002 bd2 ba1.7k sqft17 Falstaff Drive, Manchester, NJ 08759For SaleMLS ID #22619601, Gina Scodella, RE/MAX Revolution. MoreMLS
- $425,0002 bd2 ba1.5k sqft91 Portsmouth Drive, Toms River, NJ 08757For SaleMLS ID #22625302, William R Hagan, EXP Realty. MoreMLS
- $409,9002 bd2 ba1.4k sqft50 Oakfield Rd, Toms River, NJ 08757For Sale
 MLS ID #NJOC2041716, Chris Schlueter, RE/MAX at Barnegat Bay - Forked River. Bright MLS
 - $300,0002 bd2 ba1.3k sqft726A Wooton Court #A, Manchester, NJ 08759For SaleMLS ID #22626339, Danielle Petrocelli, RE/MAX First Class. MoreMLS
- $375,8882 bd3 ba1.7k sqft1206B Thornbury Lane, Manchester, NJ 08759For SaleMLS ID #22618653, Julie L Choy, RE/MAX Revolution. MoreMLS
- $494,0003 bd3 ba2.3k sqft1572 Lacebark Rd, Toms River, NJ 08755For SaleMLS ID #NJOC2042556, Cindi Leonard, RE/MAX at Barnegat Bay - Toms River. Bright MLS
- $499,9004 bd2 ba1.4k sqft411 Emma Dr, Toms River, NJ 08755For Sale
 MLS ID #2701451R, ROBERT DEKANSKI. All Jersey MLS
 - $369,0002 bd2 ba1.5k sqft83 Jadelawns Drive, Lakewood, NJ 08701For SaleMLS ID #22625673, Annamarie Talerico, RE/MAX Revolution. MoreMLS
