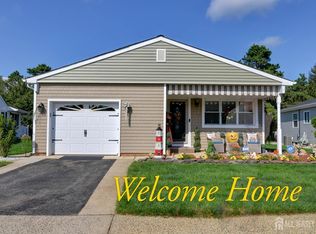
Call the movers! This Castle Harbor in Holiday City at Berkeley is absolutely STUNNING! This floor plan was gorgeously updated in 2023 with over $200k in upgrades! Offering approximately 1,650 square feet of LIVABLE area featuring a romantic Formal Living Room with a custom-built, electric fireplace with views of your Formal Dining Room with a designer accent wall when you enter. The entire house has elevated Luxury Vinyl Flooring throughout and crown molding accents in all of the living areas. Stroll into the chef's kitchen with a 10' island adorned with Quartz countertops, S/S appliances, backsplash tiled all the way up the wall and over the kitchen sink and a herringbone design over the stove. This kitchen boasts tons of storage space and accommodates 4 tall sitting chairs on the island with pendant lighting for illumination. The climate controlled Florida Room extends almost the entire length of the home, with rear access door that leads to the private, tree-lined back yard and a concrete patio. The Primary Bedroom has a walk-in closet, and a shower in the ensuite. Newer washer & dryer are conveniently located off the hallway in a dedicated Laundry Room. New Timberline Roof (2023), a concrete driveway and a concrete walkway that winds all the way around to the rear of the home where you'll find a shed for storage. There are underground sprinklers and tons of storage in the oversized, attached garage! The crawlspace has been overhauled with a brand-new vapor barrier! HCB is located near shopping, beaches, and dining. Stroll, shop, dine, and unwind! HCB's amenities include 2 pools, Bocci courts, Yoga room, Billiard room, Game room and so much more!
For sale
$459,500
20 Le Lamentin Drive, Toms River, NJ 08757
2beds
1,650sqft
:
Get pre-qualified$3,033/mo
Adult Community
Built in 1970
8,712 Square Feet Lot
$454,400 Zestimate®
$278/sqft
$50/mo HOA
What's special
Custom-built electric fireplaceShower in the ensuiteDesigner accent wallTons of storage spaceDedicated laundry roomPendant lighting for illuminationShed for storage
- 8 days |
- 539 |
- 13 |
Zillow last checked:
Listing updated:
Listed by:
Kimberly Fleak 917-932-3558,
Coldwell Banker Realty
Source: MoreMLS,MLS#: 22623877
Facts & features
Interior
Bedrooms & bathrooms
- Bedrooms: 2
- Bathrooms: 2
- Full bathrooms: 2
Rooms
- Room types: Bonus Room
Bedroom
- Description: 2nd Bedroom
Bathroom
- Description: Main Bathroom
Breakfast
- Description: Breakfast Nook
Other
- Description: Enclosed Front Porch
Heating
- Natural Gas, Hot Water, Baseboard
Cooling
- Central Air
Features
- Dec Molding, Recessed Lighting
- Flooring: Ceramic Tile, Other
- Basement: Crawl Space
- Number of fireplaces: 1
Interior area
- Total structure area: 1,650
- Total interior livable area: 1,650 sqft
Property
Parking
- Total spaces: 1
- Parking features: Paved, Asphalt, Driveway, Off Street
- Attached garage spaces: 1
- Has uncovered spaces: Yes
Features
- Stories: 1
- Pool features: Community, In Ground
Lot
- Size: 8,712 Square Feet
- Dimensions: 81 x 105
- Topography: Level
Details
- Parcel number: 06000045700018
- Zoning description: Planned Residential, Residential, Single Family
Construction
Type & style
- Home type: SingleFamily
- Architectural style: Ranch
- Property subtype: Adult Community
Condition
- New construction: No
- Year built: 1970
Utilities & green energy
- Sewer: Public Sewer
Community & HOA
Community
- Senior community: Yes
- Subdivision: Hc Berkeley
HOA
- Has HOA: Yes
- Services included: Lawn Maintenance
- HOA fee: $50 monthly
Location
- Region: Toms River
Financial & listing details
- Price per square foot: $278/sqft
- Tax assessed value: $204,500
- Annual tax amount: $5,297
- Date on market: 8/3/2026
- Inclusions: Washer, Window Treatments, Blinds/Shades, Dishwasher, Dryer, Microwave, Stove, Refrigerator, Garage Door Opener, Gas Cooking
- Exclusions: Ring Camera
Estimated market value
$454,400
$432,000 - $477,000
$2,513/mo
Price history
| Date | Event | Price |
|---|---|---|
| 8/3/2026 | Listed for sale | $459,500-1.2%$278/sqft |
Source:  MoreMLS #22623877 Report a problem MoreMLS #22623877 Report a problem | ||
| 8/3/2026 | Listing removed | $465,000$282/sqft |
Source:  NJMLS #26022808 Report a problem NJMLS #26022808 Report a problem | ||
| 7/24/2026 | Listed for sale | $465,000$282/sqft |
Source: NJMLS #26022808 Report a problem | ||
| 7/4/2026 | Pending sale | $465,000$282/sqft |
Source: NJMLS #26022808 Report a problem | ||
| 6/19/2026 | Listed for sale | $465,000+16.3%$282/sqft |
Source: NJMLS #26022808 Report a problem | ||
| 7/17/2023 | Sold | $400,000+81.8%$242/sqft |
Source: Public Record Report a problem | ||
| 3/14/2023 | Sold | $220,000-18.5%$133/sqft |
Source: Public Record Report a problem | ||
| 1/4/2023 | Price change | $269,900-6.9%$164/sqft |
Source: Owner Report a problem | ||
| 12/26/2022 | Listed for sale | $289,900+19.3%$176/sqft |
Source: Owner Report a problem | ||
| 9/19/2022 | Sold | $243,000+109.5%$147/sqft |
Source: Public Record Report a problem | ||
| 12/30/1998 | Sold | $116,000$70/sqft |
Source: Public Record Report a problem | ||
Public tax history
| Year | Property taxes | Tax assessment |
|---|---|---|
| 2023 | $2,721 +2.4% | $130,500 |
| 2022 | $2,659 | $130,500 |
| 2021 | $2,659 +3.1% | $130,500 |
| 2020 | $2,578 +0.4% | $130,500 |
| 2019 | $2,569 +4.2% | $130,500 |
| 2018 | $2,464 +0.6% | $130,500 |
| 2017 | $2,450 +3.1% | $130,500 |
| 2016 | $2,376 +3.2% | $130,500 |
| 2015 | $2,301 +2.8% | $130,500 |
| 2014 | $2,239 +2.7% | $130,500 |
| 2013 | $2,180 +3% | $130,500 |
| 2012 | $2,116 -0.4% | $130,500 |
| 2011 | $2,124 -24.9% | $130,500 |
| 2010 | $2,829 +2.6% | $130,500 +41.8% |
| 2009 | $2,757 +5.3% | $92,000 |
| 2008 | $2,618 | $92,000 |
| 2007 | -- | $92,000 |
| 2006 | $2,228 | $92,000 |
| 2004 | -- | $92,000 |
| 2003 | -- | $92,000 |
| 2002 | -- | $92,000 |
| 2001 | -- | $92,000 |
Find assessor info on the county website
Monthly payment
Est. payment
Payment breakdown
Explore the cost of this home by adjusting the details. Changes won't be saved.Climate risks
Neighborhood: 08757
Nearby schools
GreatSchools rating
- 5/10Berkeley Township Elementary SchoolGrades: 5-6Distance: 6.8 mi
- 4/10Central Regional Middle SchoolGrades: 7-8Distance: 5.8 mi
- 3/10Central Regional High SchoolGrades: 9-12Distance: 5.9 mi
Schools provided by the listing agent
- Middle: Central Reg Middle
Source: MoreMLS. This data may not be complete. We recommend contacting the local school district to confirm school assignments for this home.
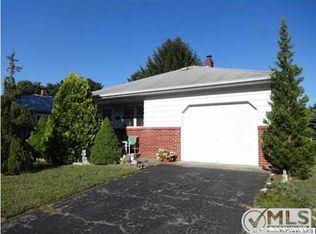
- $281,0002 bd1 ba1.1k sqft22 Le Lamentin Dr, Toms River, NJ 08757Off Market
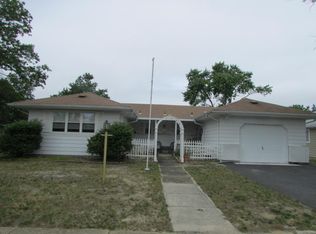
- $352,1002 bd2 ba1.4k sqft589 Jamaica Blvd, Toms River, NJ 08757Off Market
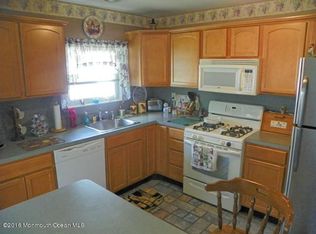
- $282,5002 bd1 ba1.1k sqft591 Jamaica Blvd, Toms River, NJ 08757Off Market
- $315,4002 bd2 ba1.2k sqft24 Le Lamentin Dr, Toms River, NJ 08757Off Market
- $309,1002 bd2 ba1.2k sqft1 Georgetown Dr, Toms River, NJ 08757Off Market
- $305,0002 bd2 ba1.2k sqft593 Jamaica Blvd, Toms River, NJ 08757Sold
- $294,9002 bd2 ba1.2k sqft109 Fort De France Ave, Toms River, NJ 08757Off Market
- $233,3002 bd1 ba1k sqft583 Jamaica Blvd, Toms River, NJ 08757Off Market
A local agent can set up tours, give advice and negotiate with sellers.
A local lender can help you make sure your offer is ready when you are.
Similar homes
- $414,9002 bd2 ba1.2k sqft8 Seville Pl, Toms River, NJ 08757For Sale

 MLS ID #NJOC2044328, Sandy Bator, RE/MAX at Barnegat Bay - Toms River. Bright MLS
 - $450,0002 bd2 ba1.2k sqft126 Santiago Dr, Toms River, NJ 08757For Sale
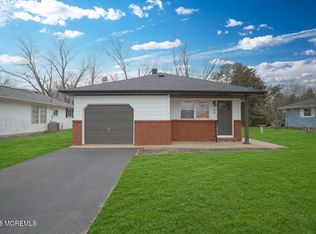
 MLS ID #2618447R, ANTHONY EATON. All Jersey MLS
 - $359,0002 bd2 ba1.2k sqft9 Tivoli Street, Toms River, NJ 08757For Sale

 MLS ID #22624210, Anita F Jacobus, Keller Williams Shore Properties. MoreMLS
 - $399,0002 bd2 ba1.4k sqft95 Barbados Drive S, Toms River, NJ 08757For Sale
 MLS ID #22620656, Sandra Healy, Berkshire Hathaway HomeServices Fox & Roach - Toms River. MoreMLS
 - $369,9002 bd2 ba1.2k sqft2 Van Gogh Street, Toms River, NJ 08757For SaleMLS ID #22622603, Martina Solarz, New and Modern Group. MoreMLS
- $395,0002 bd2 ba1.1k sqft87 Eton Road, Toms River, NJ 08757For SaleMLS ID #22621098, Kevin Stewart, Keller Williams Preferred Properties, Ship Bottom. MoreMLS
- $449,9002 bd2 ba1.5k sqft37 Wedgeport Drive, Toms River, NJ 08757For SaleMLS ID #22614084, Melanie Weinberg, RE/MAX Revolution. MoreMLS
- $425,0002 bd2 ba1.5k sqft34 Winterton Dr, Toms River, NJ 08757For SaleMLS ID #NJOC2042966, Craig Pollins, EXP Realty, LLC. Bright MLS
- $349,9002 bd1 ba1.1k sqft10 Mirador Ct, Toms River, NJ 08757For SaleMLS ID #NJOC2044368, Patricia Ceglie, RE/MAX at Barnegat Bay - Toms River. Bright MLS
- $400,0002 bd2 ba1.2k sqft135 Biabou Drive, Toms River, NJ 08757For SaleMLS ID #22622104, Martina Solarz, New and Modern Group. MoreMLS
- $379,9002 bd2 ba1.3k sqft385 Barbados Drive N, Toms River, NJ 08757For SaleMLS ID #22623242, Robert Baerenbach, Robert DeFalco Realty Inc.. MoreMLS
- $420,0002 bd2 ba1.3k sqft0 Holiday City Avenue, Toms River, NJ 08757For SaleMLS ID #22615557, Arlene M Meyers, Berkshire Hathaway HomeServices Fox & Roach - Manalapan. MoreMLS
- $374,9002 bd2 ba1.2k sqft112 Davenport Rd, Toms River, NJ 08757For SaleMLS ID #NJOC2043878, Patrick Meehan, RE/MAX at Barnegat Bay - Toms River. Bright MLS
- $374,9002 bd2 ba1k sqft42 Harrington Drive S, Toms River, NJ 08757For SaleMLS ID #22615870, Marlene Mango, Diane Turton, Realtors-Brick. MoreMLS
- $470,0002 bd2 ba1.7k sqft2 Falstaff Dr, Manchester, NJ 08759For SaleMLS ID #NJOC2044360, Gayle Flanagan, Coldwell Banker Flanagan Realty. Bright MLS
- $385,0002 bd2 ba1.2k sqft63 Puerto Vallarta St, Toms River, NJ 08757For SaleMLS ID #2615077R, CHRISTINA M. VREELAND. All Jersey MLS
- $469,9002 bd2 ba1.7k sqft2567 Haverhill Court, Toms River, NJ 08755For SaleMLS ID #22623926, David Lazaro, Keller Williams Shore Properties. MoreMLS
- $599,9004 bd2 ba2.2k sqft1625 Commonwealth Boulevard, Manchester, NJ 08759For SaleMLS ID #22623249, David Lazaro, Keller Williams Shore Properties. MoreMLS
- $580,0003 bd2 ba1.7k sqft825 Madison Avenue, Toms River, NJ 08757For SaleMLS ID #22622074, Patric Dambroski, Keller Williams Shore Properties. MoreMLS
- $392,5002 bd2 ba1.2k sqft127 San Carlos Street, Toms River, NJ 08757For SaleMLS ID #22619739, Thomas Meyers, Real Broker, LLC- Point P. MoreMLS
